Van Kretschmar van Veenlaan 15
Noord, Hilversum
 Area
AreaA 1950s terraced house in Hilversum Noord
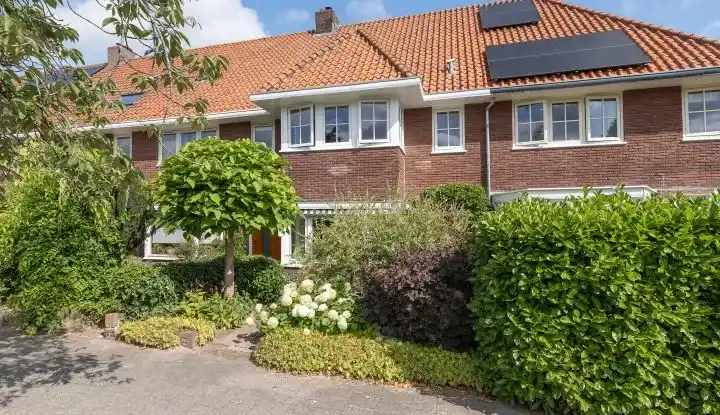
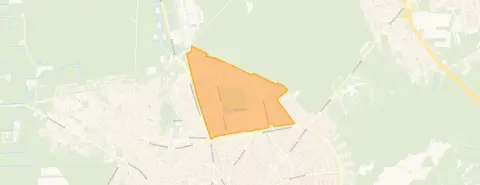
This terraced house on Van Kretschmar van Veenlaan 15 sits in the Noord neighbourhood of Hilversum, a part of town where most homes were built between 1945 and 1970. The house dates from 1951 and carries an energy label C. With a living area of 156 m² according to the BAG registration, it is a substantial home. The asking price of €750,000 is on the high side compared with the neighbourhood average asking price of €379,037, a difference of 98 percent. For context, the average asking price per m² in the neighbourhood is €4,840, while this home comes in at €4,808 per m². If you are weighing up your options, it is worth looking at other [terraced houses in Hilversum] to see how this one compares.
The home itself
The listing does not provide details on the layout, number of rooms, or outdoor space. What is known is that the house was built in 1951 and has an energy label C. The plot measures 211 m² according to the BAG registration. The living area of 156 m² comes from the BAG registration as well. Beyond these facts, the agent has not shared further information about the interior or installations in this listing.
Life in Noord
Noord is a residential area with around 7,575 residents, and nearly half of all households consist of a single person. Residents across the municipality of Hilversum give their living environment an average score of 7.61, based on 31 reviews. One resident describes the area as "busy but charming," adding that "generally good but things can always be better in my opinion." Another resident, writing about Kerkelanden, mentions a "safe neighbourhood, occasionally some nuisance from young people." A third resident highlights the "good accessibility," noting that "within a reasonable distance you have supermarkets or the train station. Easily accessible from the motorway." These reviews reflect the wider municipality rather than this specific neighbourhood. For a closer look at what [the Noord neighbourhood] has to offer, the local data paints a picture of a mature residential area.
Amenities and transport
The daily essentials are within easy reach. The Jumbo supermarket is just around the corner, with a SPAR express and another Jumbo a couple of streets away. The Da Costaschool is on your doorstep, and the Hilfertsheem College for secondary education is just around the corner as well. The nearest GP, Huisartsenpraktijk Keizer, is a ten-minute walk, and the Service Apotheek Stephenson pharmacy is a couple of streets away. Bus line 2 stops at Hilversum, Snelliuslaan, a couple of streets from the house. Hilversum Media Park train station is a ten-minute walk. The hospital, Tergooi MC, is further out. All of this sits within [the municipality of Hilversum], which offers a full range of services.
WOZ and address data
No WOZ value is available for this property in the data. The address-level risk indications from public sources (Atlas Leefomgeving, KCAF, Klimaateffectatlas) give an area-level picture rather than an inspection of this specific home. Road traffic noise is measured at 52 dB Lden, which is above the noise standard for the reference year 2022. Railway noise is 35 dB Lden and aircraft noise 45 dB Lden, both below their respective standards. The foundation risk indication is low, with sandy soil and a construction year of 1951. For climate risks, pluvial flooding at heavy rain is indicated as medium, while current flood risk is low and remains low for 2050. Heat stress is currently low but is indicated as medium for 2050.
Source
At the time of writing the home is offered only via Westeneng Verbeek Makelaardij.
This summary was generated with AI and may contain errors. Always verify the details with the provider.
Features
Details of this home
Transfer
Price
Energy
 Save up to € 400 on your energy billCompare now
Areas and volume
 Insure your home and belongingsGet insured
Layout
Construction
Outdoor space
The WOZ value is set annually by the municipality with 1 January as its reference date, and therefore lags the market by about a year. It is an estimated market value, not a sale price.
Frequently asked questions
About Van Kretschmar van Veenlaan 15, Hilversum
What is the asking price for this terraced house?
The asking price is €750,000. This is on the high side compared with the average asking price in the Noord neighbourhood, which is €379,037. The difference is 98 percent above the neighbourhood average. The price per m² is €4,808 based on the BAG living area of 156 m², while the neighbourhood average asking price per m² is €4,840.
What is known about the layout of this home?
The listing does not state the number of rooms, bedrooms, or bathrooms, nor does it mention a garden, balcony, or garage. The living area is 156 m² according to the BAG registration, and the plot is 211 m². The house was built in 1951 and has an energy label C.
Why are there no property details in this listing?
The listing does not state the layout, number of rooms, outdoor space, or installations. As a result, the description of the home itself is limited to the year of construction, the energy label, and the floor areas from the BAG registration. No further details about the interior are stated in the listing.
What is the energy label and what does it mean?
The energy label is C. This is a mid-range label, meaning the energy costs for heating and electricity will be moderate compared with more efficient labels. The label does not say anything about the condition of the home itself. No information about insulation or heating installations is stated in the listing.
What do residents say about living in this area?
Residents across the municipality of Hilversum give their living environment an average score of 7.61, based on 31 reviews. One resident calls the area "busy but charming," while another mentions a "safe neighbourhood, occasionally some nuisance from young people." A third resident highlights good accessibility to supermarkets, the train station, and the motorway. These reviews reflect the wider municipality rather than this specific neighbourhood.
What shops and schools are nearby?
The Jumbo supermarket is about 459 m away, with a SPAR express at 510 m and another Jumbo at 531 m. The Da Costaschool is 82 m away, and the Hilfertsheem College for secondary education is 193 m away. The nearest GP, Huisartsenpraktijk Keizer, is 689 m away, and the Service Apotheek Stephenson pharmacy is 467 m away.
How is the public transport in this area?
Bus line 2 stops at Hilversum, Snelliuslaan, about 203 m from the house. The nearest train station is Hilversum Media Park at 587 m. The listing does not state destinations or travel times for these connections, only the stops and the line number.
What are the noise levels around this address?
The area-level risk data indicates road traffic noise of 52 dB Lden, which is above the noise standard for the reference year 2022. Railway noise is 35 dB Lden and aircraft noise is 45 dB Lden, both below their respective standards. These are area-level indications from public sources, not measurements taken at this specific home.
What is the foundation risk for this home?
The foundation risk indication for this address is low, according to area-level public data. The soil type is sand, and the home was built in 1951. This is an area-level indication from public sources, not an inspection of this specific property. No further details about the foundation are stated in the listing.
What climate risks apply to this address?
The area-level climate data indicates a medium risk of pluvial flooding at heavy rain. Current flood risk is low and remains low for 2050. Heat stress is currently low but is indicated as medium for 2050. These are area-level indications from the Klimaateffectatlas, not an assessment of this specific home.