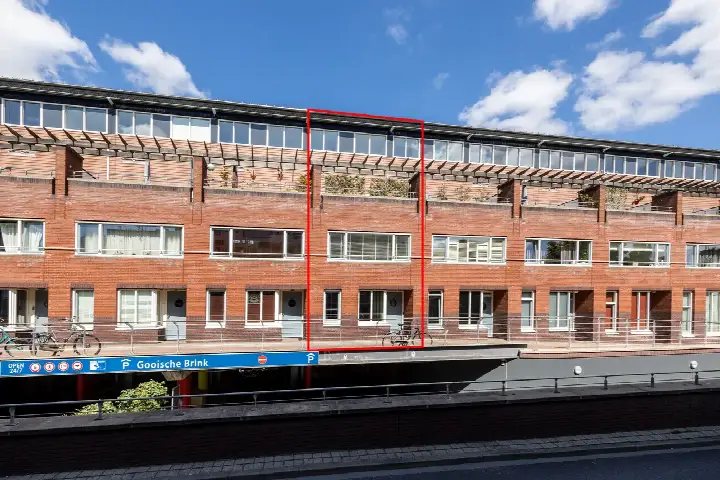
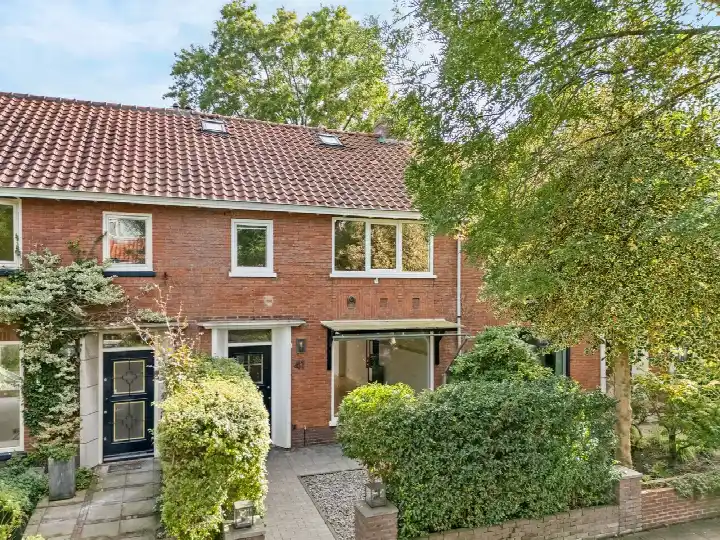
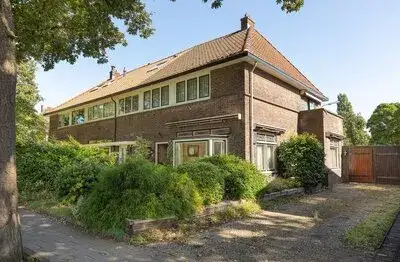
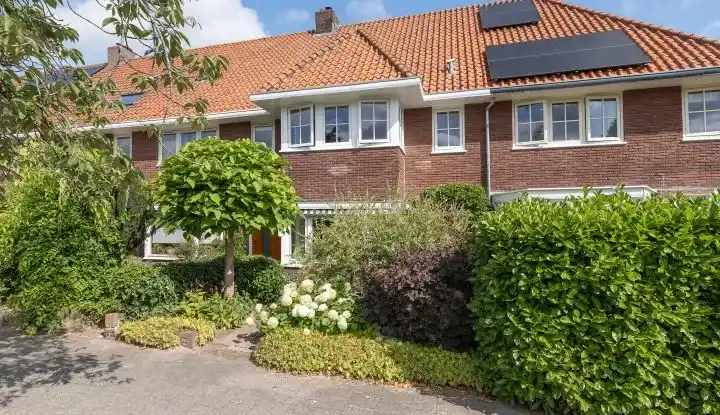
Diepeweg 5
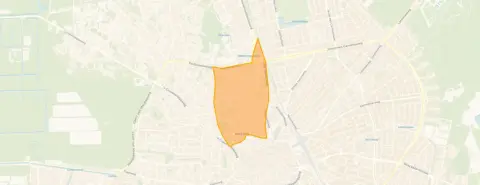
Raadhuiskwartier, Hilversum
 Area
AreaA modern home in a classic setting
This terraced house on Diepeweg 5 sits in the Raadhuiskwartier, a neighbourhood where most homes date from before 1945. Built in 2018, it is a recent addition to an otherwise older streetscape. The asking price of €750,000 is in line with the median price in the neighbourhood, and the average price per square metre here is €5,139. For context, [terraced houses in Hilversum]( /koopwoningen/hilversum/tussenwoningen/ ) are listed at an average of €5,769 per square metre, so this home sits close to that figure.
Inside the home
According to the agent, this is a five-room home with four bedrooms and one bathroom spread over three floors, with a volume of 447 cubic metres. The living area is listed at 130 square metres by the agent, while the BAG registration records 131 square metres. The plot is given as 119 square metres by the agent, against 104 square metres in the BAG registration. The home has a rear garden with a western orientation, accessible via the back alley, plus a roof terrace and a parking space. It is fully insulated, heated by a central heating boiler, and sold as full ownership. The energy label is A, which is an efficient label.
The Raadhuiskwartier
This is a compact neighbourhood with 1,730 residents, and a large share of the housing stock consists of single-family homes. Residents across the municipality of Hilversum give their living environment an average score of 7.61, based on 31 reviews. One resident notes that "within a reasonable distance you have supermarkets or the train station," while another describes it as a "safe neighbourhood, occasionally some nuisance from young people." A third resident sums it up as "busy but charming." The neighbourhood itself has 77 recorded crimes, a figure you can weigh for yourself. [The Raadhuiskwartier neighbourhood]( /buurt/raadhuiskwartier-hilversum/ ) is part of the Noordwest district.
Amenities and transport
The daily routine is well served here. The Hoogvliet supermarket is on your doorstep, with Dirk and Aldi just around the corner. Montessorischool Centrum is a couple of streets away, and Junior Campus is a five-minute walk. The nearest GP, Huisartsenpraktijk Sonnenschein, and the pharmacy, Service Apotheek Van den Bergh, are both a couple of streets away. Bus stop Hilversum, Marktplein is on your doorstep with lines 1, 5, 6, 106 and 121, and Hilversum train station is a five-minute walk. [The municipality of Hilversum]( /gemeente/hilversum/ ) offers further amenities within easy reach.
WOZ and address data
The WOZ value for this home is €724,000, based on the reference date of 1 January 2025. The asking price is 4% above this value. Between 2020 and 2025, the WOZ value rose by 58%, from €459,000 to €724,000. As for address-level risk data, these are area-level indications rather than an inspection of this specific home. The road traffic noise level is 56 dB Lden, which is above the noise standard, while railway and aircraft noise are below their standards. The foundation risk indication is low, with sandy soil. Pluvial flooding at heavy rain is indicated as elevated, while flood risk is low both now and in 2050. Heat stress is indicated as medium, both currently and in 2050.
Source
At the time of writing, the home is offered via two channels: VAN VULPEN ROOZENBURG MAKELAARS and VAN VULPEN ROOZENBURG MAKELAARS on Funda.
This summary was generated with AI and may contain errors. Always verify the details with the provider.
Features
Details of this home
Transfer
Price
Energy
 Save up to € 400 on your energy billCompare now
Areas and volume
 Insure your home and belongingsGet insured
Layout
Construction
Outdoor space
The WOZ value is set annually by the municipality with 1 January as its reference date, and therefore lags the market by about a year. It is an estimated market value, not a sale price.
Frequently asked questions
About Diepeweg 5, Hilversum
How does the asking price compare to the WOZ value?
The WOZ value is €724,000, based on the reference date of 1 January 2025. The asking price of €750,000 is 4% above this value. The WOZ value is the municipal valuation, not the current market value, so the comparison is a factual data point rather than a judgement on the price.
What is the layout of this home?
According to the agent, this is a five-room home with four bedrooms and one bathroom spread over three floors. The living area is listed at 130 square metres by the agent, while the BAG registration records 131 square metres. The plot is given as 119 square metres by the agent, against 104 square metres in the BAG registration.
What outdoor space does the home have?
The home has a rear garden with a western orientation, accessible via the back alley. There is also a roof terrace and a parking space, according to the agent. The garden and terrace are part of the agent's description of the property.
What is the energy label and what does it mean?
The energy label is A, which is an efficient label. The agent also states that the home is fully insulated and heated by a central heating boiler. The label itself does not say anything about the structural condition of the home, but an A label generally means lower expected energy costs.
What are the noise levels around this address?
The road traffic noise level is 56 dB Lden, which is above the noise standard, based on 2022 data. Railway noise is 33 dB Lden and aircraft noise is 45 dB Lden, both below their respective standards. These are area-level indications from public data, not measurements taken at this specific home.
What is the foundation risk for this property?
The foundation risk indication is low, with sandy soil. This is an area-level indication based on public data, not an inspection of this specific home. The data comes from sources such as the Atlas Leefomgeving and KCAF, and gives a general picture of the area rather than a verdict on this particular property.
What flood and heat risks are indicated for this address?
Pluvial flooding at heavy rain is indicated as elevated, while flood risk is low both now and in 2050. Heat stress is indicated as medium, both currently and in 2050. These are area-level indications from the Klimaateffectatlas, not an assessment of this specific home.
Which supermarkets are nearby?
The Hoogvliet supermarket is on your doorstep at 224 metres, with Dirk at 278 metres and Aldi at 308 metres. There are also an AH to go at 359 metres and a SPAR express at 612 metres. In total, there are 29 supermarkets within five kilometres.
What schools are close to this home?
Montessorischool Centrum is at 290 metres, and Junior Campus is at 509 metres, both primary schools. For secondary education, the Mediaschool is at 526 metres. There are 67 schools within five kilometres, so there is a wide choice in the wider area.
How is the public transport in this area?
Bus stop Hilversum, Marktplein is at 95 metres, with lines 1, 5, 6, 106 and 121. Hilversum train station is at 420 metres. The bus stops at Stationsstraat and Raadhuis are also within a few hundred metres, offering the same or overlapping lines.
What do residents say about living in this area?
Residents across the municipality of Hilversum give their living environment an average score of 7.61, based on 31 reviews. One resident notes that "within a reasonable distance you have supermarkets or the train station," while another describes it as a "safe neighbourhood, occasionally some nuisance from young people." A third resident sums it up as "busy but charming."
How has the WOZ value developed over the past five years?
Between 2020 and 2025, the WOZ value rose by 58%, from €459,000 to €724,000. The annual values were €459,000 in 2020, €545,000 in 2021, €640,000 in 2022, €693,000 in 2023, €705,000 in 2024 and €724,000 in 2025. This shows a steady upward trend over the period.