Willem Kalfstraat 17
Stadsveld-Noord-Bruggert, Enschede
 Area
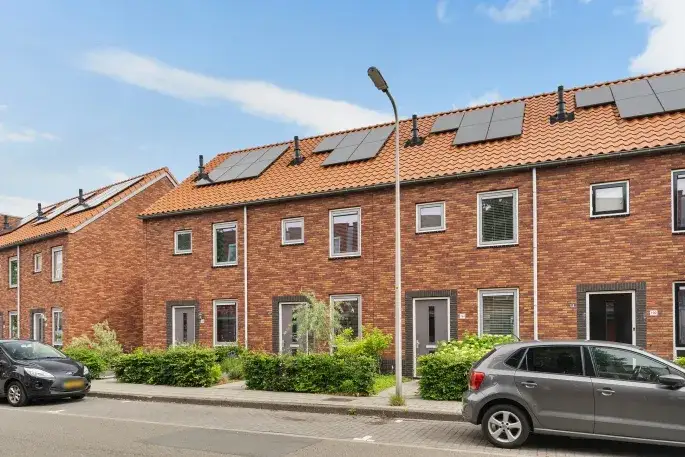
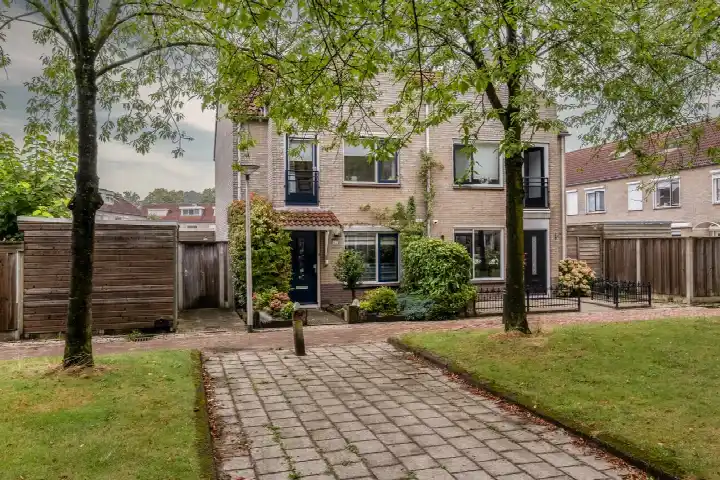
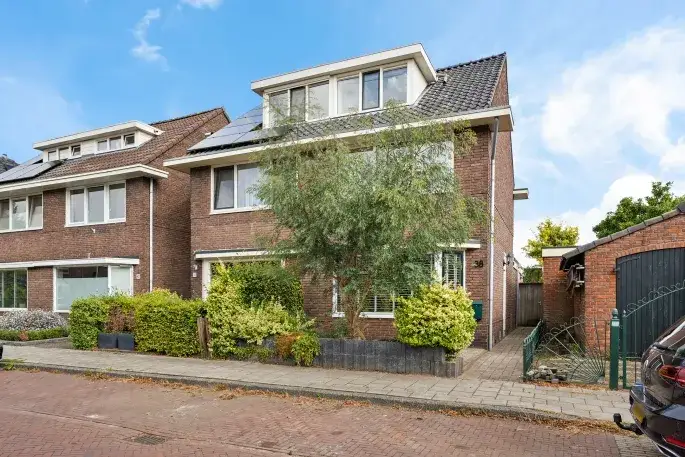
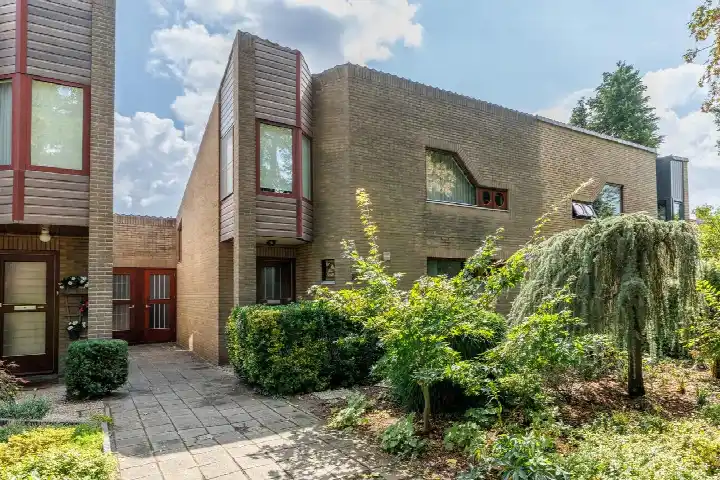
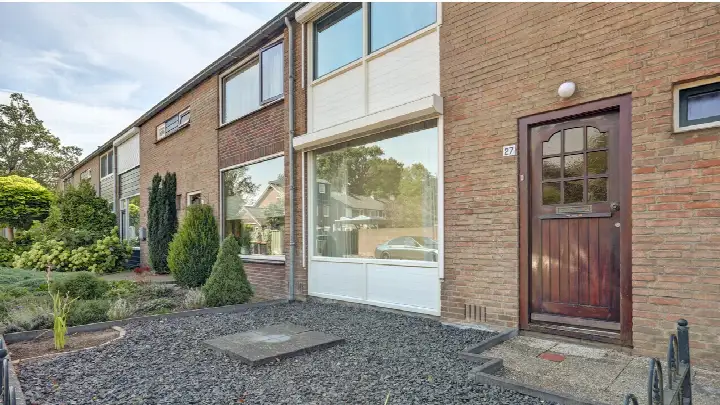
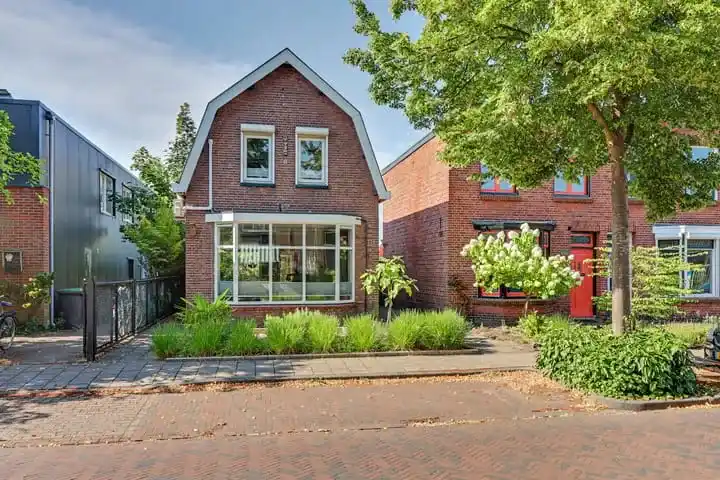
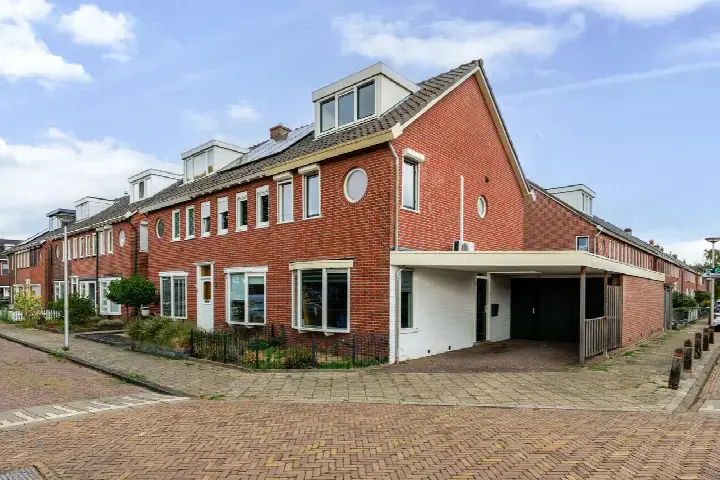
AreaA corner house on a quiet street
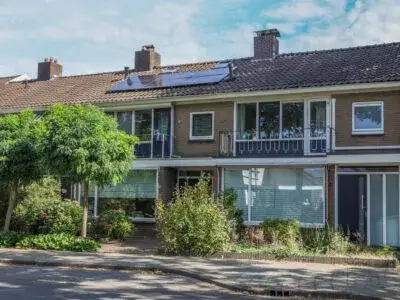
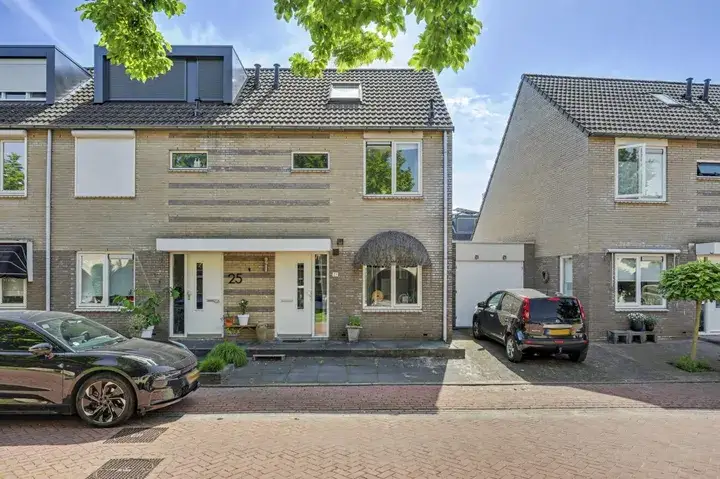
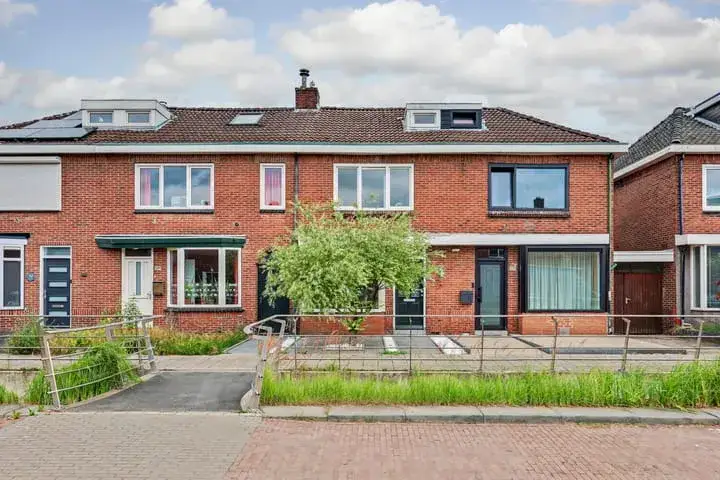
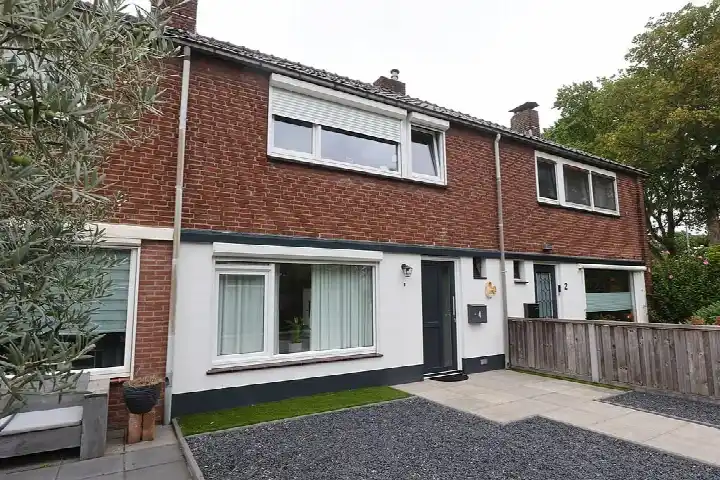
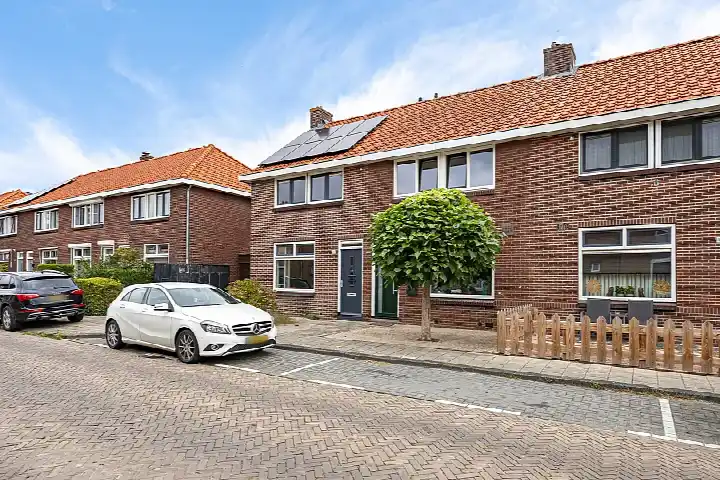
This terraced house sits on a quiet road in the Stadsveld-Noord-Bruggert neighbourhood of Enschede, a residential area where the daily rhythm is set by nearby shops and schools. The home was built in 1964 and carries an energy label B, which is an efficient label. With an asking price of €350,000, the price is in line with the market, as the asking price per square metre of €3,302 is based on the agent's listing. For context, the average asking price for terraced houses in Enschede is €519,500, though that figure covers a broader range of properties.
Inside the home
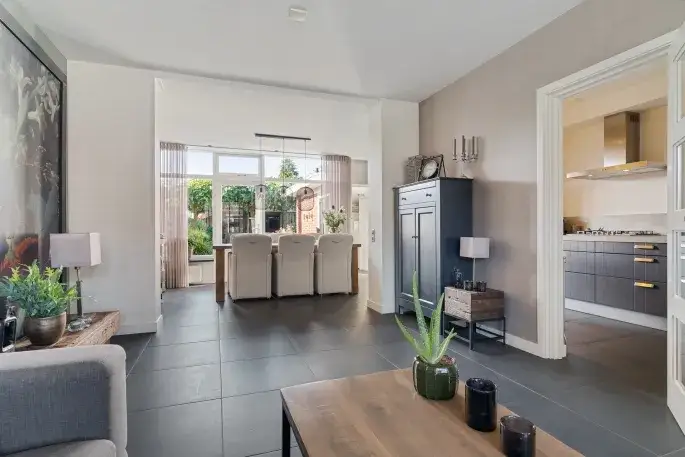
The agent describes this as a corner house with five rooms, including four bedrooms and one bathroom, spread over three floors. The living area is listed at 106 m² by the agent, while the BAG registration records 137 m². The property sits on a plot of 225 m² and has a volume of 435 m³. Outside, there is a rear garden of 71 m² facing south, accessible via the back alley, plus a front garden. An attached brick garage provides parking or storage. The home is offered in full ownership and comes with insulation including roof, wall and floor insulation, as well as double glazing and HR glass. Heating is provided by a central heating boiler.
Life in Stadsveld-Noord-Bruggert
Residents give the Stadsveld-Noord-Bruggert neighbourhood an average score of 7.17, based on three reviews. One resident describes it as a quiet neighbourhood, noting that the motorway is easily accessible and the city centre is a ten-minute drive away, with good public transport connections. Another resident mentions the many shops nearby and recent improvements such as more greenery, but also points to issues with rubbish on the streets, noise from scooters along the Rembrandtlaan, and occasional feelings of unease. A third resident calls it a mixed bag, with many nationalities and little happening. The neighbourhood has around 1,700 residents, and about 64% of the homes are single-family houses.
Amenities and getting around
The daily essentials are close by. The Albert Heijn is a ten-minute walk away, with the Aldi just beyond that, and a Dirk a couple of streets further. For school runs, ojbs Het Palet is a five-minute walk, and Bonhoeffer College Bruggertstraat is just around the corner. The nearest GP is Medisch Centrum Eudokia, Huisartsenpraktijk Schenau & de Veij, a ten-minute walk, with BENU Apotheek Het Stadsveld nearby. Bus line 4 stops on your doorstep at Henriette Ronnerlaan, and Enschede Kennispark train station is about 2.7 km away. The wider municipality of Enschede offers further options for shopping and recreation.
WOZ value and address data
The WOZ value is not stated in the available data, so no comparison with the asking price can be made here. Regarding the address, public risk data indicates that noise from road traffic is 47 dB Lden, from rail traffic 27 dB Lden, and from industry 45 dB Lden, all below the relevant standards. The foundation risk indication is low, based on the home being built before 1970 on sandy soil. For climate, the pluvial flooding risk is medium, while the current flood risk and heat stress are low, though heat stress is expected to be medium by 2050. These are area-level indications from public data, not an inspection of this specific home.
Source and agent
At the time of writing, the home is offered via multiple channels, including Jähnig & ter Braak Makelaars BV on Funda.
This summary was generated with AI and may contain errors. Always verify the details with the provider.
Features
Details of this home
Transfer
Price
Energy
 Save up to € 400 on your energy billCompare now
Areas and volume
 Insure your home and belongingsGet insured
Layout
Construction
Outdoor space
Frequently asked questions
About Willem Kalfstraat 17, Enschede
What is the asking price for this home?
The asking price is €350,000. The asking price per square metre is €3,302, based on the agent's listed living area of 106 m². This price is in line with the market, as it compares to the average asking price for homes in the neighbourhood. The home has been listed since 16 September 2026.
How many bedrooms does this home have?
According to the agent, the home has five rooms in total, including four bedrooms and one bathroom, spread over three floors. The living area is listed at 106 m² by the agent, while the BAG registration records 137 m². The property also includes a rear garden of 71 m² facing south and an attached brick garage.
What is the energy label of this home?
The home has an energy label B, which is an efficient label. The agent also states that the home has roof, wall and floor insulation, as well as double glazing and HR glass. Heating is provided by a central heating boiler. The home was built in 1964.
What is the WOZ value of this property?
The WOZ value is not stated in the available data for this listing. The WOZ value is the municipal valuation used for tax purposes, and it is not included in the information provided here. As a result, no comparison between the WOZ value and the asking price can be made.
What are the foundation risks for this home?
The foundation risk indication for this address is low, according to public risk data. This is based on the home being built before 1970 and the soil type being sand. This is an area-level indication from public data sources, not an inspection of this specific home.
What is the flood risk for this property?
The current flood risk for this address is low, and it is expected to remain low by 2050. The pluvial flooding risk, which relates to flooding from heavy rain, is medium. Heat stress is currently low but is expected to be medium by 2050. These are area-level indications from public climate data.
Which supermarkets are nearby?
The nearest supermarket is Albert Heijn, about 717 metres away, which is a ten-minute walk. The Aldi is about 816 metres away, and a Dirk is about 945 metres away. There are also a SPAR express and a Lidl within about 1.7 km. In total, there are 31 supermarkets within 5 km of the home.
What schools are close to this home?
The nearest primary school is ojbs Het Palet, about 458 metres away, which is a five-minute walk. De Triangel is another primary school about 512 metres away. For secondary education, Bonhoeffer College Bruggertstraat is about 474 metres away, and Het Stedelijk Zwering is about 633 metres away.
How is the public transport in this area?
Bus line 4 stops on your doorstep at Enschede, Henriette Ronnerlaan, about 89 metres away. The same line also stops at Enschede, Fre Cohenlaan and Enschede, De Hatteler, both within a few hundred metres. The nearest train station is Enschede Kennispark, about 2.7 km away.
What do residents say about the neighbourhood?
Residents give the neighbourhood an average score of 7.17, based on three reviews. One resident describes it as quiet, with easy motorway access and the city centre a ten-minute drive away. Another mentions many nearby shops and recent greenery improvements, but also notes issues with rubbish, noise from scooters, and occasional feelings of unease. A third calls it a mixed bag with many nationalities.
Why are there no property details in this listing?
The listing does not state the WOZ value. As a result, no comparison between the WOZ value and the asking price can be made. The property details that are available, such as the number of rooms, bedrooms, and the garden, are provided by the agent and are stated in the listing.