Ypelobrink 204
Wesselerbrink Noord-West, Enschede
 Area
AreaA quiet spot in Wesselerbrink Noord-West
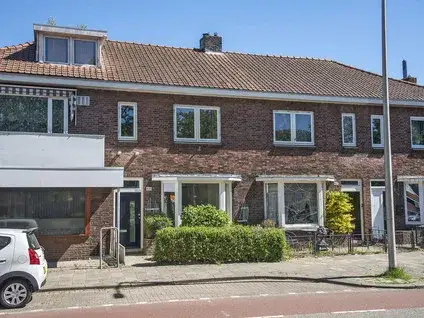
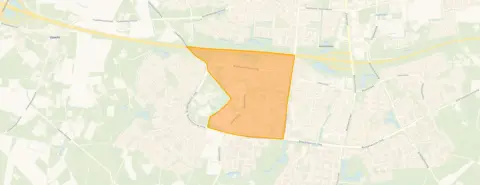
This terraced house on Ypelobrink 204 sits in Wesselerbrink Noord-West, a residential area in the south of Enschede. The neighbourhood feels calm and green, with a playground right outside the door according to one resident. The asking price of €289,000 is sharp compared to the average asking price in the neighbourhood, which stands at €497,778. For context, terraced houses in Enschede typically sell for less than the neighbourhood average.
The home itself
Built in 1970, this terraced house has a living area of 139 m² according to the BAG registration, on a plot of 104 m². The energy label is C, which means the home is reasonably efficient but not top of the range. The agent does not provide further details about the layout or features in the listing.
Wesselerbrink Noord-West
Residents of the district give it an average score of 8.35 out of 10, based on nine reviews. One resident says: "The neighbourhood is very beautiful. Lots of greenery and very safe for children. Playground right outside the door. And a nice clean neighbourhood." Another notes: "There are many problem youths in this neighbourhood. Probably because of people with lower incomes." A third resident, who lives in Enschede, says: "It's a very international environment. People are very welcoming, friendly and respectful." The district has about 4,550 inhabitants, and 42% of households are single-person households. For more on the Wesselerbrink Noord-West neighbourhood, you can see the full profile.
Amenities and transport
Daily errands are easy from here. The GP practice Slinkman is on your doorstep, and the pharmacy Apotheek Broekheurne is just around the corner. For groceries, Jumbo and Lidl are a couple of streets away, and Albert Heijn is a ten-minute walk. Primary schools Prins Maurits and Openbare Basisschool Harry Bannink are both within a short walk. Bus stops Ypelobrink and Het Oosterveld are just around the corner, with lines 1 and 2. The train station Enschede is about 3.5 km away. The municipality of Enschede offers further amenities within easy reach.
WOZ and address data
This listing does not include the WOZ value, so no comparison with the asking price is possible. According to area-level risk data, the noise from road traffic is 49 dB Lden, which is above the Dutch standard. The foundation risk indication is low, with sandy soil. For climate, pluvial flooding at heavy rain is medium, while flood risk is low now and in 2050. Heat stress is low now but medium by 2050. These are indications at area level, not an inspection of this specific home.
Source and agent
At the time of writing, the home is offered via two channels, including EXTRA Makelaars B.V. and EXTRA Makelaars B.V. on Vastgoed Nederland.
This summary was generated with AI and may contain errors. Always verify the details with the provider.
Features
Details of this home
Transfer
Price

Areas and volume
 Insure your home and belongingsGet insured
Construction
The WOZ value is set annually by the municipality with 1 January as its reference date, and therefore lags the market by about a year. It is an estimated market value, not a sale price.
Frequently asked questions
About Ypelobrink 204, Enschede
What is the asking price of this terraced house?
The asking price is €289,000. This is 42% below the average asking price of €497,778 for homes in the neighbourhood, according to the housing market data. The price per square metre, based on the BAG living area of 139 m², is €2,079.
What is the energy label and what does it mean?
The energy label is C. This means the home is reasonably energy-efficient, but not among the most efficient. You can expect moderate energy costs, but the label does not tell you about the insulation or construction details. The agent does not provide further information about insulation or heating systems in the listing.
Is the WOZ value mentioned in the listing?
Therefore, we cannot compare the asking price with the municipal valuation. The WOZ value is determined by the municipality and is not always included in property listings.
What is the foundation risk for this home?
According to area-level risk data, the foundation risk indication is low, and the soil type is sand. This is an indication for the area, not an inspection of this specific home. No further details are available in the listing.
What are the nearest supermarkets and schools?
Jumbo and Lidl are both about 674 metres away, and Albert Heijn is about 1 km away. For schools, Prins Maurits primary school is 152 metres away, and Openbare Basisschool Harry Bannink is 310 metres away. There are also secondary schools within walking distance, such as Bonhoeffer College Geessinkweg at 690 metres.
How is the public transport in this area?
The nearest bus stops are Enschede, Ypelobrink (line 1) at 123 metres, and Enschede, Het Oosterveld (line 2) at 154 metres. The train station Enschede is about 3.5 km away. This gives you options for both local and regional travel.
What do residents say about the neighbourhood?
Residents of the district give it an average score of 8.35 out of 10, based on nine reviews. One resident praises the greenery and safety for children, while another mentions the presence of problem youths. A third resident highlights the international and welcoming environment. These reviews are about the district, not specifically this neighbourhood.
What is the noise level like at this address?
The area-level noise indication for road traffic is 49 dB Lden, which is above the Dutch standard of 48 dB. This is an indication for the area, not a measurement at the property itself. The listing does not provide further details.
What is the climate risk for this home?
Area-level climate data shows that pluvial flooding at heavy rain is medium, while flood risk is low now and in 2050. Heat stress is low now but medium by 2050. These are indications for the area, not predictions for this specific property.
Why are there no property details in this listing?
The listing does not state the number of rooms, bedrooms, bathrooms, or any outdoor space. It also does not mention insulation, heating, or ownership details. As a result, we cannot describe the layout or features of the home beyond the basic facts.