Zuiderkeerkring 36
Zefierzijde, Alphen aan den Rijn
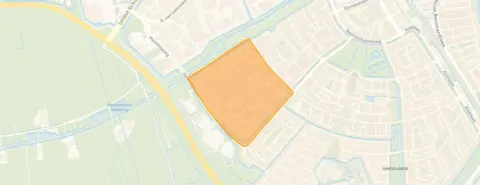 Neighbourhood
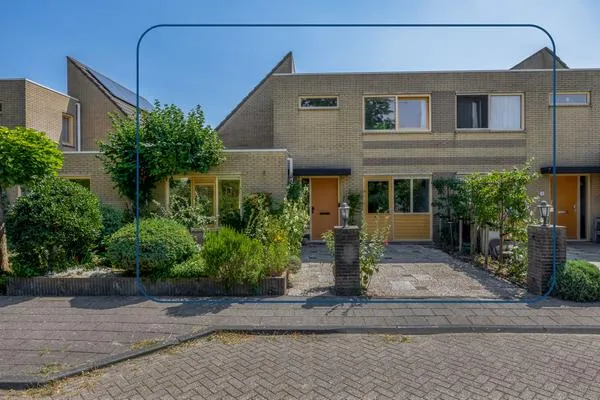
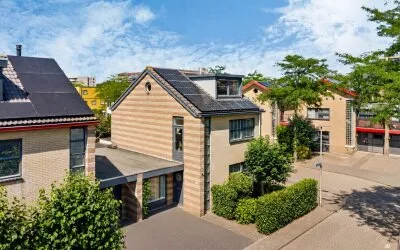
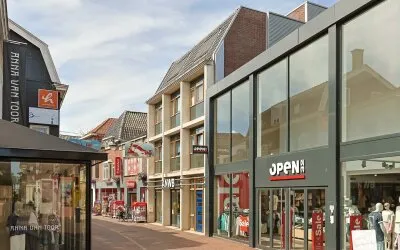
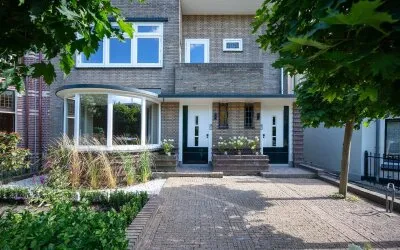
A modern terraced house in Zefierzijde
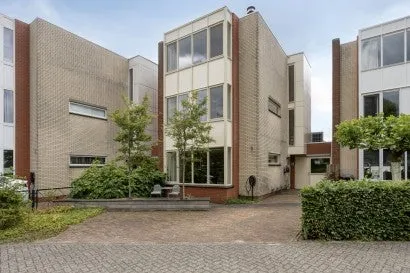
This 2011 terraced house on Zuiderkeerkring 36 sits in the Zefierzijde neighbourhood of Alphen aan den Rijn, a quiet residential area where the streets are lined with similar family homes. The asking price of €750,000 is on the high side compared to the current market, especially given the energy label A+++ and the efficient layout. For context, terraced houses in Alphen aan den Rijn typically sell for less, so this one stands out.
Inside the home
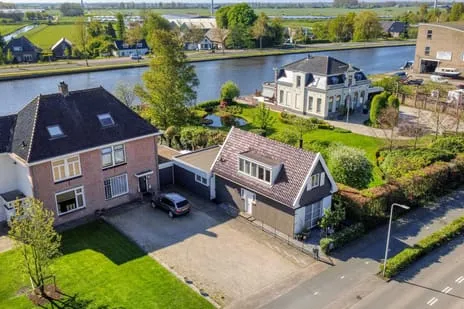
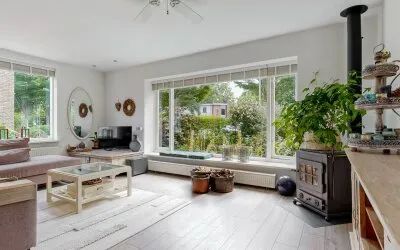
The agent describes a three-storey layout with four rooms, three bedrooms and one bathroom, all within a living area of 145 square metres according to the agent, while the BAG registration lists 147 square metres. The plot measures 191 square metres, with both a front and back garden, the latter facing southwest and accessible via the back alley. The home is freehold, heated by a central heating boiler, and the agent notes there is no insulation. The energy label is A+++, which is an efficient label, so expect relatively low energy costs.
Life in Zefierzijde
Residents of the wider district give it an average score of 7.75 out of 10, based on four reviews. One resident says: "Since I've lived here, about 13 years, the residents have become a bit less civilised. But it's safe, little police or anything in the streets, higher average age." Another notes: "Pleasant neighbourhood with few loitering youths, most people clean up their mess and the gardens are nicely maintained, as is the municipal greenery. The accessibility is especially great, you are within walking distance of the polder, the village and public transport." The neighbourhood itself has around 2,585 inhabitants, and most households include children. For more details, see the Zefierzijde neighbourhood.
Amenities and transport
The daily essentials are close by: the GP practice Poortvliet is just around the corner, and the BENU pharmacy is a couple of streets away. For groceries, Hoogvliet and Aldi are both within a five-minute walk, while Ekoplaza and Lidl are a ten-minute walk. Primary schools like Het Mozaiek and De Vroonhoeve are just around the corner. Public transport is convenient, with bus stops on Vroonhoevelaan and Amerikalaan serving lines 1 and 2, and the train station Alphen a/d Rijn is a ten-minute walk. The wider area is part of the municipality of Alphen aan den Rijn.
WOZ value and address data
The WOZ value for 2025 is €665,000, based on a reference date of 1 January 2025. The asking price is 13% above this value. Over the past five years, the WOZ value has risen by 41%, from €472,000 in 2020 to €665,000 in 2025. As for the address, the noise level from road traffic is 53 dB Lden, which is above the norm, while railway and aircraft noise are below the norm. The foundation risk indication is low, though the soil is peat, which is sensitive to settlement. Pluvial flooding at heavy rain is elevated, while flood risk is low now and in 2050. These are area-level indications, not an inspection of this specific home.
Source and agent
At the time of writing, the home is offered via multiple channels, including Koppes Makelaardij B.V. and Koppes Makelaardij B.V. on Funda.
This summary was generated with AI and may contain errors. Always verify the details with the provider.
Features
Details of this home
Transfer
Price
Energy
 Save up to € 400 on your energy billCompare now
Areas and volume
 Insure your home and belongingsGet insured
Layout
Construction
Outdoor space
The WOZ value is set annually by the municipality with 1 January as its reference date, and therefore lags the market by about a year. It is an estimated market value, not a sale price.
Frequently asked questions
About Zuiderkeerkring 36, Alphen Aan Den Rijn
What is the asking price for this terraced house?
The asking price is €750,000. This is 13% above the WOZ value of €665,000 (reference date 1 January 2025). The price per square metre, based on the agent's living area of 145 m², is €5,172. Whether this is reasonable depends on your perspective, but it is on the high side compared to the market.
How many rooms and bedrooms does the house have?
According to the agent, the house has four rooms, three bedrooms and one bathroom, spread over three floors. The living area is 145 m² according to the agent, while the BAG registration states 147 m². The plot is 191 m². There is a front and back garden, with the back garden facing southwest and accessible via the back alley.
What is the energy label and what does it mean?
The energy label is A+++, which is an efficient label. This means the home is likely to have low energy costs. However, the agent notes that there is no insulation, so the label may be based on other factors. The home is heated by a central heating boiler.
What is the WOZ value and how has it developed?
The WOZ value for 2025 is €665,000, based on a reference date of 1 January 2025. Over the past five years, the value has increased by 41%, from €472,000 in 2020 to €665,000 in 2025. The asking price is 13% above the current WOZ value.
What are the noise levels like at this address?
The noise level from road traffic is 53 dB Lden, which is above the norm. Railway noise is 27 dB Lden and aircraft noise is 40 dB Lden, both below the norm. These are area-level indications based on public data, not measurements at the property itself.
What is the foundation risk for this home?
The foundation risk indication is low, but the soil type is peat, which is sensitive to settlement. This is an area-level indication, not an inspection of this specific home.
What are the flood and climate risks?
Pluvial flooding (from heavy rain) is elevated, while flood risk from rivers or the sea is low now and in 2050. Heat stress is low now but medium in 2050. These are area-level indications from the Klimaateffectatlas, not a property-specific assessment.
Which supermarkets are nearby?
The nearest supermarkets are Hoogvliet and Aldi, both about 800 metres away, which is a five-minute walk. Ekoplaza and Lidl are about 1.5 kilometres away, a ten-minute walk. There are 17 supermarkets within 5 kilometres, so plenty of choice.
What schools are in the area?
There are several primary schools within walking distance: Het Mozaiek (379 m), De Vroonhoeve (507 m), Het Vianova (507 m), PCB de Fontein (622 m) and De Meridiaan (655 m). For secondary education, the nearest is about 1.9 kilometres away.
How is the public transport connection?
The nearest bus stop is Alphen a/d Rijn, Vroonhoevelaan, about 341 metres away, serving lines 1 and 2. The train station Alphen a/d Rijn is about 1.2 kilometres away, a ten-minute walk. This provides good options for commuting.
What is the neighbourhood like according to residents?
Residents of the wider district give it an average score of 7.75 out of 10, based on four reviews. One resident mentions it is safe with a higher average age, while another praises the accessibility and well-maintained gardens. The neighbourhood itself has about 2,585 inhabitants, with many families.
Is the house listed with multiple agents?
Yes, at the time of writing the home is offered via multiple channels, including Koppes Makelaardij B.V. and Koppes Makelaardij B.V. on Funda. This means you can contact either source for more information or a viewing.
Statistics for Zefierzijde
Figures on residents, liveability and the housing market
Experiences from Kerk en Zanen
How residents experience their district
Since I've lived here, about 13 years, the residents have become a bit less civilised. But it's safe, little police or anything in the streets, higher average age.
Auto-translated to English by AIA neighbourhood to live well in.
Auto-translated to English by AIPleasant neighbourhood with few loitering youths, most people clean up their mess and the gardens are nicely maintained, as is the municipal greenery. The accessibility is especially great, you are within walking distance of the polder, the village and public transport.
Auto-translated to English by AIThe neighbourhood is getting worse, many families have been moving here lately who cause quite a lot of noise nuisance and are shouting all day long. In addition, most of them make little effort to keep their surroundings/front garden tidy or attractive. There are many schools in the area, so plenty of choice there. Shops are also nearby, and there is enough play space for children in the neighbourhood. Church and Zanen are becoming increasingly difficult to get to because more and more is being built and there is only one access road to enter Alphen over the railway, which also often causes a lot of traffic jams.
Auto-translated to English by AIStatistics for Kerk en Zanen
Figures on residents, liveability and the housing market
| Sale price | €670,417 | €565,833 |
|---|---|---|
| Sale per m² | €4,961 | – |
| Rent price | €1,371 p/m | €1,339 p/m |
| Rent per m² | €17 p/m | – |
Experiences from Alphen aan den Rijn
How residents experience their municipality
De Bomenbuurt is located near the beautiful Bos Park with tennis courts and a nice petting zoo. There are many fun things in the neighbourhood, such as Avifauna, Winkelplein Baronie, a small harbour, and even DIY stores. De Bomenbuurt is very centrally located in Alphen aan den Rijn. So everything is quite close or within 10 minutes by bike. Nice area with many schools and shops and of course trees! There is a special neighbourhood, we call it the 'Molukker wijk', where mainly Moluccan people or Indo people live. A very pleasant and warm community.
Auto-translated to English by AII grew up there and have always been satisfied. I would never want to leave and have little to complain about.
Auto-translated to English by AIFriendly people, plenty of supermarkets in the area, few shops or nightlife options, for that you have to go to Alphen or big cities like Leiden or The Hague, and public transport regularly has problems.
Auto-translated to English by AII find the experience of the neighbourhood pleasant. I love multiculturalism and that's what it is here. You can find all sorts of things here. We have Islamic butchers and people mix well here in the neighbourhood. We've just had the renovation of shopping centre De Ridderhof and it looks tidy again. Nearby we also have a huge recreational area with a massive ditch, where you can rip, waterski, or take a forest walk. All in all, a nice neighbourhood. Nothing has ever happened to us here or have I felt unsafe, no, that's not an issue. Education is anyway poor if you have a child with multiple diagnoses who never gets help..
Auto-translated to English by AIFine neighbourhood with a nice park next to it. The apartments could do with renewal. And there are crimes and nuisance here every day. Accessibility is fine because there is a station 5 minutes from me. In terms of shops and facilities, there aren't many, there are 3 shops here. The houses are old.
Auto-translated to English by AISince I've lived here, about 13 years, the residents have become a bit less civilised. But it's safe, little police or anything in the streets, higher average age.
Auto-translated to English by AINeighbourhood with all ages, (I have said this about the community) many are in my opinion on their own, resulting in little interaction and cosiness in the neighbourhood. I think that if more activities were offered, there could be more interaction. For younger children there are several nice playgrounds, but for older ones there is actually nothing at all. Plenty of amenities, from train, school, supermarket, snack bar, hairdresser, dentist, sports hall all top in the neighbourhood. In the past, I felt there were more burglaries and car fires than now, which makes me feel that the neighbourhood has become safer.
Auto-translated to English by AIA neighbourhood to live well in.
Auto-translated to English by AIStatistics for Alphen aan den Rijn
Figures on residents, liveability and the housing market
| Sale price | €530,922 | €461,007 |
|---|---|---|
| Sale per m² | €4,259 | – |
| Rent price | €1,503 p/m | €1,500 p/m |
| Rent per m² | €18 p/m | – |
Location and amenities
Zuiderkeerkring 36, Alphen Aan Den Rijn






Risks and environmental factors
Noise, foundation and climate around this address
Noise levels
Foundation risk
Rainwater flooding
Flooding
Heat stress

Similar homes
View more homes nearby