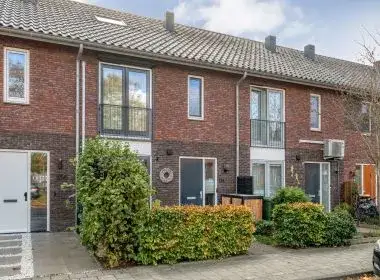
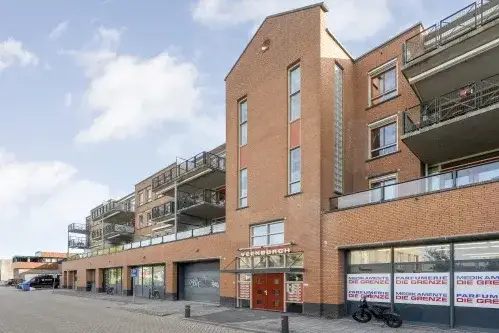
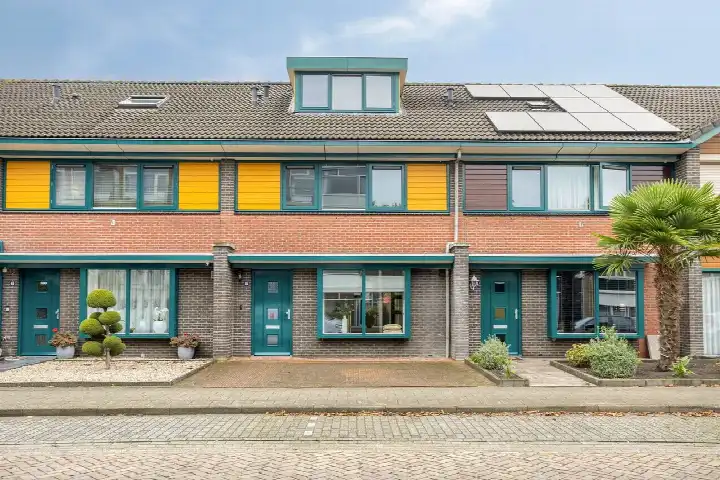
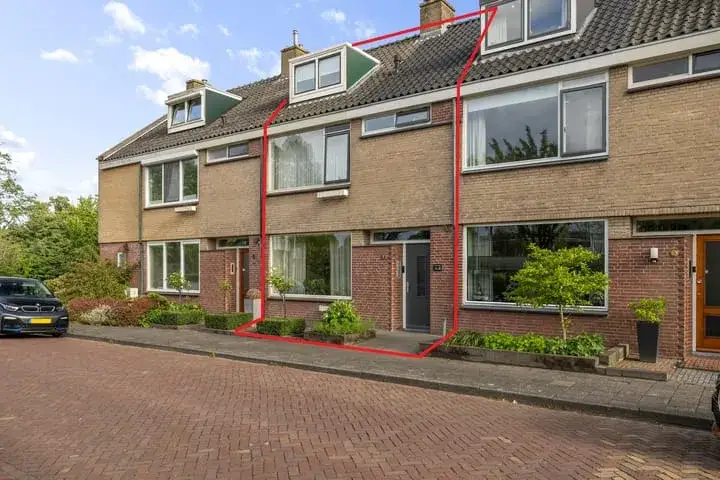
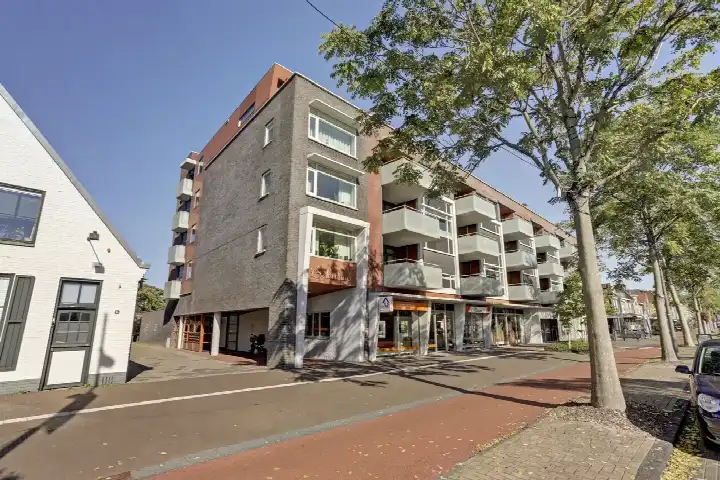
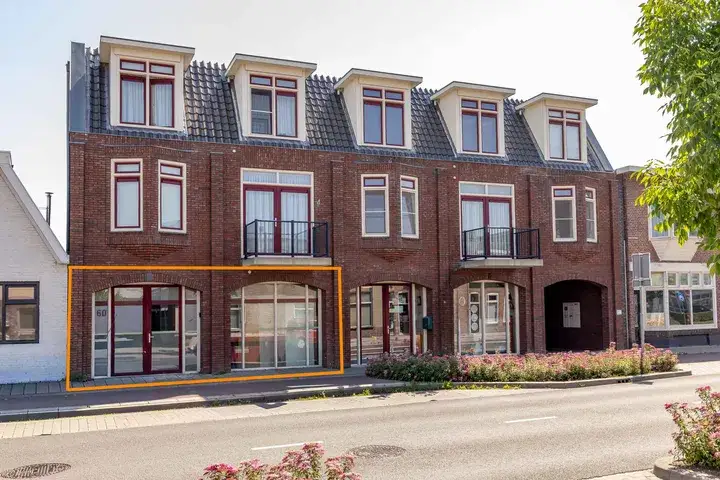
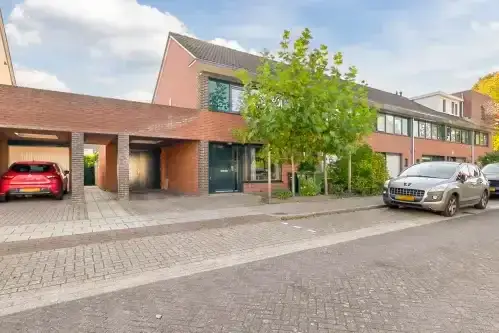
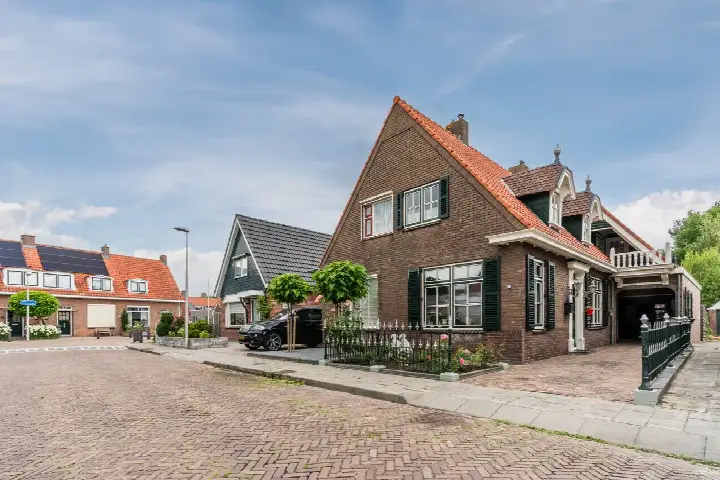
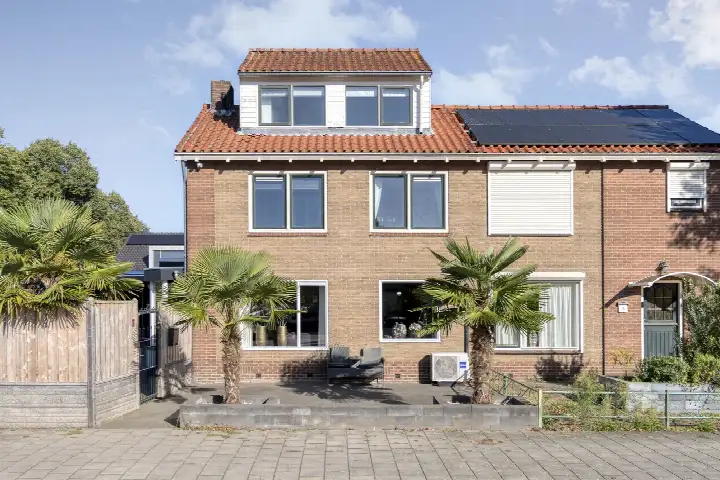
A classic terraced house in the heart of Hoogeveen
This 1956 terraced house on Jonkheer de Jongestraat 11 sits in the Centrum neighbourhood of Hoogeveen, a part of town where life is close at hand. With an energy label A, the home is efficient to run, which is a real plus for a house of this age. The asking price is €425,000. For context, terraced houses in Hoogeveen are part of a market where 15 homes are currently for sale, with an average asking price of €376,333.
The home itself
Inside, the house offers five rooms spread over three floors, including four bedrooms and one bathroom. The living area is listed at 147 m² by the agent, while the BAG registration records 113 m². The plot measures 255 m² according to both sources. With a volume of 611 m³, there is plenty of space for a growing household. The home was built in 1956, so it has a classic character, but the energy label A suggests it has been brought up to modern standards.
The Centrum neighbourhood
Residents of the district of Hoogeveen give their surroundings an average score of 6.38, based on six reviews. One resident says: "Nice neighbourhood where people look out for each other, help each other and tolerate each other. Sometimes there is a bit of nuisance from youth, but it never lasts long and never gets out of hand because the neighbourhood keeps an eye on things so the police don't have to get involved. Only a shame that the houses are old and in need of replacement." Another resident notes: "This neighbourhood is also very close to a swimming pool and shops, such as a supermarket, physiotherapy, childcare, and even several schools." The neighbourhood has 1,425 inhabitants, with a large share of residents aged 65 or older. The Centrum neighbourhood is home to a mix of cultures, and while some amenities have disappeared over time, the essentials remain within easy reach.
Amenities and transport
Daily errands are easy from this address. The nearest supermarket, Nettorama, is just around the corner, with Lidl and Jumbo also within a five-minute walk. For primary education, obs Villa Kakelbont is on your doorstep, and the Juliana van Stolbergschool is a couple of streets away. The GP practice Praktijk Perte is just around the corner, and the BENU Apotheek Hoogeveen Centrum is equally close. For public transport, the bus stop Hoogeveen, Het Haagje is just around the corner, served by lines 27, 127 and 132, while Hoogeveen, Tamboerpassage is a five-minute walk with lines 27, 30, 132 and 434. The train station Hoogeveen is a ten-minute walk away, and the hospital Ziekenhuis Bethesda is within walking distance. The municipality of Hoogeveen offers a range of facilities that make daily life convenient.
WOZ and address data
The WOZ value for this property is not available in the records, so no comparison with the asking price can be made. As for address-level risk indications, the noise from road traffic is measured at 54 dB Lden, which is above the standard, while railway noise is at 26 dB Lden, below the standard. The foundation risk indication is low, with only 2% of properties in this area showing an elevated risk of pile rot, according to the Klimaateffectatlas. The soil type is sand. For climate risks, pluvial flooding at heavy rain is indicated as medium, while flood risk is low both now and in 2050. Heat stress is currently low but is expected to become medium by 2050. These are area-level indications, not an inspection of this specific home.
Source and agent
At the time of writing, the home is offered via multiple channels, including Wijnholds Makelaardij and Wijnholds Makelaardij on Funda.
This summary was generated with AI and may contain errors. Always verify the details with the provider.
Features
Details of this home
Transfer
Price
Energy
 Save up to € 400 on your energy billCompare now
Areas and volume
Layout
Construction
Outdoor space
Frequently asked questions
About Jonkheer de Jongestraat 11, Hoogeveen
What is the asking price of this home?
The asking price for this terraced house on Jonkheer de Jongestraat 11 is €425,000. The home is offered for sale in the Centrum neighbourhood of Hoogeveen. No comparison with the neighbourhood average is provided in the listing, so the price stands as stated by the agent.
What is the layout of this terraced house?
According to the agent, the home has five rooms spread over three floors, including four bedrooms and one bathroom. The living area is listed at 147 m² by the agent, while the BAG registration records 113 m². The plot measures 255 m². The volume of the house is 611 m³, which gives a sense of the space available inside.
What is the energy label of this home?
The energy label is A, which is an efficient label. This means the home is likely to have lower energy costs compared to less efficient labels. The home was built in 1956, but the label suggests it has been upgraded to a high standard. No specific insulation features are mentioned in the listing.
What is the WOZ value of this property?
The WOZ value for this property is not stated in the available data. The WOZ value is the municipal valuation used for tax purposes, and it is not available for this home at the time of writing. As a result, no comparison between the WOZ value and the asking price can be made.
What are the noise levels around this address?
According to public risk data, the noise from road traffic at this address is measured at 54 dB Lden, which is above the standard. Railway noise is measured at 26 dB Lden, which is below the standard. These are area-level indications based on data from the Atlas Leefomgeving, and they do not represent an inspection of this specific home.
What is the foundation risk for this home?
The foundation risk indication for this address is low. According to the Klimaateffectatlas, 2% of properties in this area have an elevated risk of pile rot. The soil type is sand. This is an area-level indication, not an inspection of this specific home, so it should be treated as a general reference rather than a definitive assessment.
What climate risks apply to this address?
For climate risks, pluvial flooding at heavy rain is indicated as medium, while flood risk is low both now and in 2050. Heat stress is currently low but is expected to become medium by 2050. These are area-level indications based on the Klimaateffectatlas, and they do not reflect the condition of this specific home.
Which supermarkets are closest to this home?
The nearest supermarket is Nettorama, located about 414 metres away, which is just around the corner. Lidl is about 432 metres away, and Jumbo is about 491 metres away, both within a five-minute walk. Albert Heijn has two locations within about 770 to 800 metres, which is a ten-minute walk.
Which schools are near this property?
The nearest primary school is obs Villa Kakelbont, about 161 metres away, which is on your doorstep. The Juliana van Stolbergschool is about 447 metres away, a couple of streets away. Kindcentrum het Koraal is about 624 metres away, a five-minute walk. There are also special education schools within about 637 metres.
What public transport options are available nearby?
The nearest bus stop is Hoogeveen, Het Haagje, about 305 metres away, served by lines 27, 127 and 132. Another stop, Hoogeveen, 't Haagje, is about 308 metres away with line 30. The stop Hoogeveen, Tamboerpassage is about 464 metres away with lines 27, 30, 132 and 434. The train station Hoogeveen is about 1,289 metres away, a ten-minute walk.
What do residents say about the Centrum neighbourhood?
Residents of the district of Hoogeveen give their surroundings an average score of 6.38, based on six reviews. One resident mentions that people look out for each other and that nuisance from youth never lasts long. Another resident notes that the neighbourhood is close to a swimming pool, shops, and schools, but also mentions that some amenities have disappeared over time.