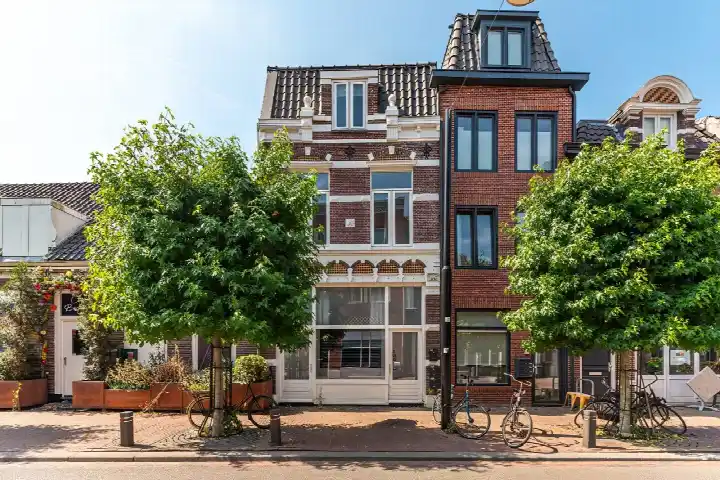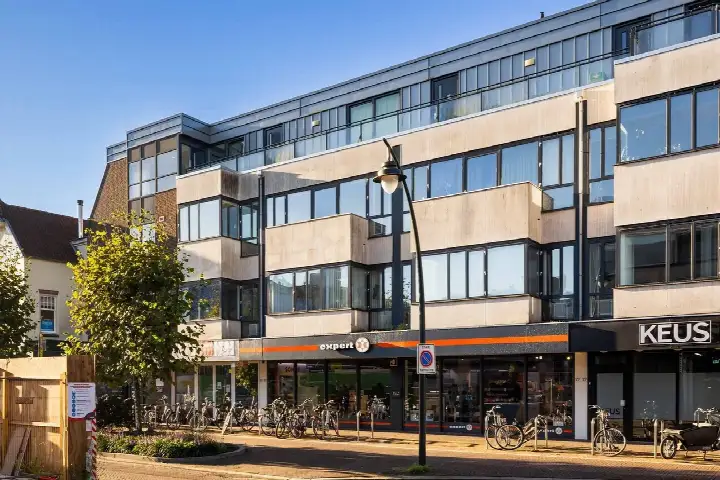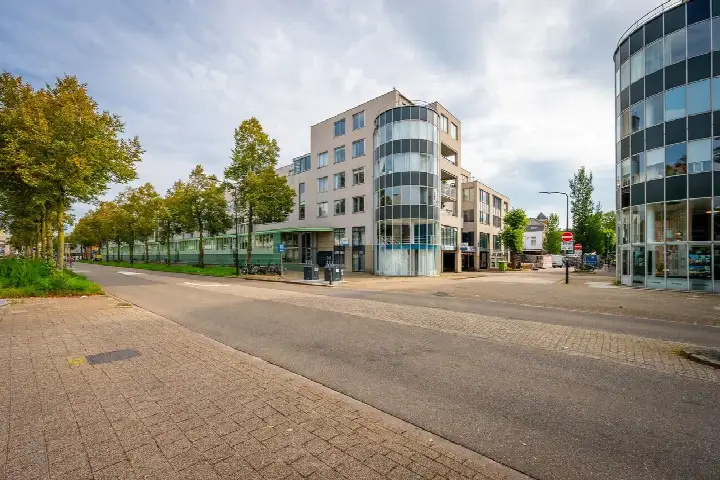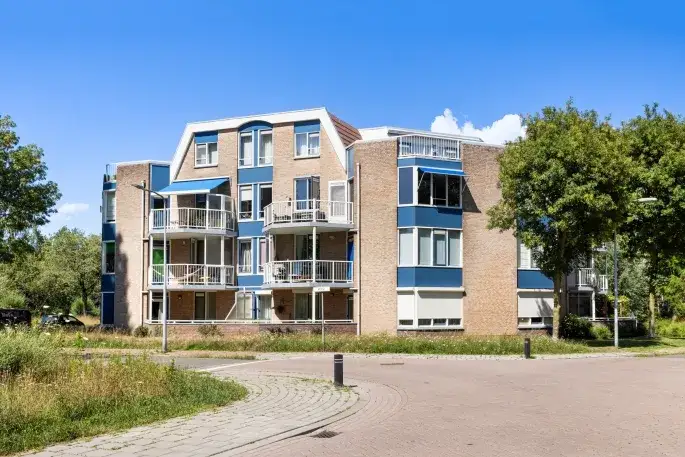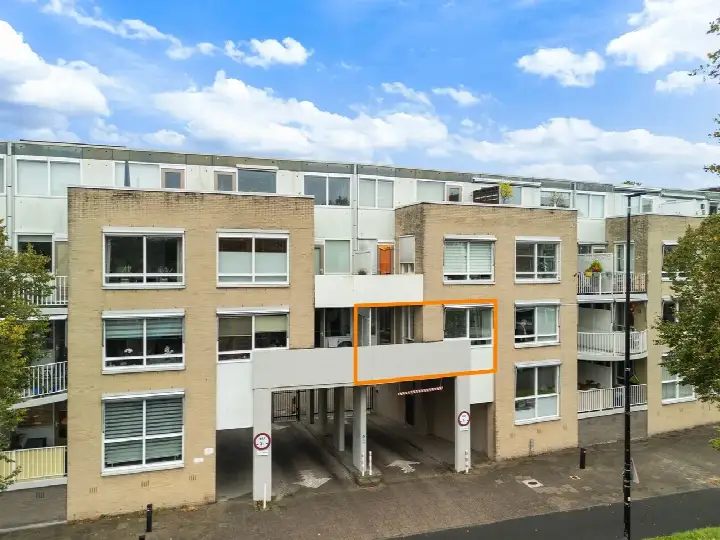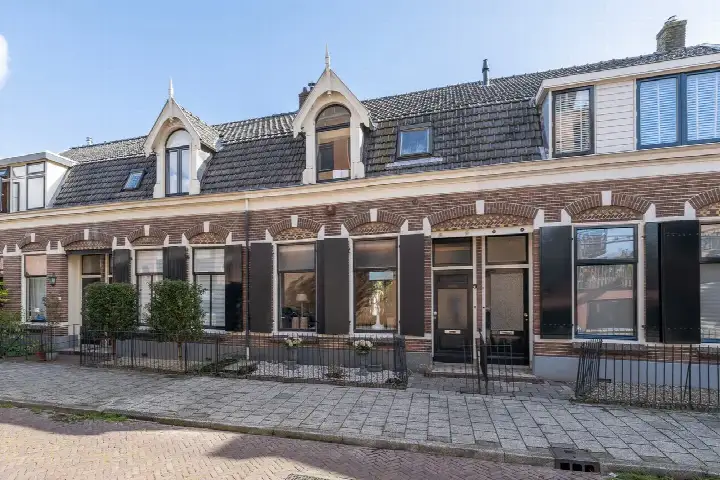
A classic upper maisonette in the heart of Zeist
This upper maisonette sits on the third floor of a 1908 building right in the centre of Zeist, a setting the agent describes as in the centre. The asking price of €400,000 is keen compared with the neighbourhood average asking price of €817,333, a difference of 51 percent. For context, the average asking price per square metre in the neighbourhood is €5,985, while this home comes in at €5,405 per square metre. If you are looking at apartments in Zeist, this one stands out for its central position and its price.
What the home offers
The apartment has three rooms, including two bedrooms and one bathroom, spread over a single floor. The living area is 74 square metres according to the agent, while the BAG registration lists 70 square metres. The home has a roof terrace, which the agent notes as a dakterras. It is a full ownership property, so there is no leasehold. Heating is provided by a central heating boiler. The monthly homeowners association contribution is €100.80.
Life in Centrumschil-Zuid
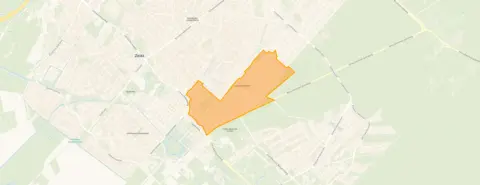
Centrumschil-Zuid is a compact neighbourhood with around 3,150 residents, and a large share of them are older: 31 percent are 65 or over. Residents across the municipality of Zeist give their living environment an average score of 8.27, based on 15 reviews. One resident says: "super cosy, accessible and nice place for the community." Another adds: "very nice and cosy, very nice and beautiful place, very nice houses and beautiful nature." The neighbourhood has 24 homes for sale at the moment, with an average asking price of €817,333. For more on the area, see the Centrumschil-Zuid neighbourhood.
Amenities and getting around
The daily essentials are close by. Albert Heijn is just around the corner, and Jumbo and Lidl are a ten-minute walk away. Basisschool Comenius is a couple of streets away, and secondary schools Openbaar VMBO en MAVO Zeist and Openbaar Lyceum Zeist are within a ten-minute walk. The GP practice Widar, Huisartsenpraktijk Laan van Beek en Royen is a couple of streets away, and the Utrechtsche Apotheek is a ten-minute walk. Bus stop Zeist, Het Rond is on your doorstep, with lines 74, N8, 350 and N50. The nearest train station is Driebergen-Zeist, about 2.3 kilometres away. For more on the wider area, see the municipality of Zeist.
WOZ and address data
No WOZ value is available for this home, so there is no municipal valuation to compare with the asking price. The address risk data, which is an area-level indication rather than an inspection of this specific home, shows a road traffic noise level of 67 dB Lden, above the noise standard, based on 2022 data. Railway noise is 25 dB Lden, below the standard. The foundation risk indication is medium, because the building dates from before 1970 and the soil type is sand. For climate risks, pluvial flooding at heavy rain is elevated, current flood risk is medium, and by 2050 it is low. Heat stress is currently low, rising to medium by 2050.
Source
At the time of writing, the home is offered via multiple channels, including Makelaardij Van Gent Utrecht on Vastgoed Nederland, Funda and Huispedia.
This summary was generated with AI and may contain errors. Always verify the details with the provider.
Features
Details of this home
Transfer
Price

Areas and volume
Layout
Construction
Outdoor space
The WOZ value is set annually by the municipality with 1 January as its reference date, and therefore lags the market by about a year. It is an estimated market value, not a sale price.
Frequently asked questions
About 2e Dorpsstraat 32B2, Zeist
How does the asking price compare with other homes in the neighbourhood?
The asking price of €400,000 is 51 percent below the neighbourhood average asking price of €817,333. The average asking price per square metre in the neighbourhood is €5,985, while this home is listed at €5,405 per square metre, which is 10 percent lower. These figures come from the current listings in Centrumschil-Zuid, where 24 homes are for sale.
What is the layout of this apartment?
According to the agent, this upper maisonette has three rooms in total: two bedrooms and one bathroom, all on a single floor. The living area is 74 square metres as listed by the agent, while the BAG registration records 70 square metres. The home also has a roof terrace, which the agent describes as a dakterras.
Is there a WOZ value available for this home?
No WOZ value is stated for this home. Without it, there is no official municipal figure to compare with the asking price of €400,000.
What is the foundation risk for this home?
The foundation risk indication for this address is medium, based on area-level data. This is because the building was constructed before 1970, specifically in 1908, and the soil type is sand. The KCAF attention area notes that 100 percent of properties in this postcode area were built before 1970. This is an indication at area level, not an inspection of this specific home.
What supermarkets are nearby?
Albert Heijn is about 630 metres away, which is a ten-minute walk. Jumbo and Lidl are both around a kilometre away, also within a ten-minute walk. Hoogvliet is slightly further at about 1.1 kilometres. In total, there are 22 supermarkets within five kilometres of this address.
What is the neighbourhood like?
Centrumschil-Zuid has around 3,150 residents, with a notable share of older people: 31 percent are 65 or over. Residents across the municipality of Zeist give their living environment an average score of 8.27 out of 10, based on 15 reviews. One resident describes it as "super cosy, accessible and nice place for the community."
How is the public transport from this address?
The bus stop Zeist, Het Rond is about 100 metres away, with lines 74, N8, 350 and N50. There are also stops at Zeist, Lageweg and Zeist, Hogeweg within a few hundred metres. The nearest train station is Driebergen-Zeist, about 2.3 kilometres away.
What is the energy label and what does it mean?
The energy label for this home is C. This label indicates the energy performance of the building, and with label C you can expect moderate energy costs. The home has a central heating boiler, as stated by the agent. The energy label does not say anything about the structural condition of the home.