Amsteldijk 157-3
Kromme Mijdrechtbuurt, Amsterdam
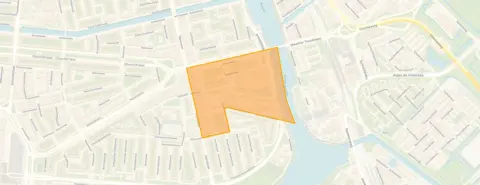 Area
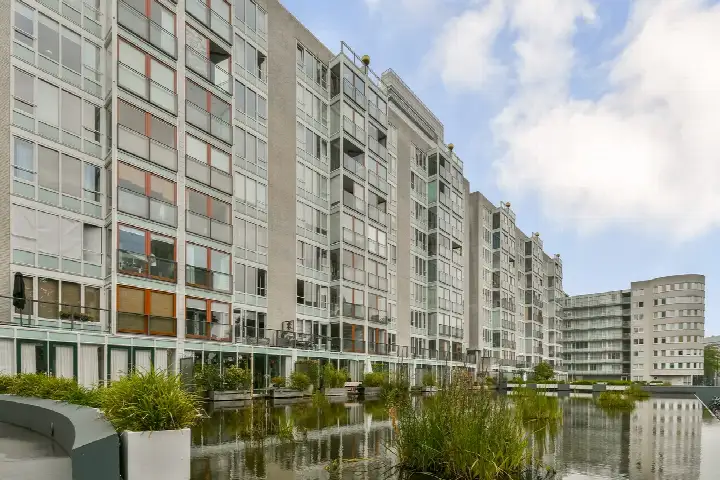
AreaA sunny upper floor on the Amstel
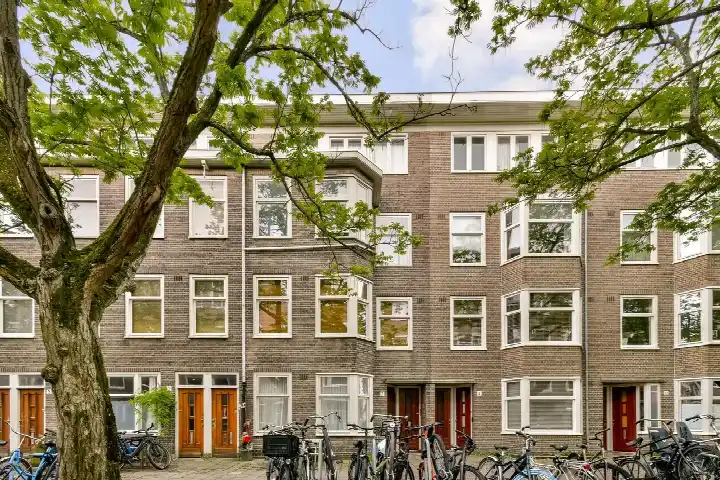
This upper-floor apartment sits on the Amsteldijk, right on the water with an open view. The home dates from 1925 and carries an efficient energy label A. At €825,000, the asking price is on the high side compared with the average asking price in the neighbourhood. The price per square metre comes to €10,577 based on the agent's listing. For context, the average asking price for apartments in Amsterdam reflects the wider market.
Inside the home
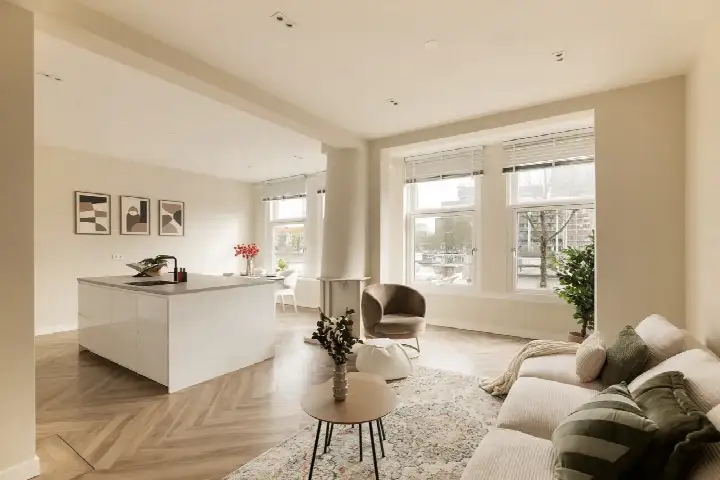
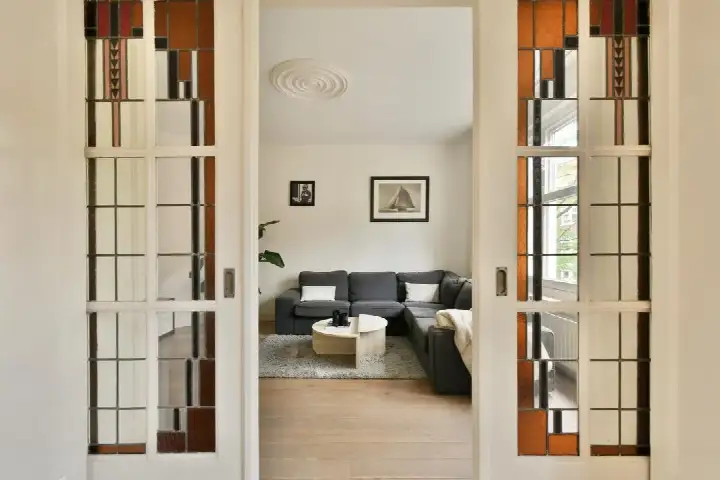
The apartment spans one floor on the fourth storey and has three rooms, two bedrooms and one bathroom. The living area is 78 m², matching the BAG registration. A sunny terrace of 25 m² faces south, and there is both a roof terrace and a balcony. The property is municipal leasehold, subject to an annual ground rent of €499.78 until 31 May 2049, and the homeowners' association fee is €136.13 per month. Heating runs on a combi boiler.
The Kromme Mijdrechtbuurt
This is a quiet, green pocket of Amsterdam with a mix of people, according to residents. One resident describes it as a very pleasant, peaceful neighbourhood with great trees that offer shade and relaxation, though they note that rubbish around the containers is a daily eyesore. Another calls it quiet, peaceful, relaxed and social. These views come from residents across the municipality of Amsterdam, where the average score is 7.35 based on 252 reviews. The neighbourhood itself counts around 2,340 inhabitants, and most households are single-person. For more on the area, see the Kromme Mijdrechtbuurt neighbourhood.
Daily life and getting around
Groceries are a couple of streets away at Aldi, with Albert Heijn and Vomar within a ten-minute walk. Primary schools nearby include IBS Elif Amsterdam and Daltonbasisschool De Rivieren, both a couple of streets away. The GP practice is a ten-minute walk, and the Rijn Apotheek pharmacy is just around the corner. Tram and bus stop Amsteldijk is on your doorstep with lines 12, 23, 62 and 245, and Amsterdam Amstel station is a five-minute walk away. The municipality of Amsterdam offers all this and more, as described on the municipality of Amsterdam page.
WOZ and address data
No WOZ value is available for this property. The address-level risk data indicates road traffic noise at 66 dB Lden, above the norm, while rail and aircraft noise stay below their norms. The foundation risk indication is medium, as the building predates 1970. Pluvial flooding at heavy rain is elevated, current flood risk is low, and heat stress is medium now, rising to elevated by 2050. These are area-level indications, not an inspection of this specific home.
Source
At the time of writing, the home is offered via two channels, including JA! Makelaardij.
This summary was generated with AI and may contain errors. Always verify the details with the provider.
Features
Details of this home
Transfer
Price

Areas and volume
 Insure your home and belongingsGet insured
Layout
Construction
Outdoor space
Frequently asked questions
About Amsteldijk 157-3, Amsterdam
What does the asking price of €825,000 mean for this apartment?
The asking price is on the high side compared with the average asking price in the neighbourhood, which is €506,071. That comparison is based on the precomputed price verdict. The price per square metre is €10,577 according to the agent's listing. The neighbourhood average asking price per square metre is €9,157, so this home sits above that figure.
How many rooms and bedrooms does this apartment have?
The apartment has three rooms in total, including two bedrooms and one bathroom. It spans a single floor on the fourth storey of the building. The living area is 78 m², which matches the BAG registration. There is also a sunny terrace of 25 m² facing south, plus a roof terrace and a balcony.
What is the energy label of this home?
The energy label is A, which is an efficient label. The home was built in 1925. The energy label says nothing about the structural condition of the building, only about its energy performance. Heating is provided by a combi boiler.
What is the ground lease situation for this property?
The property is municipal leasehold, charged with ground rent of €499.78 per year. The leasehold ends on 31 May 2049. The homeowners' association fee is €136.13 per month. These figures come directly from the listing.
What are the noise levels around this address?
The address-level risk data shows road traffic noise at 66 dB Lden, which is above the noise norm. Rail noise is 45 dB Lden and aircraft noise is 43 dB Lden, both below their respective norms. These are area-level indications based on public data, not measurements taken inside this specific home.
What is the foundation risk for this building?
The foundation risk indication is medium. The building was constructed in 1925, before 1970, and the entire postcode area consists of buildings from before 1970 according to the KCAF attention area. This is an area-level indication, not an inspection of this particular property.
How does the living area compare with other homes in the neighbourhood?
The living area of 78 m² is 39% larger than the neighbourhood average of 56 m². The average asking price per square metre in the neighbourhood is €9,157, while this home is listed at €10,577 per square metre according to the agent. The asking price itself is 63% above the neighbourhood average asking price of €506,071.
What supermarkets are within walking distance?
Aldi is just around the corner at 249 metres. Albert Heijn is a couple of streets away at 423 metres, and AH to go is at 473 metres. Vomar is at 482 metres, and another Albert Heijn is at 586 metres. All are within a ten-minute walk of the apartment.
Which schools are near this apartment?
PI-school Professor Waterink Zuid, a special education school, is a couple of streets away at 349 metres. IBS Elif Amsterdam and Daltonbasisschool De Rivieren, both primary schools, are at 570 metres. Montessorischool de Amstel is at 731 metres. These distances come from the listing data.
What public transport options are available nearby?
Tram and bus stop Amsteldijk is on your doorstep at 238 metres, serving lines 12, 23, 62 and 245. Amsterdam Amstel station is a five-minute walk at 488 metres, with metro, bus and tram connections. The metro stop Amstelstation is at 462 metres with lines including 51, 53 and 54.
What is the neighbourhood like according to residents?
Residents across the municipality of Amsterdam give an average score of 7.35 based on 252 reviews. One resident describes a very pleasant, quiet neighbourhood with great trees offering shade and relaxation, though rubbish around the containers is a recurring issue. Another calls it quiet, peaceful, relaxed, green and social with a nice mix of people. These reviews describe the wider municipality, not specifically the Kromme Mijdrechtbuurt.
What is the flood risk for this address?
The current flood risk is low, and it remains low for 2050. Pluvial flooding at heavy rain is elevated. Heat stress is currently medium and is expected to rise to elevated by 2050. These are area-level indications from the Klimaateffectatlas, not an assessment of this specific property.