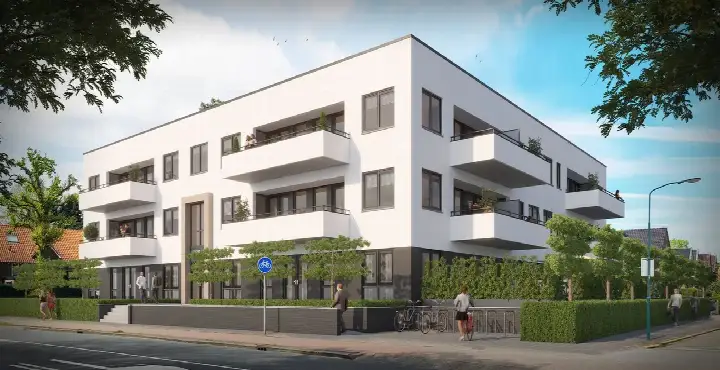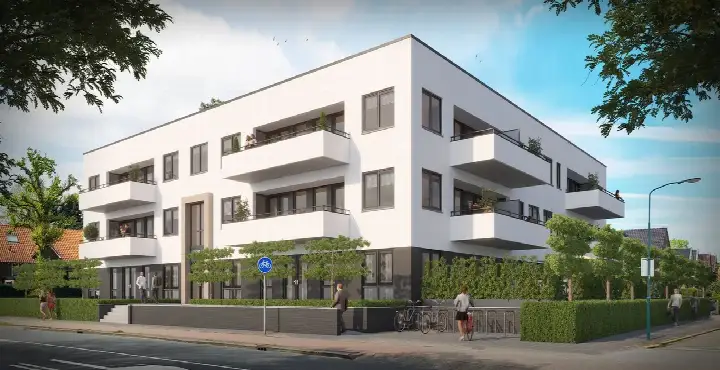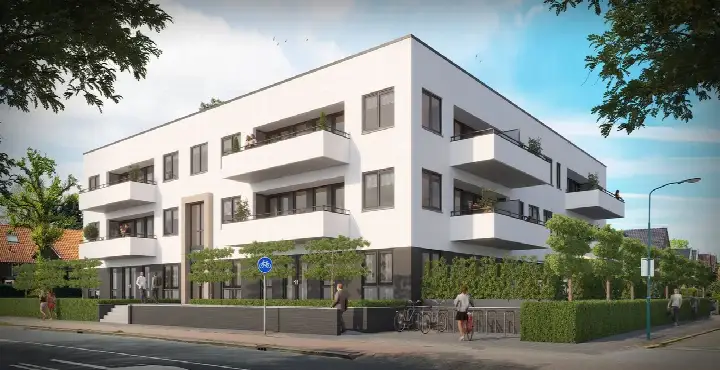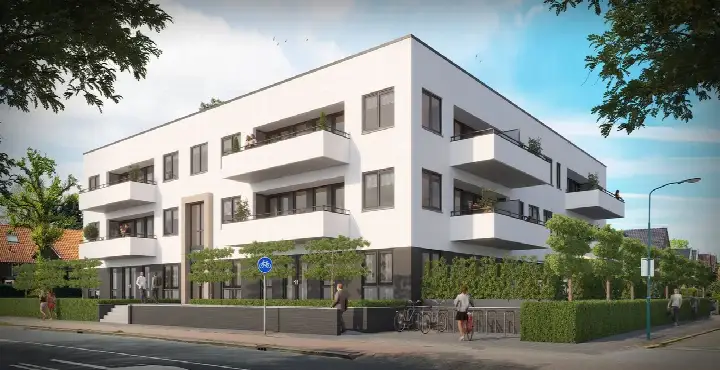
Birkstraat 95-3
Soest Zuid, Soest
 Area
AreaA new apartment in Soest Zuid
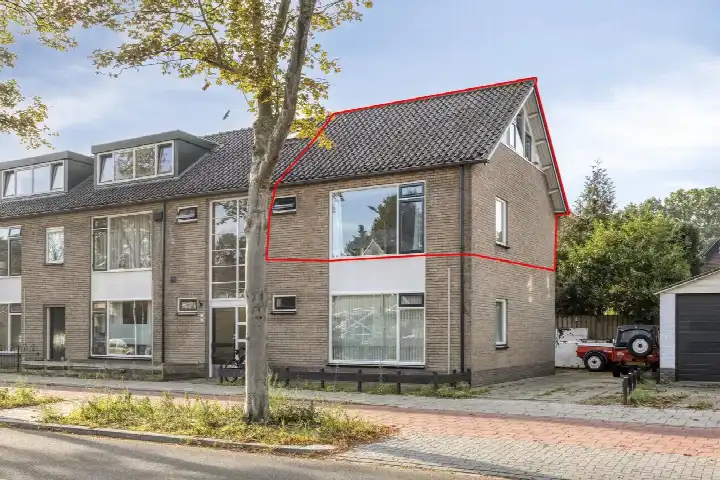
This apartment on the Birkstraat sits in Soest Zuid, a residential area where life moves at a relaxed pace. The home is part of a new development, built in 1981 but completely renovated to a high standard. With an energy label of A+++, it is an efficient home, which means you can expect lower energy costs. The asking price of €355,000 is keen compared to the average asking price in the neighbourhood, which comes to €841,182. For context, apartments in Soest are listed at various price points, and this one stands out for its value.
The home itself
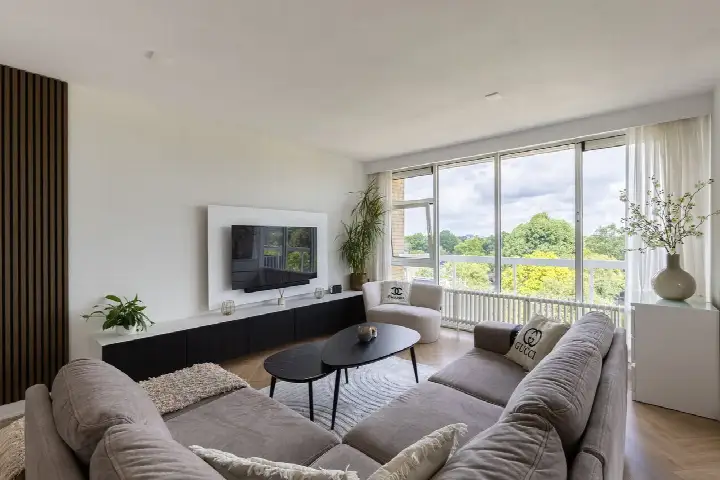
This is a one-bedroom apartment on the first floor, with a single floor and a volume of 207 cubic metres. The agent describes it as a portiekflat, a classic Dutch apartment type. According to the agent, the living area is 69 m², while the BAG registration records 261 m². The home is fully insulated and heated by a heat pump, making it energy-efficient. There is a homeowners' association fee of €103.50 per month. The property is new, so you are the first owner after the renovation.
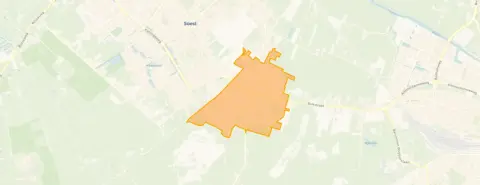
Soest Zuid
Soest Zuid is a neighbourhood with about 5,390 residents, and it feels like a place where people know each other. Residents of the municipality of Soest give their living environment an average score of 8.18, based on fifteen reviews. One resident says: "Living in this neighbourhood is a wonderful experience. It's clean, safe, and there are many child-friendly parks where you always see happy children playing." Another resident mentions: "The neighbours are warm and friendly, I know everyone on my street and there's always a smile or a greeting." A third review is more critical, mentioning heavy tree felling and increased traffic. The reviews reflect a mix of experiences, so it is worth reading them all. The neighbourhood is part of a larger area that includes both quiet streets and busier roads.
Amenities and transport
For daily errands, the Jumbo supermarket is just around the corner, and the Albert Heijn is a ten-minute walk away. The Ludgerusschool primary school is a couple of streets away, and there is also De Werveling within walking distance. The GP practice Huisartsenpraktijk de Bundeling is a five-minute walk, and the BENU Apotheek Soest Zuid is even closer. The bus stop at Van Lenneplaan is on your doorstep, with lines 70, 573, and N70. Soest Zuid train station is a ten-minute walk, connecting you to the wider region. The municipality of Soest offers a range of amenities within easy reach. The address risk data, based on public sources at area level, indicates that road traffic noise is above the norm at 66 dB Lden, while rail and air traffic noise are below the norm. The foundation risk indication is low, with sandy soil. For climate risks, pluvial flooding and current flood risk are low, and heat stress is currently low but is expected to become medium by 2050. These are area-level indications, not an inspection of this specific home.
Source
At the time of writing, the home is offered only via Sträter Makelaardij.
This summary was generated with AI and may contain errors. Always verify the details with the provider.
Features
Details of this home
Transfer
Price
Energy
 Save up to € 400 on your energy billCompare now
Areas and volume
 Insure your home and belongingsGet insured
Layout
Construction
Frequently asked questions
About Birkstraat 95-3, Soest
What is the asking price for this apartment?
The asking price is €355,000. This is 58% below the average asking price in the neighbourhood, which is €841,182. The price per square metre, based on the agent's stated living area of 69 m², is €5,145. The price verdict is keen, meaning it is lower than the neighbourhood average, but this is a precomputed comparison and not a judgement on the home itself.
How many rooms does this apartment have?
According to the agent, this is a one-bedroom apartment on the first floor, with a single floor. The living area is stated as 69 m² by the agent, while the BAG registration records 261 m². The home has a volume of 207 cubic metres. It is a portiekflat, a type of apartment common in the Netherlands.
What is the energy label and what does it mean?
The energy label is A+++, which is an efficient label. This means you can expect lower energy costs compared to less efficient homes. The agent also states that the home is fully insulated and heated by a heat pump. These are separate facts from the label, and together they suggest a home that is designed to be energy-efficient.
What is the WOZ value of this property?
The WOZ value is the municipal valuation, which is used for property taxes, and it is not always included in a listing. Without this figure, it is not possible to compare the asking price to the official valuation. The listing does not provide this information.
What are the noise levels around this address?
According to public risk data at area level, road traffic noise at this address is 66 dB Lden, which is above the Dutch noise norm. Rail traffic noise is 33 dB Lden and air traffic noise is 41 dB Lden, both below the norm. These are area-level indications, not measurements taken at the property itself.
What is the foundation risk for this area?
The foundation risk indication for this address is low, and the soil type is sand. This is an area-level indication based on public data, not an inspection of this specific home. It means that, according to the available data, the risk of foundation problems is considered low in this location.
What are the climate risks for this property?
The climate risk data for this address indicates that pluvial flooding risk is low, and the current flood risk is also low. Heat stress is currently low, but it is expected to become medium by 2050. These are area-level indications from the Klimaateffectatlas, not a prediction for this specific home.
What supermarkets are near this apartment?
The nearest supermarket is Jumbo, which is about 553 metres away, so just around the corner. Albert Heijn is about 1.9 km away, and Lidl is about 1.9 km as well. There are 23 supermarkets within 5 km, so you have plenty of options for groceries.
Which schools are close to this home?
The nearest primary school is Ludgerusschool, about 351 metres away, which is a couple of streets away. De Werveling is about 600 metres away, a five-minute walk. There are also several other primary schools within 2 km, and secondary education is about 4.1 km away.
What public transport options are available?
The bus stop at Van Lenneplaan is just 84 metres away, on your doorstep, with lines 70, 573, and N70. Soest Zuid train station is about 863 metres away, a ten-minute walk. There are also other bus stops nearby with additional lines, so you have good options for getting around.
What is the neighbourhood like according to residents?
Residents of the municipality of Soest give their living environment an average score of 8.18, based on fifteen reviews. One resident describes it as clean, safe, and with child-friendly parks, while another mentions a strong sense of community. A third review is critical of tree felling and traffic. These reviews are about the municipality, not specifically this neighbourhood.
Why are there no property details in this listing?
The listing does not state the WOZ value, and the living area differs between the BAG registration and the agent's listing. The agent provides a living area of 69 m², while the BAG records 261 m². Other details, such as the exact layout, are also not fully specified.