Buiten Bantammerstraat 7H
Scheepvaarthuisbuurt, Amsterdam
 Area
AreaA grand home in the heart of Amsterdam
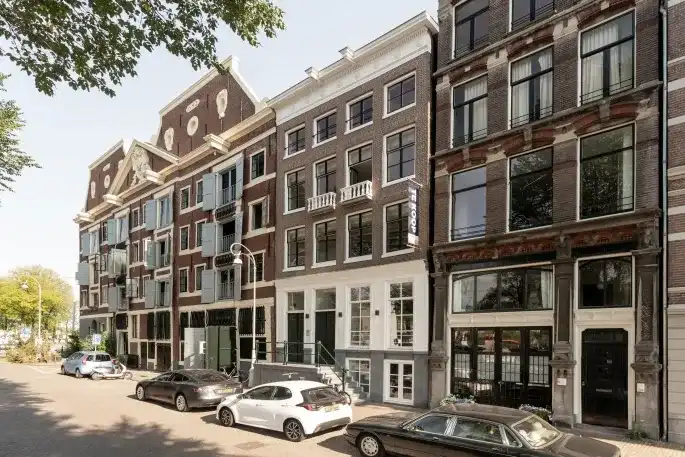
This double ground-floor apartment sits on a quiet road in the Scheepvaarthuisbuurt, a sheltered spot right in the centre of Amsterdam. The building dates from 1744, giving the home a real sense of history. At €1,995,000, the asking price is well above the average for apartments in Amsterdam, and it is also on the high side compared with the neighbourhood average of €905,000.
Inside the apartment
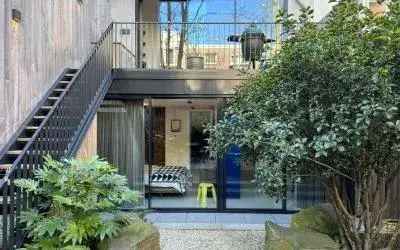
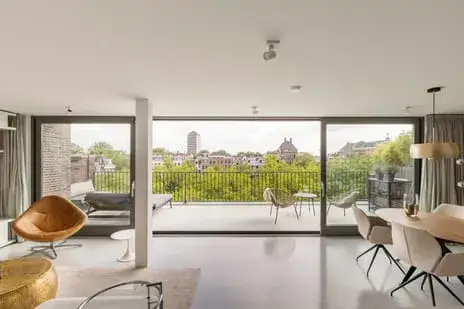
The agent describes this as a double ground-floor apartment spread over three floors, with five rooms, two bedrooms and two bathrooms. The living area is listed at 190 m² by the agent, while the BAG registration records 177 m². There is a patio/atrium garden facing south, a roof terrace, and the home is on the first living floor. It is freehold, with a monthly HOA fee of €333. According to the agent, the home has partial double glazing, a central heating boiler, a gas fireplace, an open fireplace and partial underfloor heating.
Life in the Scheepvaarthuisbuurt
The Scheepvaarthuisbuurt is a small neighbourhood with around 780 residents, many of them living alone. Residents of the wider district give it an average score of 7.91 out of 10, based on six reviews. One resident says: "Nice neighbourhood, people look out for each other." Another adds: "We live in a nice quiet neighbourhood and contact with the surroundings is also pleasant." The neighbourhood has a very high address density, typical of this part of the city. For more on the area, see the Scheepvaarthuisbuurt neighbourhood.
Amenities and transport
Daily life is well served here. An Albert Heijn is just around the corner, with another a couple of streets away, and a SPAR within a five-minute walk. The St. Antoniusschool is on your doorstep, and De Witte Olifant is a couple of streets away. The GP practice Huisartsenpraktijk Oudemans is a five-minute walk, and the BENU Apotheek is just around the corner. Bus stop Amsterdam, Prins Hendrikkade is a couple of streets away with lines 305, 314, 316, 391 and night lines, and Nieuwmarkt metro station is a five-minute walk with lines 51, 53 and 54. Amsterdam Centraal station is a ten-minute walk. All of this sits within the municipality of Amsterdam.
WOZ value and address data
The WOZ value is €1,584,000, with a reference date of 1 January 2025. The asking price is 26% above the WOZ value. As for the address data, these are area-level indications rather than an inspection of this specific home. Road traffic noise is measured at 58 dB Lden, above the noise standard, while rail and air traffic noise are below their standards. The foundation risk indication is medium, as the building predates 1970. Pluvial flooding at heavy rain is elevated, while flood risk is low now and in 2050. Heat stress is medium now and in 2050.
Source
At the time of writing, the home is offered via two channels, including Ramón Mossel Makelaardij o.g. B.V. on Funda.
This summary was generated with AI and may contain errors. Always verify the details with the provider.
Features
Details of this home
Transfer
Price
Energy
 Save up to € 400 on your energy billCompare now
Areas and volume
 Insure your home and belongingsGet insured
Layout
Construction
Outdoor space
The WOZ value is set annually by the municipality with 1 January as its reference date, and therefore lags the market by about a year. It is an estimated market value, not a sale price.
Frequently asked questions
About Buiten Bantammerstraat 7H, Amsterdam
How does the asking price compare with the WOZ value?
The WOZ value is €1,584,000, with a reference date of 1 January 2025. The asking price of €1,995,000 is 26% above that WOZ value. The WOZ is the municipal valuation, not the current market value, so the comparison is just one indicator of where the price sits.
What is the layout of this apartment?
According to the agent, this is a double ground-floor apartment spread over three floors, with five rooms, two bedrooms and two bathrooms. The living area is listed at 190 m² by the agent, while the BAG registration records 177 m². There is a patio/atrium garden facing south and a roof terrace.
What is the energy label and what does it mean for costs?
The home has energy label C. This is a mid-range label, so energy costs will be moderate compared with the most efficient homes, but lower than the least efficient ones. The agent notes the home has partial double glazing, which is a separate fact from the label itself.
What are the noise levels around this address?
At the address level, road traffic noise is measured at 58 dB Lden, which is above the noise standard. Rail traffic noise is 50 dB Lden and air traffic noise is 45 dB Lden, both below their respective standards. These are area-level indications from public data, not measurements taken inside this specific home.
What is the foundation risk for this property?
The foundation risk indication for this address is medium. This is because the building was constructed before 1970, in 1744, and the entire postcode area falls within a KCAF attention zone for pre-1970 construction. This is an area-level indication, not an inspection of this particular home.
What supermarkets are nearby?
An Albert Heijn is about 280 metres away, with another at 325 metres. There is also an AH to go at 476 metres and a SPAR at 501 metres. All are within a short walk, making daily grocery shopping straightforward.
Which schools are close to this home?
The St. Antoniusschool, a primary school with about 90 pupils, is 203 metres away. De Witte Olifant, another primary school with 256 pupils, is 446 metres away. Both are within easy walking distance for families with young children.
How is the public transport connection?
The bus stop Amsterdam, Prins Hendrikkade is 159 metres away, serving lines 305, 314, 316, 391 and several night lines. Nieuwmarkt metro station is 315 metres away with lines 51, 53 and 54. Amsterdam Centraal train station is 599 metres away, so the home is well placed for getting around the city.
What do residents say about the area?
Residents of the wider district give it an average score of 7.91 out of 10, based on six reviews. One resident says: "Nice neighbourhood, people look out for each other." Another says: "We live in a nice quiet neighbourhood and contact with the surroundings is also pleasant." These reviews describe the district, not specifically the Scheepvaarthuisbuurt.
What is the HOA fee for this apartment?
The monthly HOA fee is €333. This is stated by the agent in the listing. The fee covers the shared costs of the building, though the specific services included are not detailed in the listing.