Cornelis van der Lijnstraat 71
Bezuidenhout-Oost, Den Haag
 Neighbourhood
A sunny upper apartment in Bezuidenhout-Oost
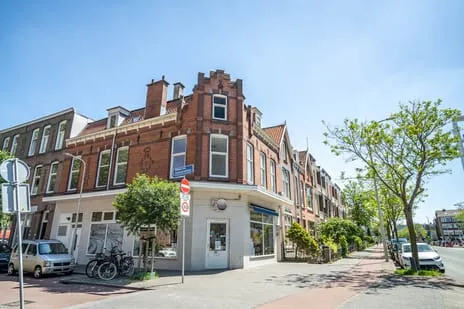
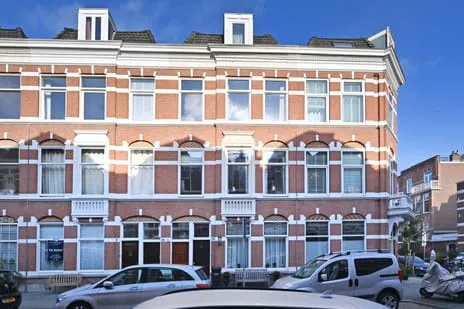
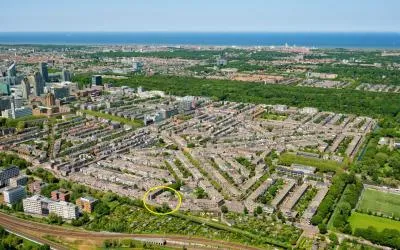
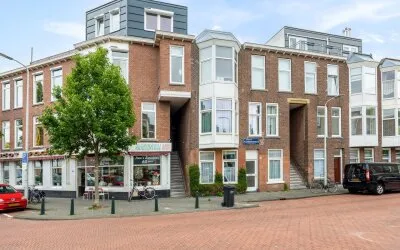
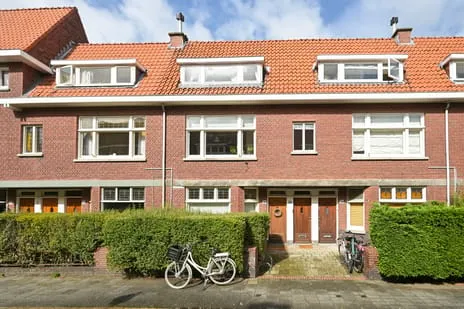
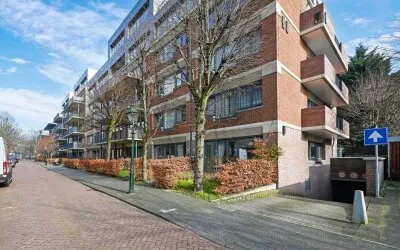
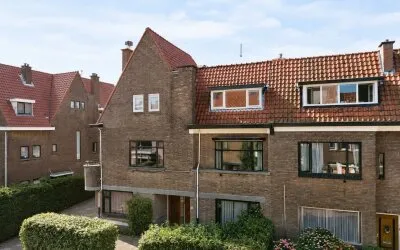
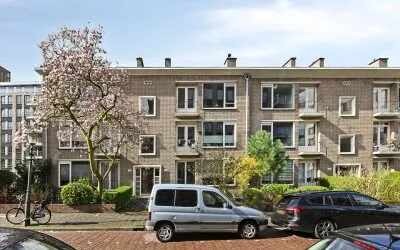
This 1930s upper apartment sits on a quiet road in Bezuidenhout-Oost, a residential pocket of Den Haag where life moves at a comfortable pace. The listing does not state the energy label, so you will have to factor that into your own assessment of running costs. At €675,000, the asking price sits 53% above the average asking price of €440,432 for apartments in Den Haag, which puts it on the high side for the market.
Inside the home
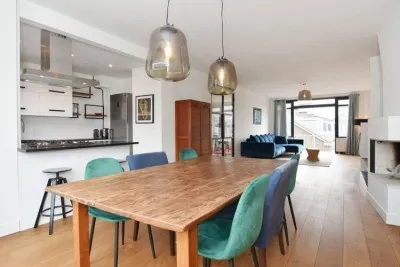
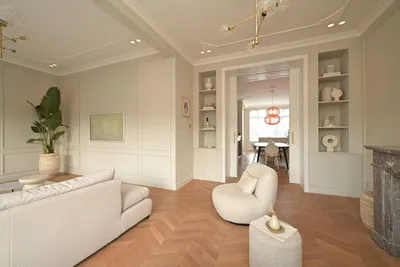
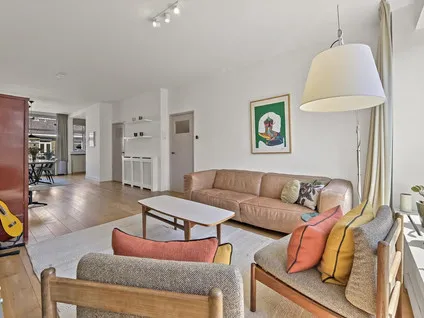
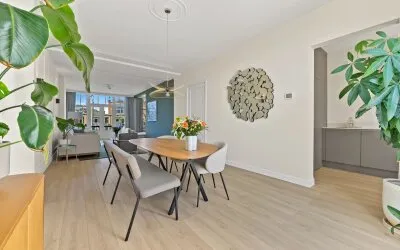
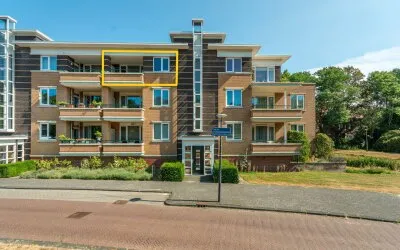
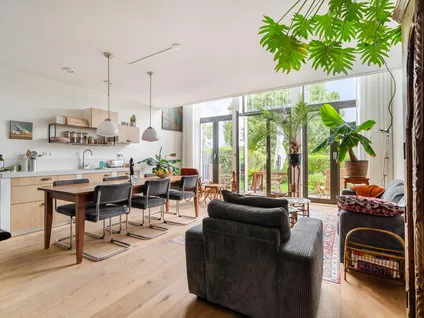
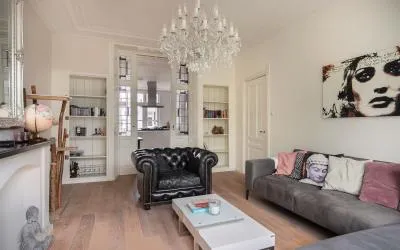
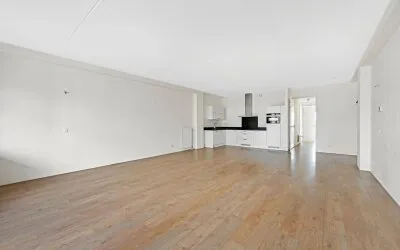
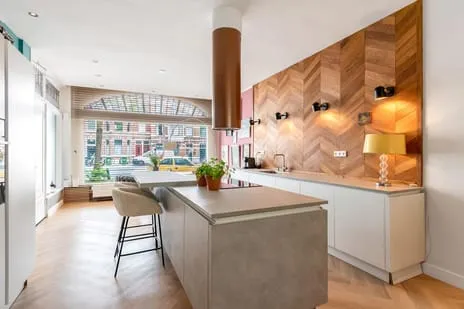
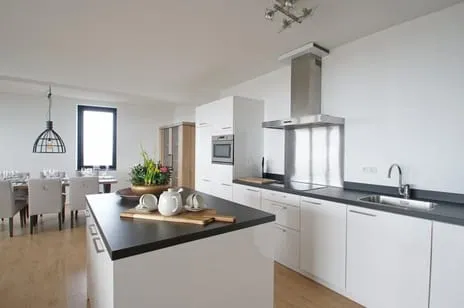
Spread over a single floor on the second living level, the home has five rooms including three bedrooms and one bathroom. The living area is listed at 125 m² by the agent, while the BAG registration records 135 m². There is a sunny terrace, a roof terrace and a balcony, all facing the southwest. The property is fully owned, comes with a HOA fee of €150 per month, and according to the agent has roof insulation, double glazing and HR glazing, plus a central heating boiler.
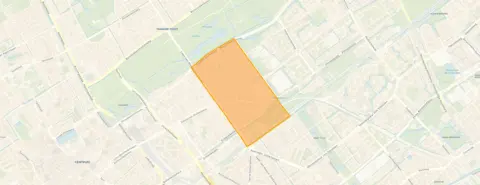
Life in Bezuidenhout-Oost
Residents of the wider Bezuidenhout district give their area an average score of 7.63, based on five reviews. One resident says: "Love it, it's quiet." Another describes it as a "pleasant quiet residential neighbourhood" with many amenities nearby. A third is more critical, noting that the area "has gone downhill" and that rubbish is sometimes dumped next to the bins. The district is home to around 9,420 people, and the average household size is 1.7. For a sense of what the Bezuidenhout-Oost neighbourhood feels like, the reviews paint a picture of a generally calm, well-served area with some grumbles about street tidiness.
Amenities and transport
Daily errands are easy from here. Ekoplaza is on your doorstep, with Hoogvliet and SPAR just around the corner, and an Albert Heijn a couple of streets away. The nearest GP, Happy Living Academy, is a ten-minute walk, and the BENU Apotheek Loudon pharmacy is just around the corner. For schools, Basisschool Essesteijn and Kindcentrum Cascade are both a ten-minute walk. Bus line 24 stops at De Eerensplein on your doorstep, and tram lines 6 and N1 stop at Carel Reinierszkade just around the corner. Den Haag Laan v NOI station is a ten-minute walk. The municipality of Den Haag keeps the area well connected.
WOZ value and address data
The WOZ value is €635,000 as of 1 January 2025, and the asking price sits 6% above that figure. The home's floor area of 125 m² is 51% larger than the neighbourhood average of 83 m². At the address level, road traffic noise is measured at 52 dB Lden, above the noise standard, while railway and aircraft noise stay below their standards. The foundation risk indication is medium, based on the home being built before 1970, and the soil type is sand. Pluvial flooding at heavy rain is elevated, while flood risk is low now and in 2050; heat stress is medium now and in 2050. These are area-level indications from public data, not an inspection of this specific home.
Source
At the time of writing the home is offered via multiple channels, including Langezaal NVM Makelaars and Langezaal NVM Makelaars on Funda.
This summary was generated with AI and may contain errors. Always verify the details with the provider.
Features
Details of this home
Transfer
Price
Energy
 Save up to € 400 on your energy billCompare now
Areas and volume
 Insure your home and belongingsGet insured
Layout
Construction
Outdoor space
The WOZ value is set annually by the municipality with 1 January as its reference date, and therefore lags the market by about a year. It is an estimated market value, not a sale price.
Frequently asked questions
About Cornelis van der Lijnstraat 71, 'S-Gravenhage
How does the asking price compare to the WOZ value?
The WOZ value is €635,000 as of 1 January 2025, and the asking price of €675,000 sits 6% above that figure. The WOZ is the municipal valuation for tax purposes, not the current market value. The asking price also sits 53% above the average asking price of €440,432 for homes in the neighbourhood, which reflects the home's larger-than-average floor area.
What is the layout of this apartment?
The apartment has five rooms, including three bedrooms and one bathroom, all on a single floor on the second living level. The agent lists the living area at 125 m², while the BAG registration records 135 m². There is a sunny terrace, a roof terrace and a balcony facing the southwest. The property is fully owned and comes with a HOA fee of €150 per month.
What is the energy label of this home?
The agent does mention that the home has roof insulation, double glazing and HR glazing, plus a central heating boiler. Without the label, you will need to consider the age of the building, from 1930, when estimating likely energy costs.
What is the foundation risk for this address?
The foundation risk indication for this address is medium, based on the home being built before 1970 and the fact that 100% of properties in this postcode area were built before that year. The soil type is sand. This is an area-level indication from public data, not an inspection of this specific home.
What are the noise levels around this address?
Road traffic noise at this address is measured at 52 dB Lden, which is above the noise standard, based on 2022 data. Railway noise is 36 dB Lden and aircraft noise is 19 dB Lden, both below their respective standards. These are area-level indications from public data, not measurements taken at the property itself.
What supermarkets are nearby?
Ekoplaza is on your doorstep at 329 metres, with Hoogvliet at 511 metres and SPAR at 545 metres just around the corner. An Albert Heijn is at 613 metres, a couple of streets away, and another Albert Heijn is at 961 metres, a ten-minute walk. In total there are 72 supermarkets within five kilometres.
How is the public transport in this area?
Bus line 24 stops at De Eerensplein on your doorstep at 89 metres. Bus lines 43 and 44 stop at Den Haag, Carel Reinierszkade at 205 metres, and tram lines 6 and N1 stop at Carel Reinierszkade at 236 metres. Den Haag Laan v NOI train station is at 1,180 metres, about a ten-minute walk.
What schools are near this home?
Basisschool Essesteijn is a primary school at 1,812 metres, and Kindcentrum Cascade is a primary school at 1,838 metres, both about a ten-minute walk. For secondary education, Corbulo Tech & Design College is at 1,773 metres and Veurs Voorburg at 1,783 metres. There are 29 schools within five kilometres.
What do residents say about the area?
Residents of the wider Bezuidenhout district give their area an average score of 7.63, based on five reviews. One resident says: "Love it, it's quiet." Another describes it as a "pleasant quiet residential neighbourhood" with many amenities nearby. A third is more critical, noting the area "has gone downhill" and mentioning issues with rubbish being dumped next to bins.
How does the floor area compare to the neighbourhood average?
The agent lists the living area at 125 m², which is 51% larger than the neighbourhood average of 83 m². The BAG registration records 135 m². The asking price of €675,000 works out to €5,400 per m² based on the agent's figure, compared to the neighbourhood average of €5,495 per m².
Experiences from Bezuidenhout-Oost
How residents experience their neighbourhood
Love it, it's quiet
Auto-translated to English by AIGood neighbourhood
Auto-translated to English by AIStatistics for Bezuidenhout-Oost
Figures on residents, liveability and the housing market
| Sale price | €440,432 | €420,000 |
|---|---|---|
| Sale per m² | €5,495 | – |
| Rent price | €2,316 p/m | €2,250 p/m |
| Rent per m² | €23 p/m | – |
Experiences from Bezuidenhout
How residents experience their district
Love it, it's quiet
Auto-translated to English by AIMy porch is a cosy porch I wish the whole street was like that !! !! I wish more attention was paid to the rubbish bins they just dump their rubbish next to the bins I don't and the neighbours don't either But the rest do Our neighbours always call the council for bulky waste I wish something was done about it most of the time
Auto-translated to English by AINice quiet and safe residential neighbourhood with many amenities nearby.
Auto-translated to English by AICalm and quiet environment, without incidents or hassle
Auto-translated to English by AIGood neighbourhood
Auto-translated to English by AIStatistics for Bezuidenhout
Figures on residents, liveability and the housing market
| Sale price | €491,596 | €457,188 |
|---|---|---|
| Sale per m² | €5,362 | – |
| Rent price | €2,094 p/m | €1,932 p/m |
| Rent per m² | €22 p/m | – |
Experiences from Den Haag
How residents experience their municipality
De buurt gaat wel achteruit. Vaak afval bij ondergrondse containers. Veel fout parkeerders. Het is een rustige buurt met al de voorzieningen op loop afstand.
Auto-translated to English by AIIk woon in een fijne en rustige buurt waar ik mij veilig voel. De buurt is schoon en de mensen zijn over het algemeen vriendelijk en behulpzaam. Er zijn voldoende voorzieningen in de omgeving en ik vind het prettig dat alles goed bereikbaar is. Ook vind ik het fijn dat er genoeg groen en rustige plekken zijn. Over het algemeen ben ik tevreden met mijn buurt en voel ik mij hier thuis.
Auto-translated to English by AILovely place to live. Close to the sea, city centre and shops. Wide choice of schools. Good community spirit. Street parties etc.
Auto-translated to English by AIThere is a lot of nature, many facilities, everything is nearby: a shopping centre, schools, a bus station.
Auto-translated to English by AIVery nice neighbourhood, near the centre and easily accessible
Auto-translated to English by AIQuiet neighbourhood with a bustling shopping street around the corner
Auto-translated to English by AILove it, it's quiet
Auto-translated to English by AINothing, I'm living with my in-laws
Auto-translated to English by AIStatistics for Den Haag
Figures on residents, liveability and the housing market
| Sale price | €569,322 | €486,362 |
|---|---|---|
| Sale per m² | €5,261 | – |
| Rent price | €2,308 p/m | €2,208 p/m |
| Rent per m² | €25 p/m | – |
Location and amenities
Cornelis van der Lijnstraat 71, 'S-Gravenhage





Risks and environmental factors
Noise, foundation and climate around this address
Noise levels
Foundation risk
Rainwater flooding
Flooding
Heat stress

Similar homes
View more homes nearby