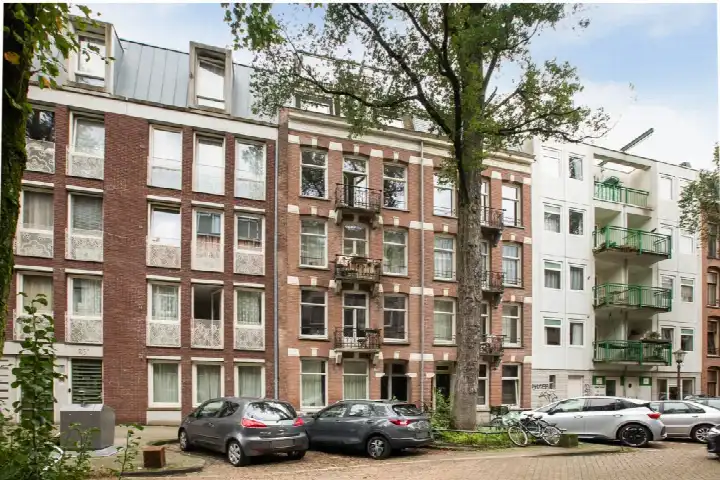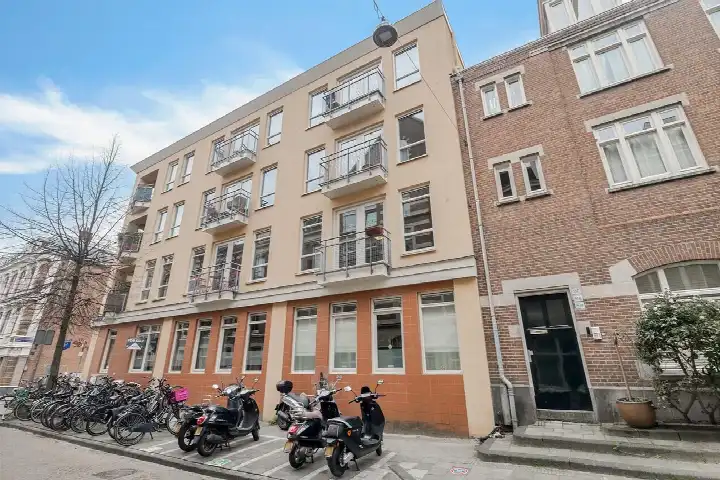
A classic Amsterdam apartment
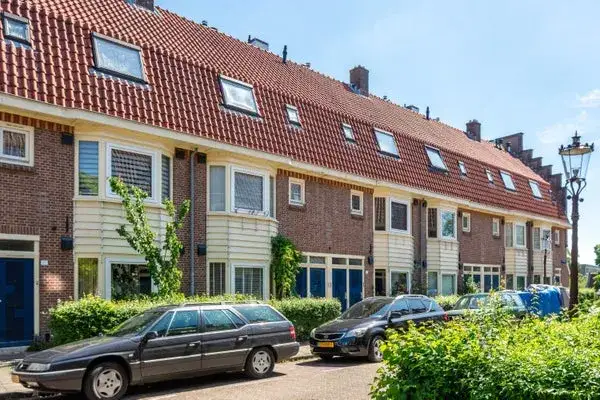
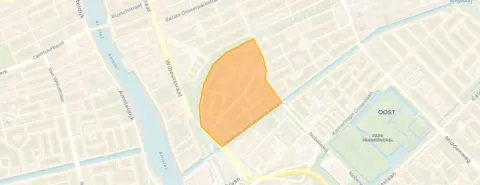
This apartment on Danie Theronstraat 22E sits in the Transvaalbuurt-West neighbourhood of Amsterdam, a lively part of the city where the streets hum with daily life. Built in 1926, the home carries the character of its era while carrying an energy label A, which is an efficient label. With a living area of 60 square metres according to the BAG registration, the asking price of €575,000 works out at €9,583 per square metre. That puts it on the high side compared with the average of €8,873 per square metre for [apartments in Amsterdam].
The home itself
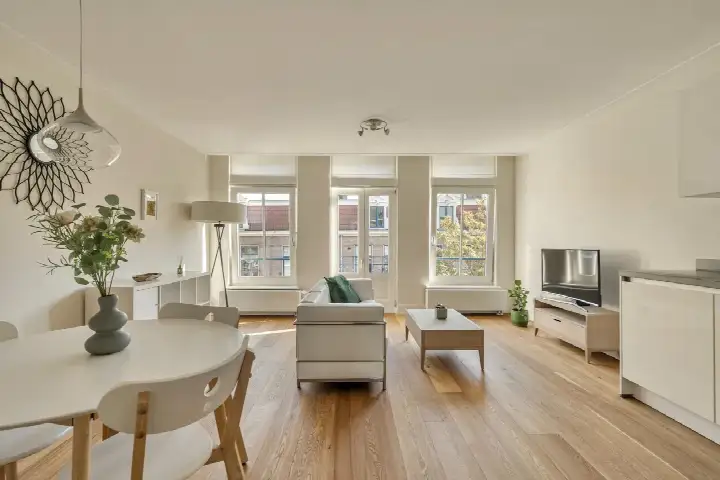
The listing does not provide details on the layout, number of rooms, or any outdoor space, so the picture of the interior remains incomplete. What is known is the year of construction, 1926, and the energy label A. The asking price of €575,000 is set for a 60 square metre apartment, which is a significant sum for the size.
Life in Transvaalbuurt-West
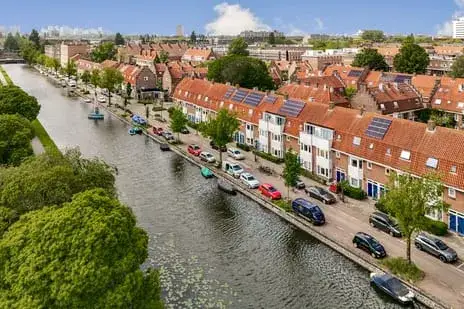
Residents give the neighbourhood an average score of 6.88, based on three reviews. One resident, who has lived in the Transvaalbuurt for 79 years, says: "I have lived in the Transvaalbuurt for 79 years. Over those years I have seen many changes, but I still live there with great pleasure! And I will continue to do so until the very end! Transvaal is my life!" Another resident is less positive, describing the area as "not a great neighbourhood" and mentioning that "people are not okay, they talk too much about you with lies, attack you without reason and believe what other people say about you without asking what your story is." The neighbourhood has 4,020 inhabitants, with a high share of single-person households at 56 percent. The area is very strongly urban, with an address density of 8,366 per square kilometre. For more context, you can read about [the Transvaalbuurt-West neighbourhood].
Amenities and transport
Daily errands are easy from this spot. A large supermarket is a five-minute walk away, and several Albert Heijn stores are just around the corner, along with a Vomar and a Lidl a couple of streets away. Primary schools are within a ten-minute walk, including Integraal Kindcentrum De Kaap and IBS De Vijgenboom, while secondary options like Cygnus Gymnasium and Kiem Montessori are also close. The nearest GP practice is Huisartsenpraktijk Zeeburgerdijk, about a ten-minute walk, and the Transvaal Apotheek is just around the corner. For public transport, bus stops at Krugerplein and Prins Bernhardplein are a five-minute walk, with lines 37, 245, N87 and N85, and the metro at Wibautstraat is also a five-minute walk with lines 4, 25, 51, 53 and 54. Amsterdam Amstel train station is a ten-minute walk away. The municipality of Amsterdam offers all the urban amenities you would expect from the capital. The address-level risk data from public sources indicates a medium foundation risk, which is an area-level indication and not an inspection of this specific home. The home was built before 1970, in 1926, and the entire postcode area falls within a KCAF attention zone. Noise from road traffic is 46 dB Lden, from rail traffic 55 dB Lden, and from air traffic 43 dB Lden, all below the relevant standards. For climate, pluvial flooding at heavy rain is indicated as medium, current flood risk as low, and heat stress as medium, both now and in 2050. These are area-level indications, not a verdict on this particular property.
Source
At the time of writing the home is offered only via SYB Makelaardij.
This summary was generated with AI and may contain errors. Always verify the details with the provider.
Features
Details of this home
Transfer
Price

Areas and volume
Construction
The WOZ value is set annually by the municipality with 1 January as its reference date, and therefore lags the market by about a year. It is an estimated market value, not a sale price.
Frequently asked questions
About Danie Theronstraat 22E, Amsterdam
What is the asking price per square metre for this apartment?
The asking price is €575,000 for a living area of 60 square metres according to the BAG registration, which works out at €9,583 per square metre. The average price per square metre for apartments in Amsterdam is €8,873, so this home is priced above that average. The price is on the high side compared with the market.
What is the energy label of this apartment?
The energy label is A, which is an efficient label. The home was built in 1926, so the label reflects the current energy performance of the property. No further details on insulation or heating installations are stated in the listing.
What is the WOZ value of this home?
The WOZ value is the municipal valuation and is not part of the information provided here. Without it, no comparison with the asking price or historical development can be made.
What is the foundation risk for this address?
The foundation risk indication for this address is medium, based on public data from KCAF. This is an area-level indication, not an inspection of this specific home. The home was built in 1926, before 1970, and the entire postcode area falls within a KCAF attention zone, with 100 percent of properties built before 1970.
What are the noise levels around this apartment?
The noise levels from public data are: road traffic at 46 dB Lden, rail traffic at 55 dB Lden, and air traffic at 43 dB Lden, all for the reference years 2022 and 2023. None of these exceed the relevant noise standards. These are area-level indications based on public data.
What supermarkets are nearby?
Several supermarkets are within easy reach. Albert Heijn stores are at 441, 518 and 558 metres, a Vomar at 599 metres, and a Lidl at 666 metres. A large supermarket is about a five-minute walk away, so daily groceries are convenient.
Which schools are close to this home?
Primary schools nearby include Integraal Kindcentrum De Kaap at 346 metres and IBS De Vijgenboom at 358 metres. For secondary education, Cygnus Gymnasium is at 351 metres and Kiem Montessori at 453 metres. Orion College Amstel, a special secondary school, is at 248 metres.
How is the public transport in this area?
Bus stops are at Krugerplein with lines 37, 245 and N87, and at Prins Bernhardplein with line N85, both about a five-minute walk away. The metro at Wibautstraat, with lines 4, 25, 51, 53 and 54, is also a five-minute walk. Amsterdam Amstel train station is about a ten-minute walk away.
What is the neighbourhood like according to residents?
Residents give the neighbourhood an average score of 6.88, based on three reviews. One long-time resident, living there for 79 years, speaks warmly of the area, while another describes it as "not a great neighbourhood" and mentions negative experiences with people. The reviews reflect mixed experiences.
Why are there no property details in this listing?
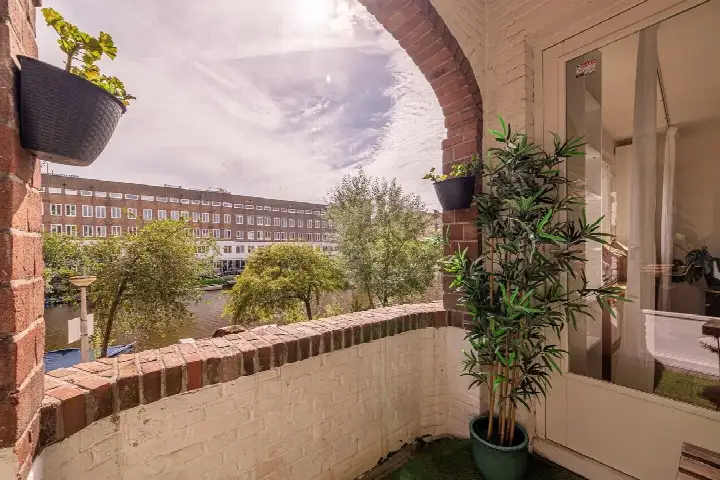
The listing does not state the number of rooms, bedrooms, bathrooms, or any details about a garden, balcony, or other outdoor space. The layout and features of the home are not described. Only the living area of 60 square metres, the year of construction 1926, and the energy label A are provided.