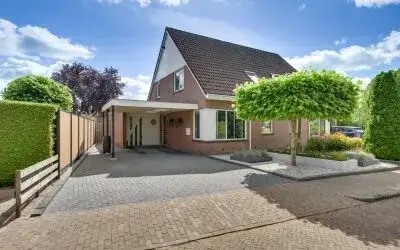
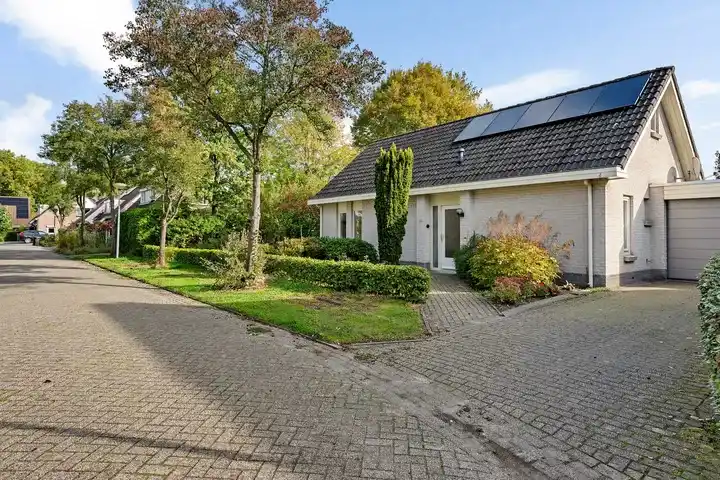
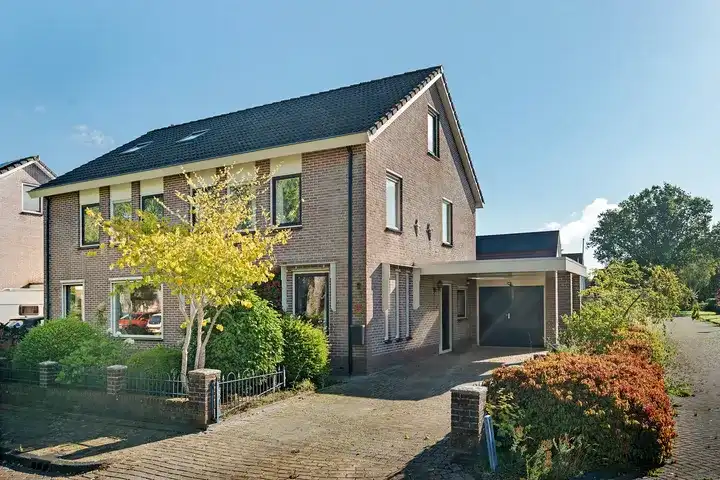
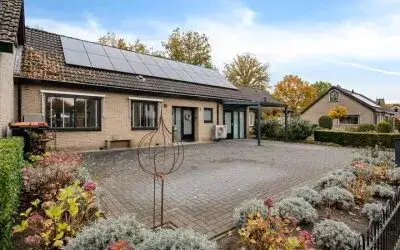
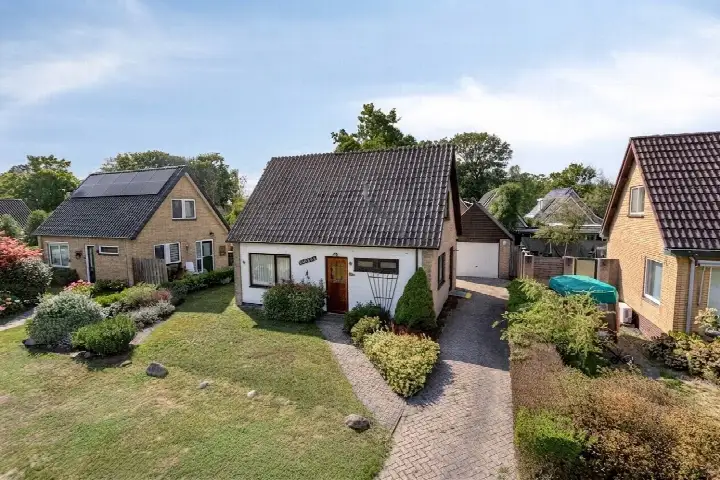
Dorpsstraat 21
Vledder, Westerveld
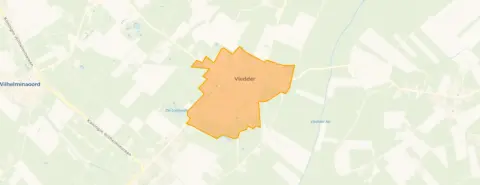 Area
AreaA home in the woods, in the middle of the village
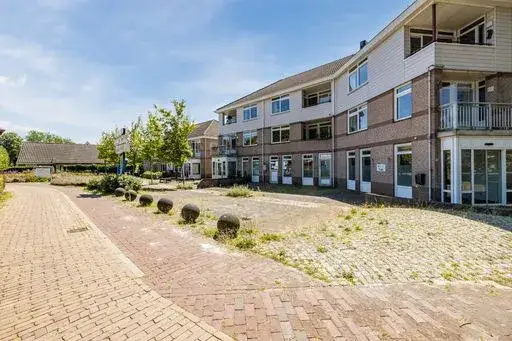
Dorpsstraat 21 sits in Vledder, a village where the forest is never far away. The setting is described as both wooded and central, so you get the best of both worlds. This is an apartment, though the agent lists it as a house, with a price of €459,000. This listing does not state the year of construction or the energy label. As a result, you cannot judge the home's energy efficiency or its age from this listing. The asking price is on the high side compared to other apartments in Westerveld.
What the agent tells us about the home
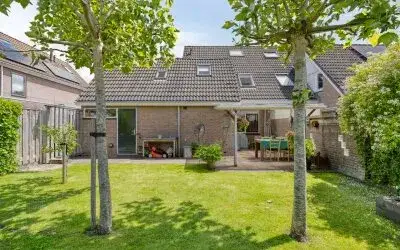
According to the agent, this home has four rooms, two bedrooms, one bathroom and two floors. The BAG registration records a living area of 138 m², while the agent lists 99 m². The home has a garden to the rear, accessible via the back alley and facing north. It is freehold property. The agent mentions insulation in the roof, walls and floor, plus double glazing and HR glass. Heating is provided by underfloor heating throughout, a heat recovery system and a heat pump.
Vledder, a village with a warm feel
Vledder is a village of about 1,970 residents, where the older generation makes up a large share. Residents across the municipality of Westerveld give their living environment an average score of 7.44, based on ten reviews. One resident describes it as a nice neighbourhood with diverse ages, a good atmosphere, quiet and next to nature. Another says it is fine, but could perhaps do with a bit more cosiness. The village has a low address density, which fits its rural character. The municipality of Westerveld covers a wide area, with Vledder as one of its villages.
Daily life in and around Vledder
The Coop supermarket is on your doorstep, just 70 metres away, so the daily groceries are an easy walk. For primary education, Openbare Basisschool De Hoekstee is just around the corner. The GP practice, Apotheekhoudende Huisartsenpraktijk Vledder, is a couple of streets away. Bus line 20 stops at Vledder, Dorpsstraat, right outside the door. The nearest train station is in Steenwijk, about ten kilometres away.
WOZ value and address data
The WOZ value is €117,000, with a reference date of 1 January 2025. The asking price is 292% above this value. The address data shows a road traffic noise level of 58 dB Lden, which is above the noise standard, based on 2022 data. The foundation risk indication is low, with sandy soil. Climate indications for the area are low for pluvial flooding and current flood risk, while heat stress is expected to be medium by 2050. These are area-level indications, not an inspection of this specific home.
About the listing
At the time of writing, the home is offered via two channels, both through Fehse Makelaardij | NVM-Qualis.
This summary was generated with AI and may contain errors. Always verify the details with the provider.
Features
Details of this home
Transfer
Price
Areas and volume
 Insure your home and belongingsGet insured
Layout
Construction
Frequently asked questions
About Dorpsstraat 21, Vledder
What is the asking price for this home in Vledder?
The asking price is €459,000. The agent lists a living area of 99 m², which works out at €4,636 per m². The BAG registration records a larger living area of 138 m². The price is on the high side compared to other apartments in the municipality of Westerveld.
What does the home look like according to the agent?
The agent describes a home with four rooms, two bedrooms, one bathroom and two floors. It has a rear garden facing north, accessible via the back alley. The property is freehold. Insulation includes roof, wall and floor insulation, plus double glazing and HR glass. Heating comes from underfloor heating throughout, a heat recovery system and a heat pump.
What is the WOZ value of this property?
The WOZ value is €117,000, with a reference date of 1 January 2025. The asking price of €459,000 is 292% above this value. The WOZ is the municipal valuation, not the current market value, so the difference reflects the gap between the official valuation and the asking price.
What are the risk indications for this address?
The address data shows a road traffic noise level of 58 dB Lden, above the noise standard, based on 2022 figures. The foundation risk indication is low, with sandy soil. Climate indications are low for pluvial flooding and current flood risk, while heat stress is expected to be medium by 2050. These are area-level indications, not an inspection of this specific home.
What amenities are nearby in Vledder?
The Coop supermarket is just 70 metres away, so daily groceries are within easy reach. Openbare Basisschool De Hoekstee is 178 metres away for primary education. The GP practice, Apotheekhoudende Huisartsenpraktijk Vledder, is 190 metres away. Bus line 20 stops at Vledder, Dorpsstraat, right outside the door.
What is the neighbourhood of Vledder like?
Vledder has about 1,970 residents, with a large share aged 65 and over. Residents across the municipality of Westerveld give their living environment an average score of 7.44, based on ten reviews. One resident mentions a good atmosphere, quiet and next to nature. The village has a low address density, fitting its rural character.
Why are there no property details in this listing?
The agent has not published the year of construction or the energy label. As a result, you cannot judge the home's age or energy efficiency from this listing. The address itself is complete, so the location and neighbourhood data are accurate.
How is the home heated?
According to the agent, the home has underfloor heating throughout, a heat recovery system and a heat pump. The insulation includes roof, wall and floor insulation, plus double glazing and HR glass.