A calm spot in Vledder
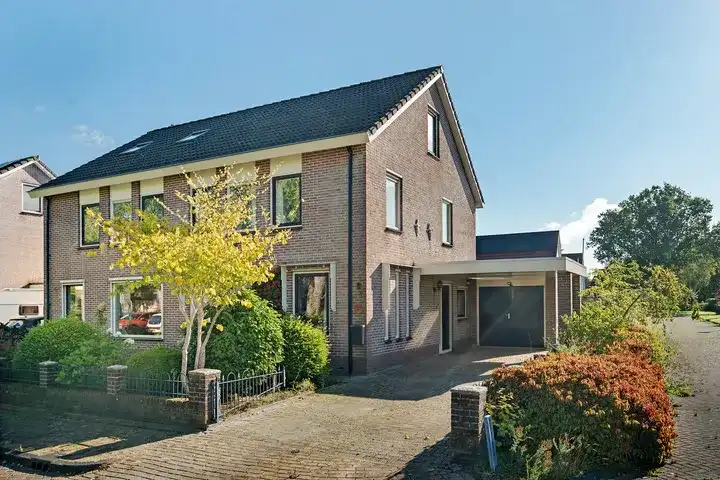
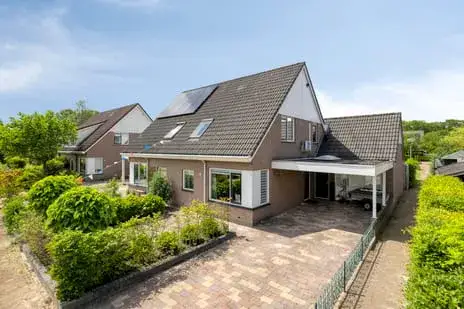
This semi-detached house on Delmer 18 sits on a quiet road in a residential area of Vledder, a village in the municipality of Westerveld. The home was built in 1991 and has an energy label C. With a last known asking price of €398,000, the price was keen compared with the average asking price in the neighbourhood, which was €468,719. For context, the average asking price for [semi-detached houses in Westerveld] gave a sense of the wider market. This home has not been online since 13 October 2026.
The home itself
Inside, the house offers four rooms, including three bedrooms and one bathroom, spread over two floors. The total volume is 522 cubic metres. The agent listed the living area as 115 m², while the BAG registration records 144 m². The plot measures 270 m² according to both sources. There is a front, side and back garden, plus an attached brick garage. The home was fully insulated, heated by a central heating boiler, and was offered in full ownership.
Vledder village life
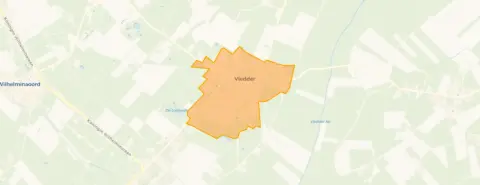
Vledder is a village where residents of the municipality give their living environment an average score of 7.44, based on ten reviews. One resident describes it as "a cozy green neighbourhood around Havelte", while another mentions a "nice neighbourhood with diverse ages. Good atmosphere, quiet, next to nature. Really nice to live". The village has around 1,960 inhabitants, with a notable share of residents aged 65 and over. The reviews reflect a place that feels calm and green, though one resident notes it could use "a bit more cosiness". [The neighbourhood of Vledder] offers a quiet, nature-oriented setting.
Amenities and transport
The daily essentials are within easy reach. The Coop supermarket is just around the corner, and the GP practice, Apotheekhoudende Huisartsenpraktijk Vledder, is a couple of streets away. Openbare Basisschool De Hoekstee is a ten-minute walk. Bus line 20 stops at Vledder, Hertenkamp, which is just around the corner. The nearest train station is in Steenwijk, about ten kilometres away. [The municipality of Westerveld] covers a wide, rural area.
WOZ and address data
No WOZ value is available for this property. According to public address-level risk data, the noise load from road traffic is 47 dB Lden, which is below the noise standard. The foundation risk indication is low, with sandy soil. For climate risks, pluvial flooding and current flood risk are both low, while heat stress is currently low but is expected to become medium by 2050. These are area-level indications, not an inspection of this specific home.
Source
When this home was still on the market, it was offered only via Alderik Vos Makelaardij NVM | Buitenstate on Funda.
This summary was generated with AI and may contain errors. Always verify the details with the provider.
Features
Details of this home
Transfer
Price
Energy
 Save up to € 400 on your energy billCompare now
Areas and volume
 Insure your home and belongingsGet insured
Layout
Construction
Outdoor space
Frequently asked questions
About Delmer 18, Vledder
How did the asking price compare with other homes in Vledder?
The asking price of €398,000 was 15% below the average asking price in the neighbourhood, which was €468,719. The price per square metre, based on the agent's listed living area of 115 m², came to €3,461. This is a precomputed comparison with the neighbourhood average, so it gives a sense of where this home sits in the local market.
What is the layout of this semi-detached house?
The house has four rooms in total, including three bedrooms and one bathroom, spread over two floors. The total volume is 522 cubic metres. The agent listed the living area as 115 m², while the BAG registration records 144 m². The plot measures 270 m². There is a front, side and back garden, plus an attached brick garage.
What energy label does the home have and what does that mean?
The home has energy label C. This label gave an indication of the energy performance of the home, which affects expected energy costs. The home is described as fully insulated and heated by a central heating boiler. The energy label is a fact about the home, not a judgement on its condition.
What do residents say about living in the area?
Residents of the municipality give their living environment an average score of 7.44, based on ten reviews. One resident describes it as "a cozy green neighbourhood around Havelte", while another mentions a "nice neighbourhood with diverse ages. Good atmosphere, quiet, next to nature. Really nice to live". These reviews describe the wider municipality, not specifically the neighbourhood of Vledder.
What shops and schools are nearby?
The Coop supermarket is about 470 metres away, just around the corner. Openbare Basisschool De Hoekstee is about 670 metres away, a ten-minute walk. The nearest GP practice, Apotheekhoudende Huisartsenpraktijk Vledder, is about 330 metres away. The nearest pharmacy is in Noordwolde, about 5.7 kilometres away.
What public transport options are available?
Bus line 20 stops at Vledder, Hertenkamp, about 290 metres away, and also at Vledder, Dorpsstraat and Vledder, Brink. The nearest train station is Steenwijk, about 9.3 kilometres away. The bus line serves the local area, though destinations and frequencies are not stated.
What are the risk indications for this address?
According to public address-level risk data, the noise load from road traffic is 47 dB Lden, which is below the noise standard. The foundation risk indication is low, with sandy soil. For climate risks, pluvial flooding and current flood risk are both low, while heat stress is currently low but is expected to become medium by 2050. These are area-level indications, not an inspection of this specific home.
Is there a garage and garden?
Yes, the home has an attached brick garage. There is also a front, side and back garden, so there is outdoor space on multiple sides of the house. The plot measured 270 m² according to both the BAG registration and the agent's listing.