Jan van Nassaustraat 89
Nassaubuurt, Den Haag
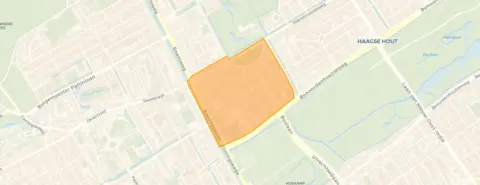 Area
AreaA grand townhouse in the Nassaubuurt
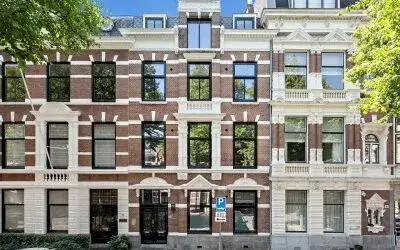
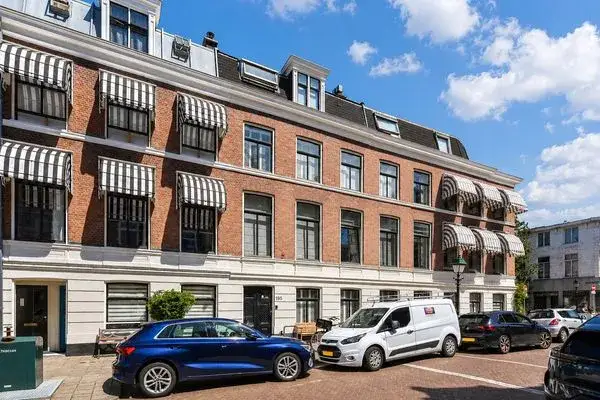
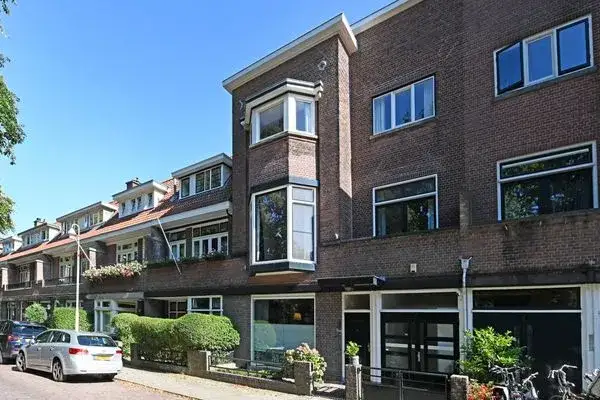
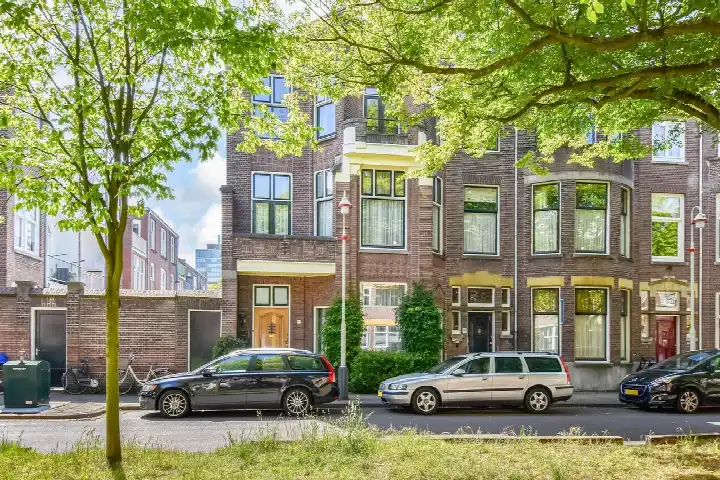
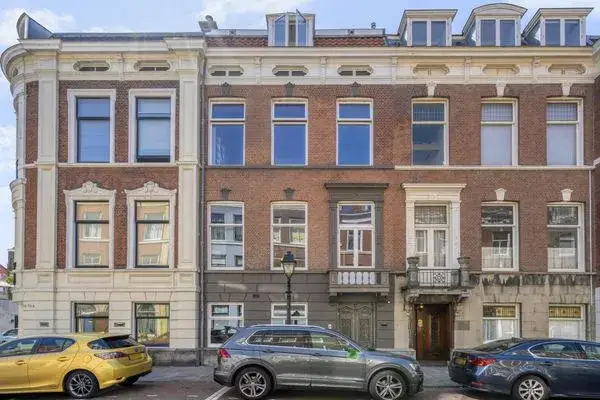
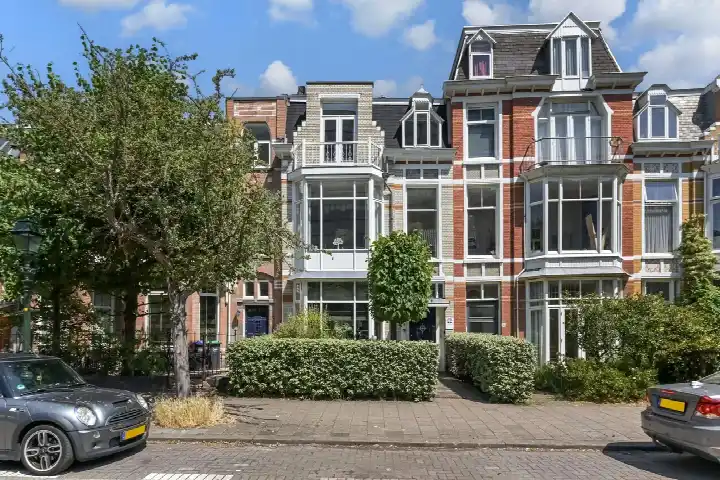
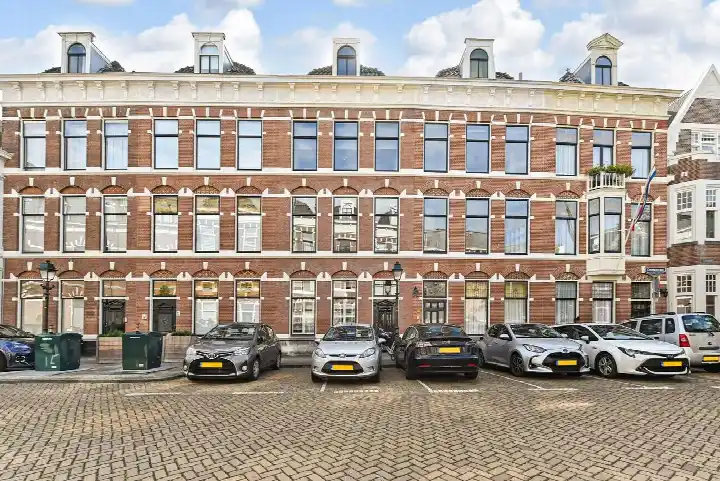
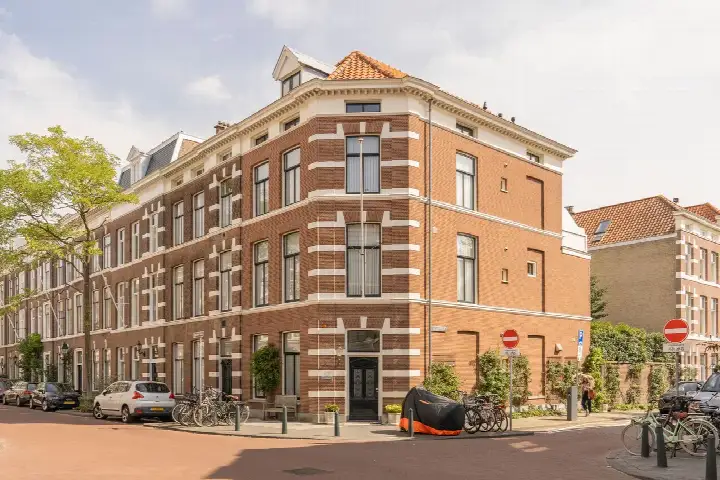
This is a substantial terraced house on the Jan van Nassaustraat, in the heart of the Nassaubuurt within the Benoordenhout district of Den Haag. The asking price of €1,695,000 sits well above the average asking price for terraced houses in Den Haag, which is a reflection of its size and character. The home dates from 1900 and carries an energy label C.
The home itself
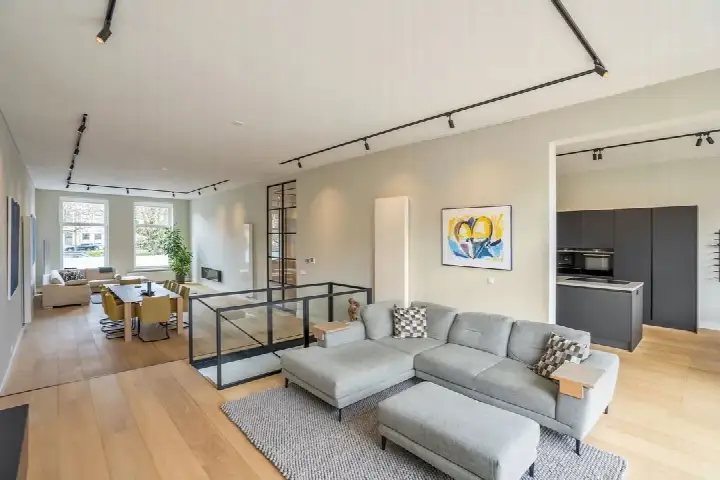
According to the agent, this herenhuis offers around 307 m² of living space spread over three floors, with eight rooms including six bedrooms and two bathrooms. The BAG registration records a slightly larger living area of 327 m². The property has a garden facing northeast and a roof terrace, and it is sold as freehold. The agent notes partial double glazing and a central heating boiler.
Life in the Nassaubuurt
Residents of the wider district give it an average score of 8.46, based on three reviews. One resident says: "It's a very pleasant neighbourhood with friendly people and almost always clean and hygienic. It's a really nice place to live, also with children, because there is a playground nearby and also many schools." Another adds: "It's often clean (not always, unfortunately). It's cosy and a great neighbourhood for children." The neighbourhood itself has around 1,635 inhabitants, and a large share of the homes were built before 1945. For more detail, see the Nassaubuurt neighbourhood.
Amenities and transport
The daily routine is well served here. An Albert Heijn is just around the corner, with a SPAR express a couple of streets away. A GP practice is a ten-minute walk, and the IHCH Pharmacy is on your doorstep. Bus stops at Weissenbruchstraat (lines 20 and 29) are just around the corner, and tram line 9 stops a couple of streets away. Den Haag Centraal station is a ten-minute walk. The wider area falls under the municipality of Den Haag.
WOZ and address data
The WOZ value is not stated in the available data. Public risk data at address level indicates a medium foundation risk, which is an area-level indication based on the fact that the home was built before 1970. Noise from road traffic, rail and aircraft is each below the relevant standard. The climate indications for pluvial flooding and heat stress are medium, while the current and 2050 flood risk is low. These are area-level indications, not an inspection of this specific home.
Source
At the time of writing the home is offered via Röttgering NVM Makelaars and through Funda.
This summary was generated with AI and may contain errors. Always verify the details with the provider.
Features
Details of this home
Transfer
Price
Energy
 Save up to € 400 on your energy billCompare now
Areas and volume
 Insure your home and belongingsGet insured
Layout
Construction
Outdoor space
Frequently asked questions
About Jan van Nassaustraat 89, 'S-Gravenhage
What is the asking price for this property?
The asking price is €1,695,000. This is 67% above the average asking price of €1,017,800 for homes in the Nassaubuurt. The price per square metre, based on the agent's listed living area of 307 m², comes to €5,521.
How large is this home and what is the layout?
The agent lists a living area of 307 m², while the BAG registration records 327 m². The home has three floors with eight rooms, including six bedrooms and two bathrooms. There is a garden facing northeast and a roof terrace. The property is sold as freehold.
What is the energy label and what does it mean?
The energy label is C. This means the home is moderately efficient in terms of energy consumption, so you can expect reasonable but not minimal energy costs. The agent notes that the home has partial double glazing and a central heating boiler.
What is the WOZ value of this property?
The WOZ value is not stated in the available data. The WOZ value is the municipal valuation used for tax purposes, and it is not part of the listing information provided here.
What are the foundation risks for this home?
The public risk data indicates a medium foundation risk at address level. This is an area-level indication, based on the fact that the home was built in 1900, before 1970. It is not an inspection of this specific property.
What shops and amenities are nearby?
An Albert Heijn supermarket is just around the corner at about 245 metres, and a SPAR express is nearby at 259 metres. The IHCH Pharmacy is at 145 metres, and a GP practice is about 2 kilometres away. A hospital, HMC Bronovo, is at 1.3 kilometres.
What public transport options are available?
The nearest bus stop is Weissenbruchstraat at 106 metres, served by lines 20 and 29. Tram line 9 stops at Dr. Kuyperstraat at 327 metres. Den Haag Centraal train station is about 1 kilometre away.
What is the neighbourhood like?
Residents of the wider district give it an average score of 8.46 out of 10, based on three reviews. They describe it as pleasant with friendly people, and note that it is good for children with a playground and schools nearby. The neighbourhood has around 1,635 inhabitants.
How does the price compare to other homes in the area?
The asking price of €1,695,000 is 67% above the neighbourhood average asking price of €1,017,800. The average price per square metre in the neighbourhood is €6,038, while this home is listed at €5,521 per square metre based on the agent's living area.
What schools are near this property?
The nearest primary school is De Parachute at about 2.6 kilometres. Several secondary schools are within about 3.2 to 3.4 kilometres, including Corbulo Tech & Design College, Sint-Maartenscollege, Gymnasium Novum, and Veurs Voorburg.