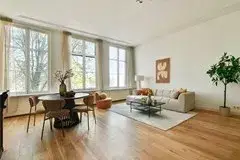
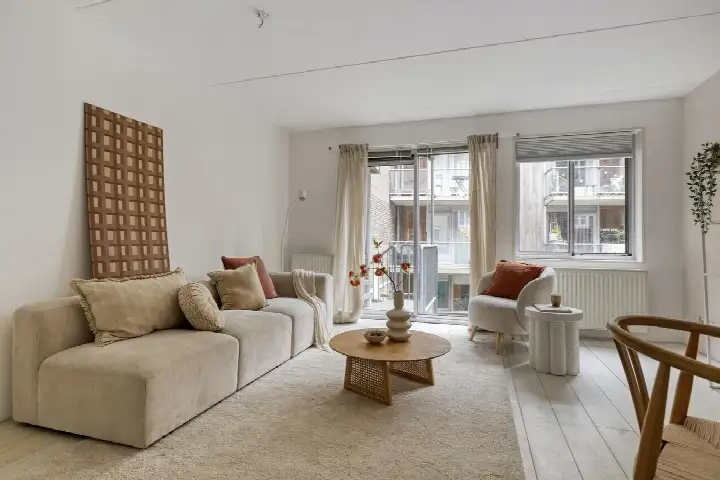
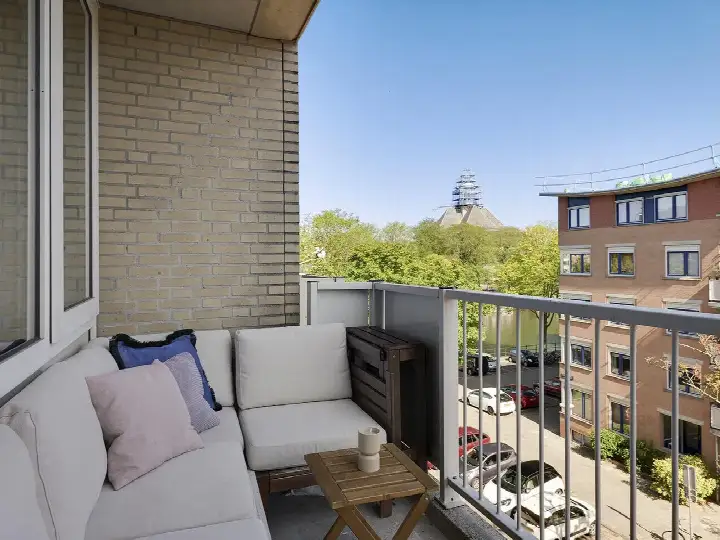
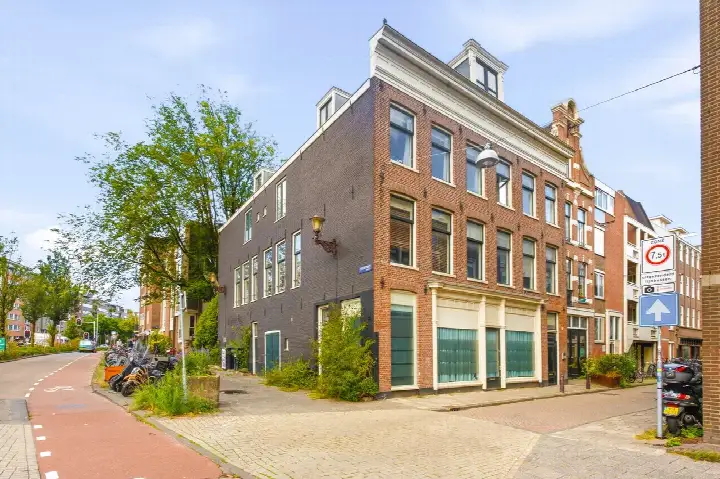
Foeliedwarsstraat 84
Rapenburg, Amsterdam
 Area
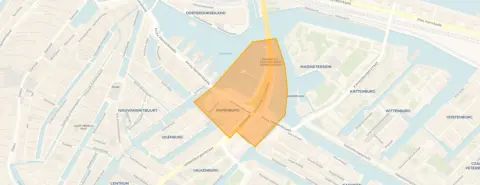
AreaA calm spot in the heart of Amsterdam
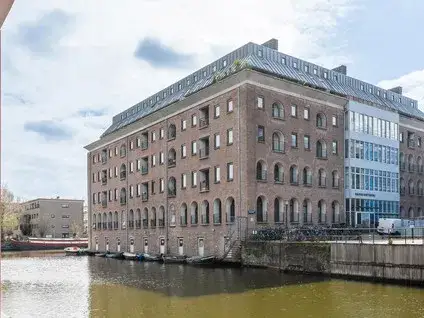
This apartment on Foeliedwarsstraat 84 sits in Rapenburg, a small enclave within the Nieuwmarkt/Lastage district of Amsterdam. With an asking price of €550,000, the price is keen compared with the neighbourhood average asking price of €1,106,875. The home was built in 1990 and carries an energy label B. For context, apartments in Amsterdam vary widely in price, so this one sits at the more accessible end.
The apartment itself
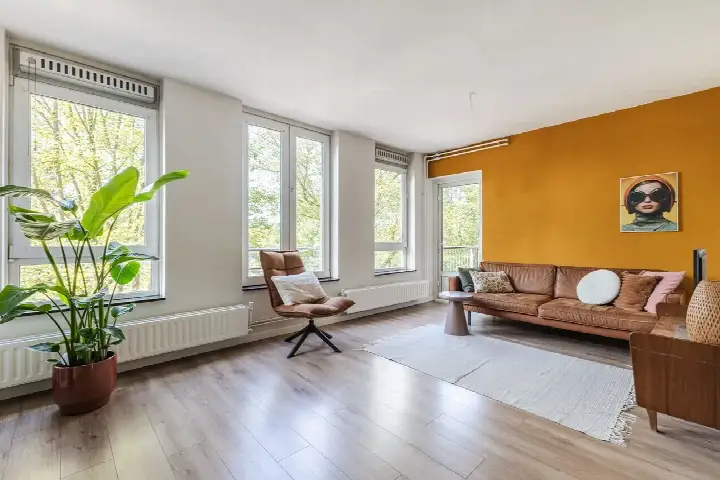
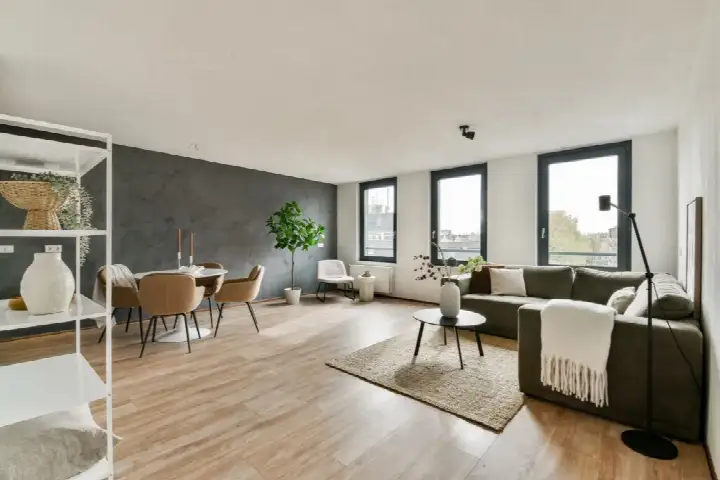
The listing gives the living area as 72 m² according to the BAG registration, which works out at €7,639 per m². The agent does not state the number of rooms, bedrooms or bathrooms, nor any details about the layout, garden or installations. What is clear is that this is a 1990s apartment with an energy label B, which is an efficient label. The home is offered for sale through Vlieg Makelaars.
Rapenburg
Rapenburg is a compact neighbourhood with just over a thousand residents, and most households are single people. Residents of the wider district give an average score of 7.91 out of 10, based on six reviews. One resident says: "Nice neighbourhood, people look out for each other." Another adds: "We live in a nice quiet neighbourhood and contact with the surroundings is also pleasant." A third notes: "Quiet neighbourhood and generally friendly people." The reviews describe a place where people know each other and keep an eye out. For more on the area, see the Rapenburg neighbourhood.
Daily life and getting around
A SPAR supermarket is on your doorstep, with an Albert Heijn a couple of streets away. The nearest primary school, De Witte Olifant, is a ten-minute walk, and the Metis Montessori Lyceum for secondary education is a bit further. The GP practice Huisartsenpraktijk Oudemans is a ten-minute walk, and Apotheek de Vogel pharmacy is just around the corner. Bus stops at Kadijksplein and IJtunnel are a couple of streets away, with lines 42 and N89, among others. Amsterdam Centraal station is a ten-minute walk. The municipality of Amsterdam offers all the amenities of a capital city.
WOZ and address data
The WOZ value is not stated in the available data. According to area-level risk data, the noise from road traffic is 60 dB Lden, which is above the norm, while railway and aircraft noise stay below their norms. The foundation risk indication is low, though 40% of buildings in this postcode area were built before 1970. For climate, pluvial flooding at heavy rain is elevated, while flood risk is low now and in 2050, and heat stress is medium now and in 2050. These are area-level indications, not an inspection of this specific home.
Source
At the time of writing the home is offered only via Vlieg Makelaars.
This summary was generated with AI and may contain errors. Always verify the details with the provider.
Features
Details of this home
Transfer
Price
Energy
 Save up to € 400 on your energy billCompare now
Areas and volume
 Insure your home and belongingsGet insured
Layout
Construction
Outdoor space
Frequently asked questions
About Foeliedwarsstraat 84, Amsterdam
How does the asking price compare with other homes in Rapenburg?
The asking price of €550,000 is 50% below the neighbourhood average asking price of €1,106,875. Per square metre, the price is 29% below the neighbourhood average. The price verdict is described as keen. There are currently 8 homes for sale in the neighbourhood, with asking prices ranging from €420,000 to €2,500,000.
What is the living area of this apartment?
According to the BAG registration, the living area is 72 m². This is 43% smaller than the neighbourhood average of 127 m². The price per square metre, based on the BAG area, is €7,639. The agent does not state the number of rooms, bedrooms or bathrooms in the listing.
What energy label does this apartment have?
The apartment has an energy label B, which is an efficient label. The home was built in 1990. The listing does not provide further details about insulation, heating installations or glazing. In the neighbourhood, 25% of homes for sale have an energy label B, while 50% have label C.
What is the WOZ value of this property?
The WOZ value is not stated in the available data. The WOZ value is the municipal valuation used for tax purposes, and it is not part of the listing information provided here. Without this figure, it is not possible to compare the asking price with the official valuation.
What are the noise levels around this address?
According to area-level data, road traffic noise at this address is 60 dB Lden, which is above the noise norm. Railway noise is 46 dB Lden and aircraft noise is 44 dB Lden, both below their respective norms. These figures come from public risk data and are indications at area level, not measurements taken at this specific home.
What is the foundation risk for this area?
The foundation risk indication for this postcode area is low. However, the area is a KCAF attention zone, where 40% of buildings were constructed before 1970. This is an area-level indication based on public data, not an inspection of this particular property. The home itself was built in 1990.
What are the flood and heat risks for this location?
According to the climate risk data, pluvial flooding at heavy rain is elevated, while flood risk from rivers or the sea is low both now and in 2050. Heat stress is medium now and is expected to remain medium in 2050. These are area-level indications from the Klimaateffectatlas, not an assessment of this specific home.
Which supermarkets are closest to this apartment?
A SPAR supermarket is just 93 metres away, on your doorstep. An Albert Heijn is at 510 metres, and another Albert Heijn at 593 metres. An Ekoplaza organic supermarket is at 640 metres. In total, there are 147 supermarkets within 5 kilometres, so daily groceries are never far away.
What public transport options are available nearby?
The nearest bus stops are Kadijksplein at 163 metres, with lines 42 and N89, and IJtunnel at 223 metres, with lines 305, 314, 316, 391 and several night lines. Amsterdam Centraal train station is 1.2 kilometres away, about a ten-minute walk. This gives good access to the rest of the city and beyond.
What schools are near this apartment?
The nearest primary school is De Witte Olifant at 485 metres, a ten-minute walk. Other primary schools within walking distance include Alan Turingschool at 674 metres and St. Antoniusschool at 677 metres. For secondary education, the Metis Montessori Lyceum is at 1.1 kilometres. There are 195 schools within 5 kilometres.
What do residents say about living in this area?
Residents of the wider district give an average score of 7.91 out of 10, based on six reviews. One resident says: "Nice neighbourhood, people look out for each other." Another describes it as "a nice quiet neighbourhood" with pleasant contact with the surroundings. A third says it is a "quiet neighbourhood and generally friendly people." These reviews describe the district, not specifically the Rapenburg neighbourhood.
Why are there no property details in this listing?
The listing does not state the number of rooms, bedrooms, bathrooms, or any details about the garden, balcony, insulation or heating installations. The available information covers the living area of 72 m², the year of construction (1990) and the energy label B.