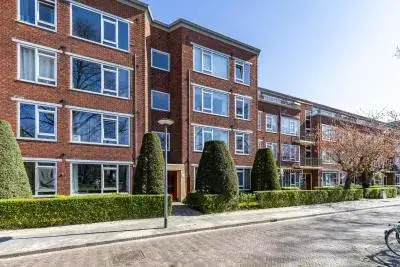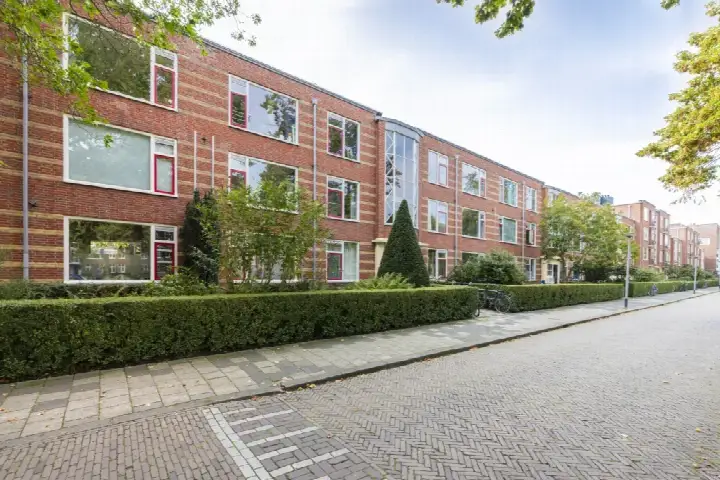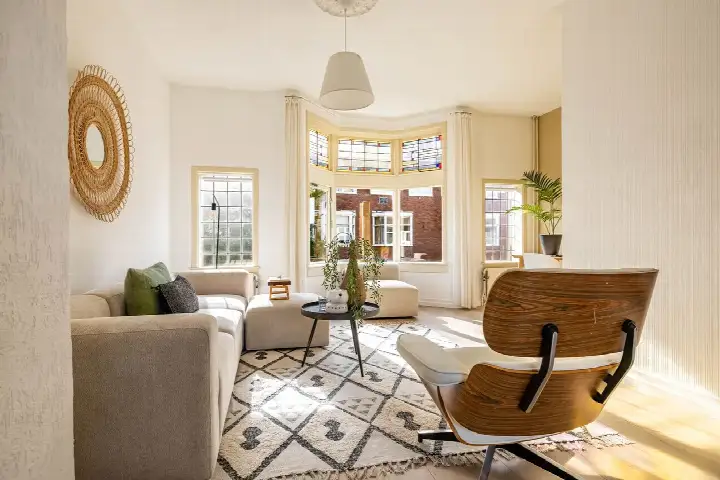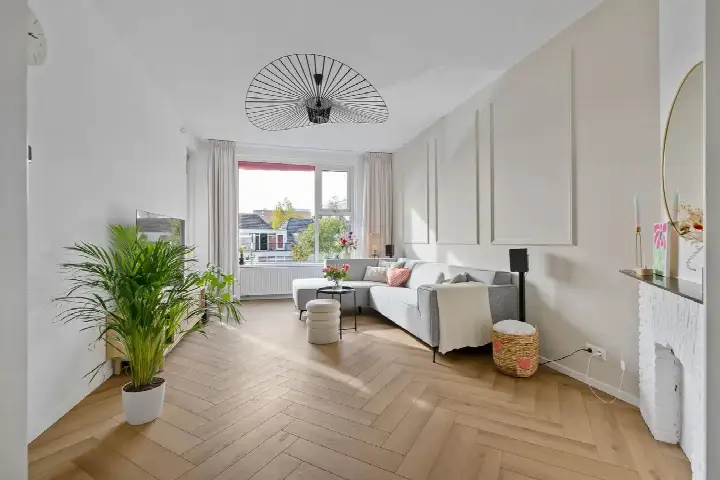

A third-floor apartment in Groningen's Gorechtbuurt
This apartment sits in the Gorechtbuurt, a neighbourhood in the Oud-Oost district of Groningen. It's a lively part of town, with a mix of students and young working people, and residents give it an average score of 7.6 out of 10. The asking price of €300,000 is in line with the market, compared with the neighbourhood average asking price of €294,397. For more context, you can browse other apartments in Groningen.
The home itself
Built in 1949, this apartment is on the third floor and has three rooms, two bedrooms and one bathroom. The living area is listed as 89 m² according to the BAG registration, while the agent lists 78 m². The energy label is D, which means you can expect moderate energy costs. The home is offered via Hopma Makelaardij.
Life in the Gorechtbuurt
Residents describe the Gorechtbuurt as a cosy working-class neighbourhood with lots of trees and a pleasant walk along the pond. One resident says: "Great spot, lots of amenities and close to the centre of Groningen." Another mentions the city beach and the calisthenics park near DOT, adding: "I feel very safe in the neighbourhood." Based on four reviews, the overall score is 7.6. The neighbourhood has around 4,745 residents, and 70% of households are single-person. For more on the area, see the Gorechtbuurt neighbourhood.
Amenities and transport
For daily errands, Lidl is just around the corner, and Jumbo and AH to go are a couple of streets away. The nearest GP, Huisartsenpraktijk A.J. van Verseveld, is on your doorstep, and the pharmacy Apotheek Oosterpark Groningen is a couple of streets away. The Universitair Medisch Centrum Groningen is a five-minute walk. Bus stops at Klaprooslaan and Wielewaalplein, served by lines 61, 63, 65 and 165, are just around the corner, and Groningen Noord train station is a ten-minute walk. For more on the wider area, see the municipality of Groningen. According to public address-level risk data, the foundation risk indication is elevated, with notes mentioning the 1949 construction on clay soil and a possible wooden pile or shallow foundation. This is an area-level indication, not an inspection of this specific home. The pluvial flooding risk at heavy rain is medium, and the current flood risk is elevated, as is the flood risk for 2050. Heat stress is currently low but medium by 2050. Noise from road traffic, rail and air traffic is below the relevant standards.
Source
At the time of writing, the home is offered only via Hopma Makelaardij.
This summary was generated with AI and may contain errors. Always verify the details with the provider.
Features
Details of this home
Transfer
Price
Energy
 Save up to € 400 on your energy billCompare now
Areas and volume
Layout
Construction
Outdoor space
The WOZ value is set annually by the municipality with 1 January as its reference date, and therefore lags the market by about a year. It is an estimated market value, not a sale price.
Frequently asked questions
About Gorechtkade 100B, Groningen
How does the asking price compare with the neighbourhood average?
The asking price of €300,000 is in line with the market, according to a comparison with the neighbourhood average asking price of €294,397. The price per square metre, based on the agent's listed area of 78 m², is €3,846, which is 3% below the neighbourhood average of €3,946 per m². These figures are precomputed and give a sense of where this home sits in the local market.
What is the layout of this apartment?
The apartment has three rooms, two bedrooms and one bathroom, all on a single floor. It is located on the third floor of the building. The volume is 269 m³. The living area is listed as 89 m² according to the BAG registration, while the agent lists 78 m². The energy label is D, so expect moderate energy costs.
What is the WOZ value of this home?
The WOZ value is the municipal valuation used for property taxes, and it is not always included in a listing. Without it, no comparison with the asking price or historical development can be made. If you need the WOZ value, it is available from the municipality.
What is the foundation risk for this address?
The foundation risk indication for this address is elevated, according to public data from the Klimaateffectatlas and KCAF. This is an area-level indication, not an inspection of this specific home. The notes mention that the building dates from 1949 and sits on clay soil, with a possible wooden pile or shallow foundation. In this postcode area, 100% of buildings were constructed before 1970, and 3% of buildings in the neighbourhood have an elevated risk of pile rot.
What amenities are within walking distance?
Lidl is just around the corner, and Jumbo and AH to go are a couple of streets away. The nearest GP, Huisartsenpraktijk A.J. van Verseveld, is on your doorstep, and the pharmacy Apotheek Oosterpark Groningen is a couple of streets away. The Universitair Medisch Centrum Groningen is a five-minute walk. For schools, IKC Borgman Oosterpark and De Kleine Wereld are both a couple of streets away.
How is the public transport in this area?
Bus stops at Klaprooslaan and Wielewaalplein are just around the corner, served by lines 61, 63, 65 and 165. The nearest train station is Groningen Noord, about 1.5 km away, which is a ten-minute walk. These connections make it easy to get around the city and beyond, though specific travel times are not stated.
What do residents say about living in the Gorechtbuurt?
Residents give the neighbourhood an average score of 7.6 out of 10, based on four reviews. One resident says: "Great spot, lots of amenities and close to the centre of Groningen." Another mentions the city beach and the calisthenics park near DOT, adding: "I feel very safe in the neighbourhood." A third describes it as a cosy working-class neighbourhood with lots of trees and a pleasant walk along the pond.
What is the energy label and what does it mean?
The energy label is D. This is a mid-range label, so you can expect moderate energy costs for heating and electricity. The label is based on the building's characteristics, but it does not directly indicate the condition of the insulation or installations. For more specific information, you would need to look at the property's energy performance certificate.