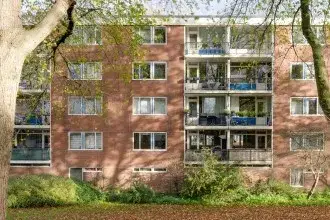
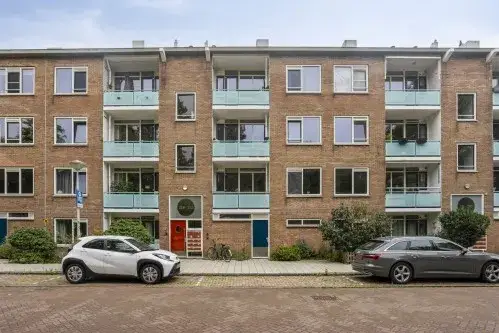
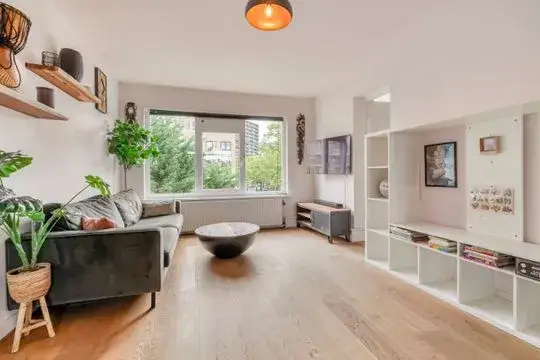
Jisperveldstraat 434
Markengouw-Noord, Amsterdam
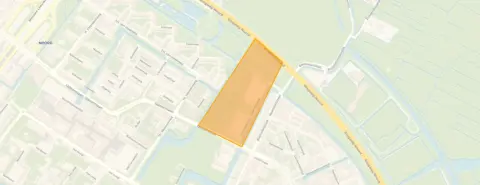 Area
AreaA 1968 apartment in Markengouw-Noord
This apartment on Jisperveldstraat 434 sits in Markengouw-Noord, a pocket of Amsterdam-Noord with a small-scale, village-like feel. The area counts around 640 residents, and the mix of ages is broad, with a noticeable share of people over 65. The asking price of €375,000 is in line with the market, according to the comparison with the neighbourhood average. For context, the wider supply of apartments in Amsterdam spans a wide range of prices and sizes.
The home itself
The apartment dates from 1968 and carries an energy label C. The living area is 83 m² according to the BAG registration, which works out at €4,518 per m². The listing does not provide further details on the layout, number of rooms, or any outdoor space, so those specifics are not stated.
The Markengouw-Noord neighbourhood
Residents of the wider Waterlandpleinbuurt district give their living environment an average score of 7.33, based on three reviews. One resident says: "It is a very nice neighbourhood with people who are very social and kind, never had a moment that I was really sad." Another describes it as "a charming mix of urban and green elements", with wide avenues, a central park, and a strong sense of community. The reviews reflect a district-level picture rather than this specific street. Around 46% of homes in the neighbourhood are owner-occupied, and the average household size is 1.6 people. For more on the area, see the Markengouw-Noord neighbourhood.
Amenities and transport
Daily errands are well covered. The Dirk supermarket is just around the corner, with Aldi and Albert Heijn a ten-minute walk away. Primary schools including Islamitische Basisschool Al Yaqoet and IJdoornschool are within a short stroll, and secondary education is also close by. The nearest pharmacy, Safe Apotheek, is a couple of streets away, while the GP practice is further out. Bus stops at Beemsterstraat and J. Drijverweg serve lines 36, 37, 245 and N91, and Amsterdam Centraal station is about 4 km away. The municipality of Amsterdam offers extensive services and connections across the city, as outlined on the municipality of Amsterdam page.
WOZ and address data
No WOZ value is available for this property, so no comparison with the asking price can be made. The address-level risk data indicates road traffic noise above the norm at 52 dB Lden, while aircraft noise stays below the norm. The foundation risk indication is low, though the home was built in 1968 on peat soil, which may involve wooden piles or a shallow foundation. These are area-level indications from public data, not an inspection of this specific home. Pluvial flooding risk is low, as is current flood risk, with heat stress expected to rise to medium by 2050.
Source
At the time of writing, the home is offered via multiple channels, including Hoekstra & van Eck Amsterdam Noord and their listing on Pararius.
This summary was generated with AI and may contain errors. Always verify the details with the provider.
Features
Details of this home
Transfer
Price
Energy
 Save up to € 400 on your energy billCompare now
Areas and volume
 Insure your home and belongingsGet insured
Layout
Construction
Outdoor space
The WOZ value is set annually by the municipality with 1 January as its reference date, and therefore lags the market by about a year. It is an estimated market value, not a sale price.
Frequently asked questions
About Jisperveldstraat 434, Amsterdam
What is the asking price for this apartment?
The asking price is €375,000. Based on the living area of 83 m² according to the BAG registration, that works out at €4,518 per m². The price is in line with the market when compared with the neighbourhood average asking price.
What is known about the layout of the apartment?
The listing does not state the number of rooms, bedrooms, or bathrooms, nor does it mention any garden, balcony, or garage. The only confirmed detail is the living area of 83 m² according to the BAG registration.
Is there a WOZ value available for this property?
No WOZ value is available for this property in the data. As a result, no comparison between the WOZ value and the asking price can be made, and no historical development of the WOZ value can be shown.
What does the foundation risk indication say?
The foundation risk indication for this address is low. The home was built in 1968 on peat soil, which may involve wooden piles or a shallow foundation. This is an area-level indication from public data, not an inspection of this specific home.
What are the noise levels around this address?
Road traffic noise at this address is measured at 52 dB Lden, which is above the noise norm. Aircraft noise is measured at 45 dB Lden, which stays below the norm. These figures come from public data at address level and reflect the surrounding area.
Which supermarkets are nearby?
The nearest supermarket is Dirk, just around the corner at about 315 metres. Aldi and Albert Heijn are both within a ten-minute walk, at roughly 778 and 797 metres respectively. A Jumbo is slightly further away at about 1 km.
What public transport options are available?
The nearest bus stop is Beemsterstraat, about 272 metres away, serving lines 36, 37, 245 and N91. Other stops at J. Drijverweg and Dijkmanshuizenstraat are within a short walk. Amsterdam Centraal train station is approximately 4.1 km from the home.
What do residents say about the area?
Residents of the wider Waterlandpleinbuurt district give an average score of 7.33, based on three reviews. One resident describes it as a nice and quiet neighbourhood with social and kind people. Another mentions a charming mix of urban and green elements, with a central park and a strong sense of community. These reviews reflect the district, not just this street.
Why are there no property details in this listing?
The listing does not state the number of rooms, bedrooms, bathrooms, or any outdoor space such as a garden or balcony. It also does not mention insulation, heating, or ownership details. Only the living area of 83 m² according to the BAG registration is confirmed.