Noordkriek 11
Schuytgraaf-Noord, Arnhem
 Area
AreaA calm spot on the edge of Schuytgraaf-Noord
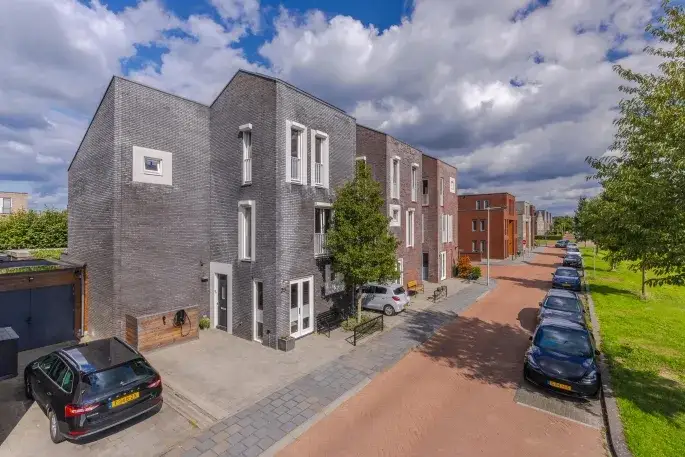
Noordkriek 11 sits on a quiet road in Schuytgraaf-Noord, a residential area in Arnhem where the houses are mostly from the 1990s and later. The home looks out over a park, and the setting is described as free and open. With a price of €750,000, the asking price is on the high side compared with the average for terraced houses in Arnhem, which currently stands at around €728,000.
The house itself
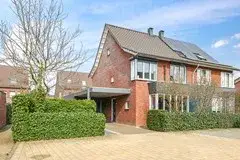
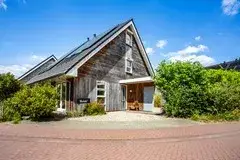
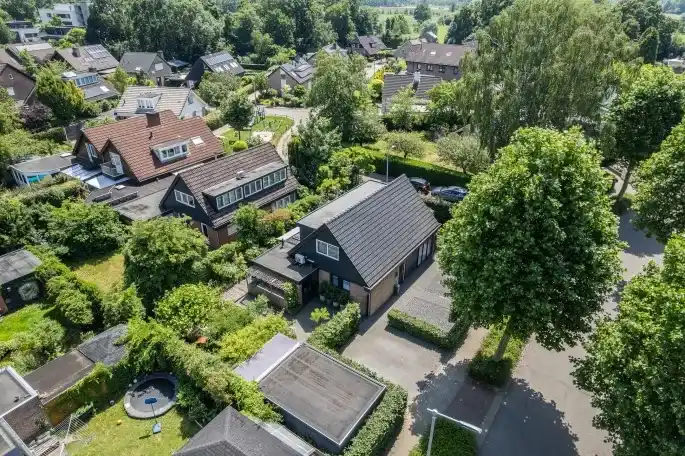
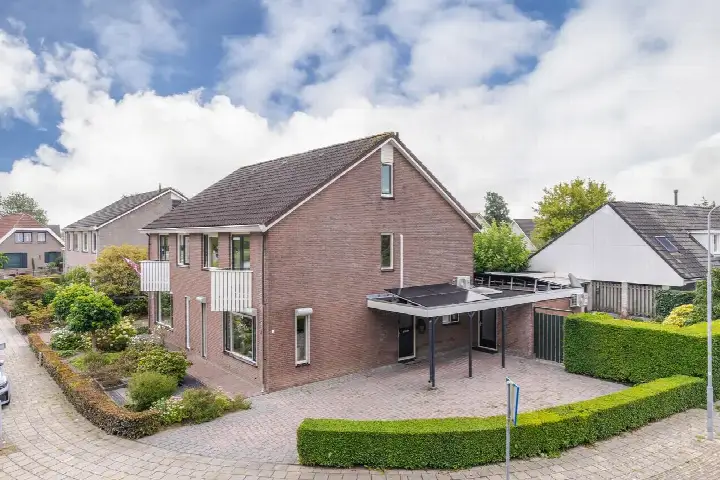
This terraced house, built in 2007, offers six rooms including five bedrooms and one bathroom spread over three floors. The living area is 202 m² according to the BAG registration, while the agent lists 162 m². The plot measures 250 m². There is a garden on three sides, front, side and back, facing east, plus an attached brick garage. The home has a gas fireplace and partial underfloor heating, and it is offered as full ownership. The energy label is A, which is an efficient label.
Life in Schuytgraaf-Noord
Schuytgraaf-Noord is a family-oriented neighbourhood with a high share of households with children. Residents across the municipality of Arnhem give their living environment an average score of 7.53, based on 71 reviews. One resident says: "Look, you have everything in the neighbourhood: schools, city centre, supermarkets, etc. It's a bit less cosy than some other neighbourhoods in Arnhem, but certainly not bad." Another resident, who has lived there for 46 years, mentions that traffic can be dangerous because people drive too fast on the narrow street, but adds that the neighbourhood is cosy. A third review is less positive, calling it "what a shit neighbourhood". The neighbourhood has about 6,470 inhabitants, and the average household size is 2.8. For more on the area, see the Schuytgraaf-Noord neighbourhood.
Amenities and transport
Daily errands are easy from here. The nearest primary school, De Arabesk, is on your doorstep, and De Schatgraaf is just around the corner. For groceries, Albert Heijn is a couple of streets away, while Jumbo and Lidl are about a ten-minute walk. The GP practice Gezondheidscentrum Arts en Zorg Schuytgraaf is a couple of streets away, and the pharmacy Service Apotheek Elderveld is about a ten-minute walk. Bus stop Arnhem, De Zeis is just around the corner, with lines 4, 5 and 805. Arnhem Zuid train station is a ten-minute walk. For more on the wider area, see the municipality of Arnhem.
WOZ and address data
The WOZ value for this home is €724,000, based on the reference date 1 January 2025. The asking price is 4% above the WOZ value. Between 2020 and 2025, the WOZ value rose by 54%, from €469,000 to €724,000. As for address-level risks, these are area-level indications, not an inspection of this specific home. The noise level from road traffic is 45 dB Lden, and from rail traffic 38 dB Lden, both below the noise standard. The foundation risk indication is low, though the soil is clay, which is sensitive to settling. Pluvial flooding at heavy rain is elevated, as is the current flood risk, while the flood risk for 2050 is low. Heat stress is currently low, but is expected to be medium by 2050.
Source and agent
At the time of writing, the home is offered via multiple channels, including Willemsen Makelaars.
This summary was generated with AI and may contain errors. Always verify the details with the provider.
Features
Details of this home
Transfer
Price
Energy
 Save up to € 400 on your energy billCompare now
Areas and volume
 Insure your home and belongingsGet insured
Layout
Construction
Outdoor space
The WOZ value is set annually by the municipality with 1 January as its reference date, and therefore lags the market by about a year. It is an estimated market value, not a sale price.
Frequently asked questions
About Noordkriek 11, Arnhem
What is the asking price for this home?
The asking price is €750,000. This is 4% above the WOZ value of €724,000 (reference date 1 January 2025). In the neighbourhood, the average asking price for homes currently for sale is around €728,000, so this home is priced on the high side. The price per square metre, based on the agent's listed living area of 162 m², is €4,630.
How many rooms and bedrooms does this home have?
According to the agent, the home has six rooms, including five bedrooms and one bathroom, spread over three floors. The living area is listed as 162 m² by the agent, while the BAG registration states 202 m². The plot is 250 m². There is a garden on three sides, front, side and back, facing east, and an attached brick garage.
What is the WOZ value of this home?
The WOZ value is €724,000, based on the reference date 1 January 2025. The asking price is 4% above this value. Over the past five years, the WOZ value has increased by 54%, from €469,000 in 2020 to €724,000 in 2025. This reflects the municipal valuation, not the current market value.
What are the address-level risks for this home?
The address-level risk data are area-level indications, not an inspection of this specific home. The noise level from road traffic is 45 dB Lden, and from rail traffic 38 dB Lden, both below the noise standard. The foundation risk indication is low, though the soil is clay, which is sensitive to settling. Pluvial flooding at heavy rain is elevated, as is the current flood risk, while the flood risk for 2050 is low. Heat stress is currently low, but is expected to be medium by 2050.
What amenities are nearby?
The nearest primary school, De Arabesk, is on your doorstep, and De Schatgraaf is just around the corner. For groceries, Albert Heijn is a couple of streets away, while Jumbo and Lidl are about a ten-minute walk. The GP practice Gezondheidscentrum Arts en Zorg Schuytgraaf is a couple of streets away, and the pharmacy Service Apotheek Elderveld is about a ten-minute walk. Bus stop Arnhem, De Zeis is just around the corner, with lines 4, 5 and 805. Arnhem Zuid train station is a ten-minute walk.
What is the neighbourhood like?
Schuytgraaf-Noord is a residential area in Arnhem with a high share of households with children. Residents across the municipality of Arnhem give their living environment an average score of 7.53, based on 71 reviews. One resident says: "Look, you have everything in the neighbourhood: schools, city centre, supermarkets, etc. It's a bit less cosy than some other neighbourhoods in Arnhem, but certainly not bad." Another resident mentions that traffic can be dangerous because people drive too fast on the narrow street, but adds that the neighbourhood is cosy. A third review is less positive, calling it "what a shit neighbourhood".
What is the energy label of this home?
The energy label is A, which is an efficient label. The home was built in 2007. According to the agent, it has a gas fireplace and partial underfloor heating. The energy label does not say anything about the structural condition of the home, but a label A suggests relatively low energy costs compared with less efficient labels.
Is there a garden and garage?
Yes, according to the agent, the home has a garden on three sides, front, side and back, facing east. There is also an attached brick garage. The plot measures 250 m². The garden orientation is east, so it gets morning and early afternoon sun.
How is the home offered for sale?
At the time of writing, the home is offered via multiple channels, including Willemsen Makelaars. The listing has been active since 7 August 2026. The property type is described as a terraced house, though the agent also mentions it as a semi-detached family home.