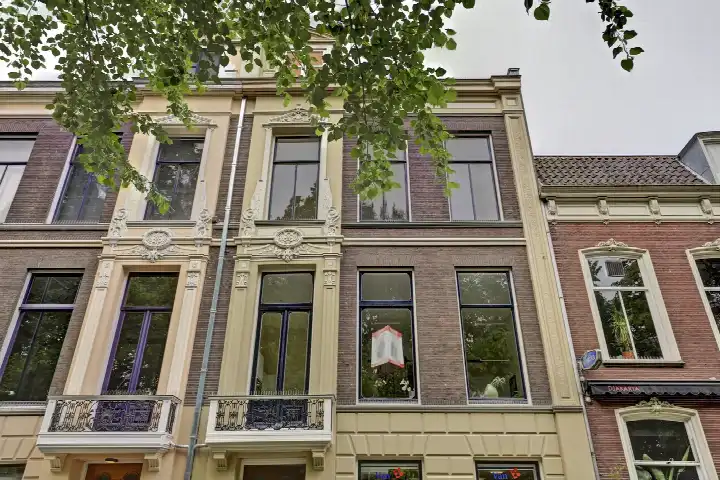
Korte Smeestraat 22A
Lange Nieuwstraat en omgeving, Utrecht
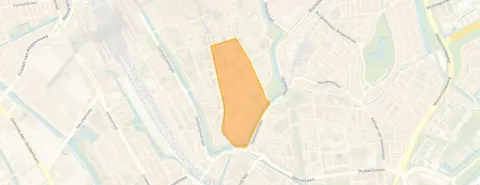 Area
AreaA quiet spot in the heart of Utrecht
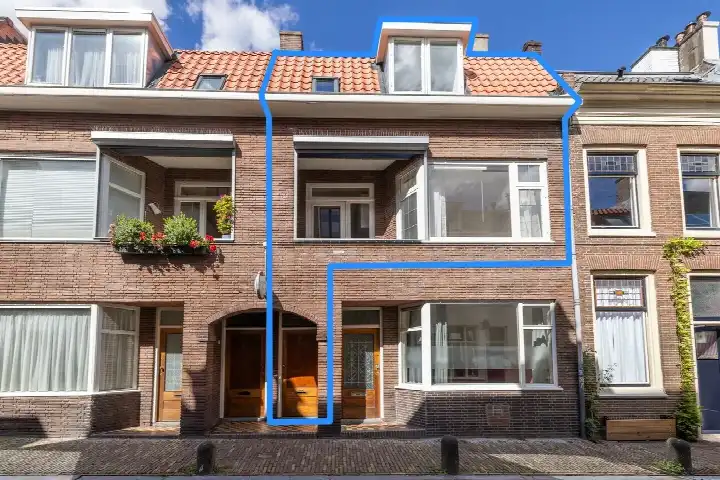
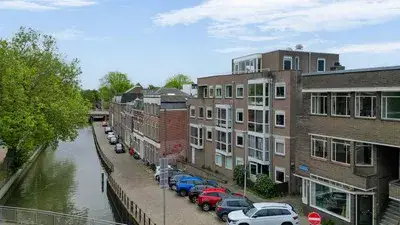
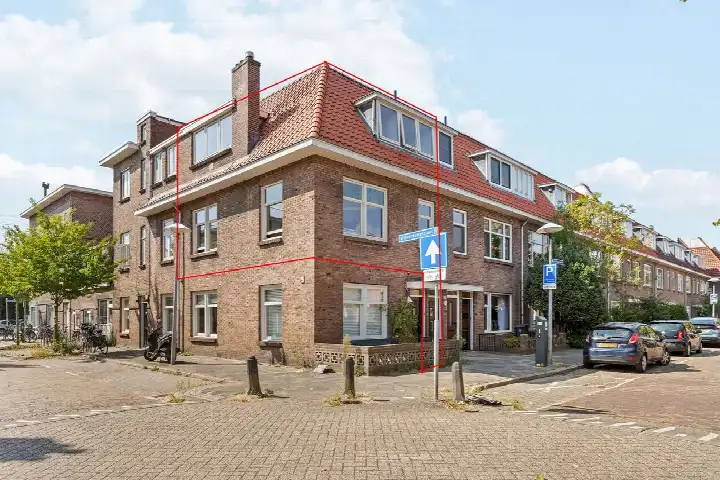
This ground-floor apartment sits on a quiet road in the middle of Utrecht, in the Lange Nieuwstraat en omgeving neighbourhood. The setting is described as quiet and central, a combination that is rare in a city centre. The asking price of €495,000 is 61% below the average asking price of €1,262,450 for apartments in Utrecht, which puts it on the low side compared with the local market.
The home itself
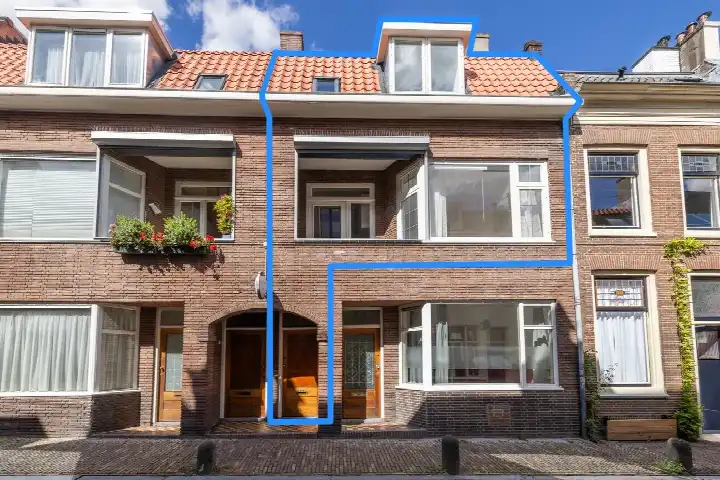
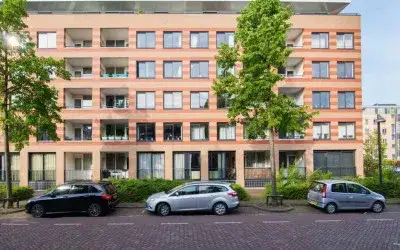
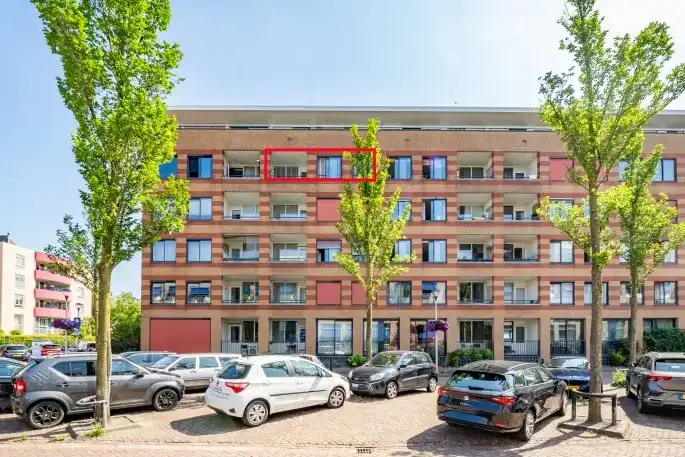
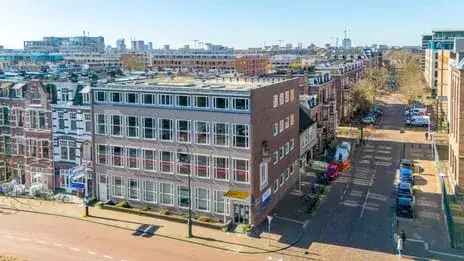
Built in 1913, this apartment spans three floors and offers 3 rooms, including 2 bedrooms and 1 bathroom. The living area is listed as 87 m² by the agent, while the BAG registration records 80 m². The home has a garden facing northwest and a balcony. It is fully owned, has roof insulation, partial double glazing and secondary glazing, and is heated by a combi boiler. The energy label is C.
Life in Lange Nieuwstraat en omgeving
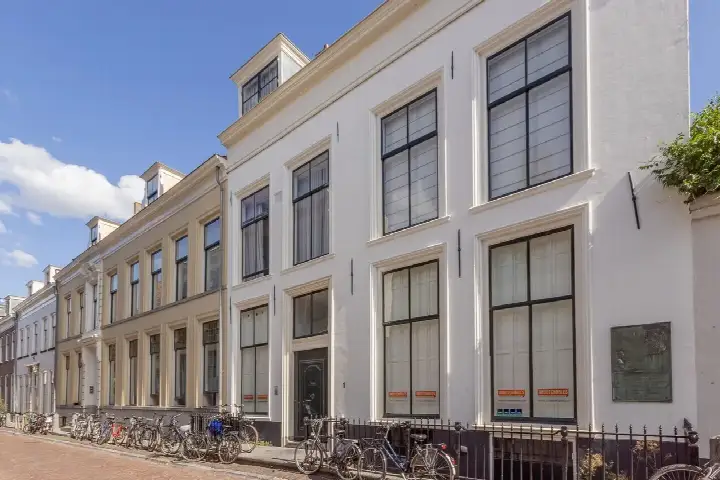
Residents of the district give their surroundings an average score of 7.59, based on eight reviews. One resident says: "The Nieuwegracht is a quiet and clean side of the centre of Utrecht. Across the water lies a beautiful park and a large meadow." Another notes: "Living so close to the city centre has pros and cons. Main con is noise. But we love how walkable this neighborhood is to everything in the city centre." The neighbourhood has 2,690 inhabitants, and a large share of them live alone. The area is very strongly urban, with a high address density. The Lange Nieuwstraat en omgeving neighbourhood is home to a mix of historic and newer buildings, with three quarters of the housing stock built before 1945.
Amenities and transport
Daily errands are easy from here. Albert Heijn is just around the corner, with Jumbo and SPAR a couple of streets away. The Agatha Snellenschool and the Openbare Dalton Basisschool Pieterskerkhof are both within a five-minute walk. The nearest GP is Huisartsenpraktijk De Reiger, a ten-minute walk, and Apotheek Boswijk is just around the corner. Bus line 2 stops at Utrecht, Catharijneconvent on your doorstep, and Utrecht Maliebaan station is a five-minute walk. The municipality of Utrecht offers further amenities within easy reach.
WOZ value and address data
The WOZ value is €888,000, based on the reference date 1 January 2025. The asking price lies 44% below the WOZ value. Between 2020 and 2025 the WOZ value rose by 157%, from €345,000 to €888,000. As for address-level risk indications, the noise load from road traffic is 57 dB Lden, above the noise standard, while rail and air traffic noise stay below their standards. The foundation risk indication is elevated, and pluvial flooding at heavy rain is elevated, while flood risk is low. These are area-level indications, not an inspection of this specific home.
Source
At the time of writing the home is offered via multiple channels, including Walton Makelaars and Walton Makelaars & Taxateurs.
This summary was generated with AI and may contain errors. Always verify the details with the provider.
Features
Details of this home
Transfer
Price
Energy
 Save up to € 400 on your energy billCompare now
Areas and volume
 Insure your home and belongingsGet insured
Layout
Construction
Outdoor space
The WOZ value is set annually by the municipality with 1 January as its reference date, and therefore lags the market by about a year. It is an estimated market value, not a sale price.
Frequently asked questions
About Korte Smeestraat 22A, Utrecht
How does the asking price compare with other homes in the neighbourhood?
The asking price of €495,000 is 61% below the average asking price of €1,262,450 in the neighbourhood. The median asking price in the area is €872,500, and prices range from €425,000 to €4,700,000. The average price per square metre in the neighbourhood is €8,715, while this home is listed at €5,690 per square metre based on the agent's floor area.
What is the layout of this apartment?
The apartment has 3 rooms, including 2 bedrooms and 1 bathroom, spread over three floors. It is on the ground floor and has a garden facing northwest as well as a balcony. The agent lists the living area as 87 m², while the BAG registration records 80 m². The volume is 379 m³.
What is the WOZ value of this home?
The WOZ value is €888,000, based on the reference date 1 January 2025. The asking price of €495,000 lies 44% below this WOZ value. Between 2020 and 2025 the WOZ value rose by 157%, from €345,000 to €888,000. The WOZ value is set by the municipality and is not the same as the current market value.
What are the risk indications for this address?
The noise load from road traffic is 57 dB Lden, which is above the noise standard. Rail and air traffic noise are below their standards. The foundation risk indication is elevated, and pluvial flooding at heavy rain is elevated. Flood risk is low. These are area-level indications based on public data, not an inspection of this specific home.
Which supermarkets and schools are nearby?
Albert Heijn is 356 metres away, Jumbo is 524 metres, and SPAR is 576 metres. The Agatha Snellenschool is 424 metres away, and the Openbare Dalton Basisschool Pieterskerkhof is 489 metres. For secondary education, St-Gregorius College is 614 metres away.
What is the neighbourhood like according to residents?
Residents of the district give their surroundings an average score of 7.59, based on eight reviews. One resident says: "The Nieuwegracht is a quiet and clean side of the centre of Utrecht." Another notes: "Living so close to the city centre has pros and cons. Main con is noise. But we love how walkable this neighborhood is to everything in the city centre." The neighbourhood has 2,690 inhabitants and is very strongly urban.
How is the public transport connection?
Bus line 2 stops at Utrecht, Catharijneconvent, 75 metres away, and at Utrecht, Universiteitsmuseum, 240 metres away. Utrecht Maliebaan train station is 541 metres away. The nearest bus stops are all within a short walk.
What is the energy label and what does it mean for costs?
The energy label is C. This means the home has a moderate energy performance. Expect energy costs that are neither very low nor very high compared with more efficient or less efficient labels. The home has roof insulation, partial double glazing and secondary glazing, and is heated by a combi boiler.