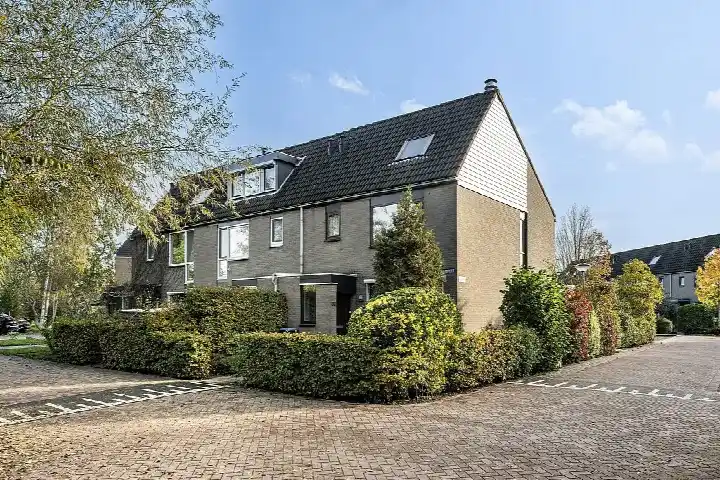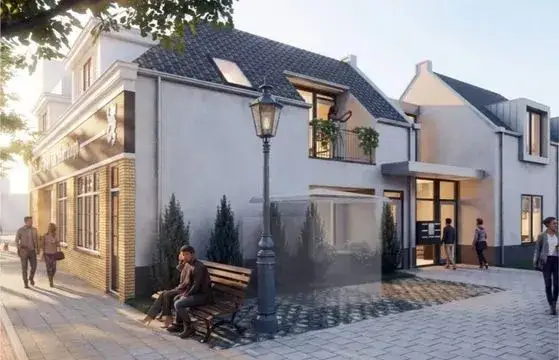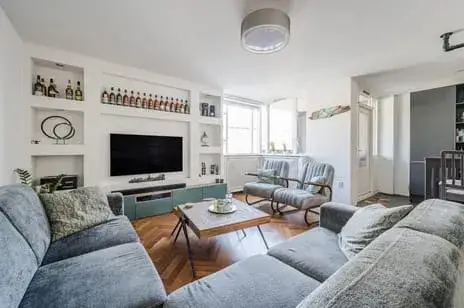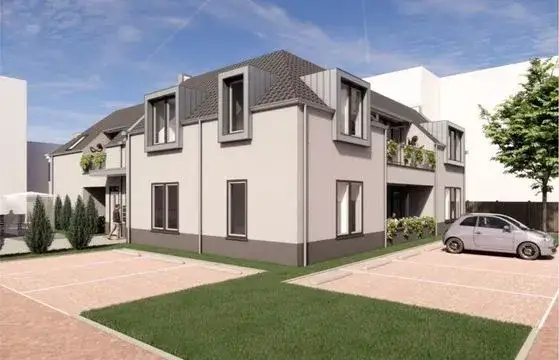
Parallelweg 14
Vettenoordse Polder Oost · 3131 DG Vlaardingen
A pre-war apartment with a modern label
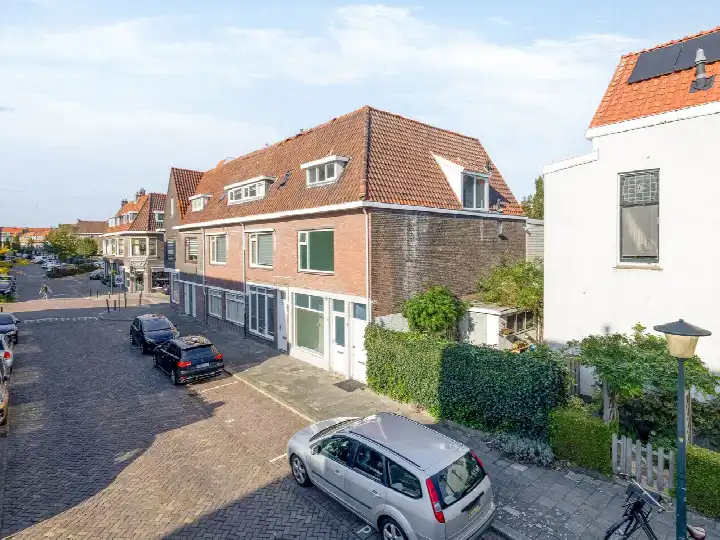
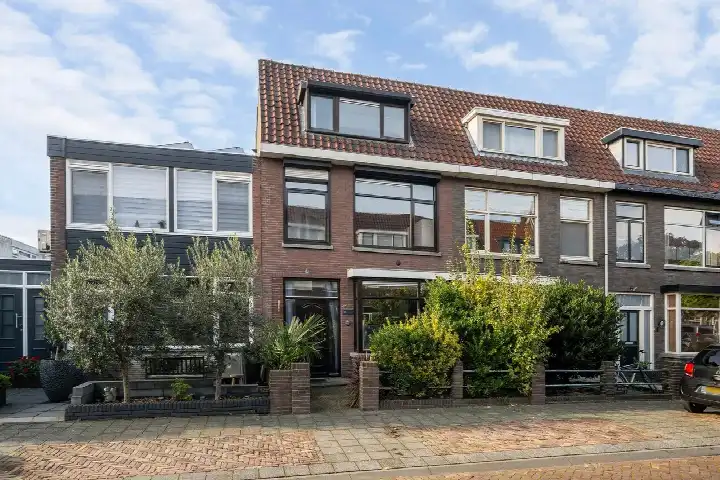
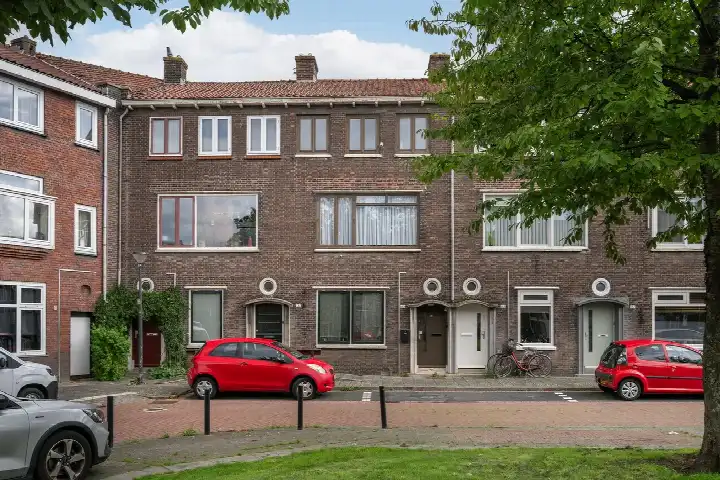
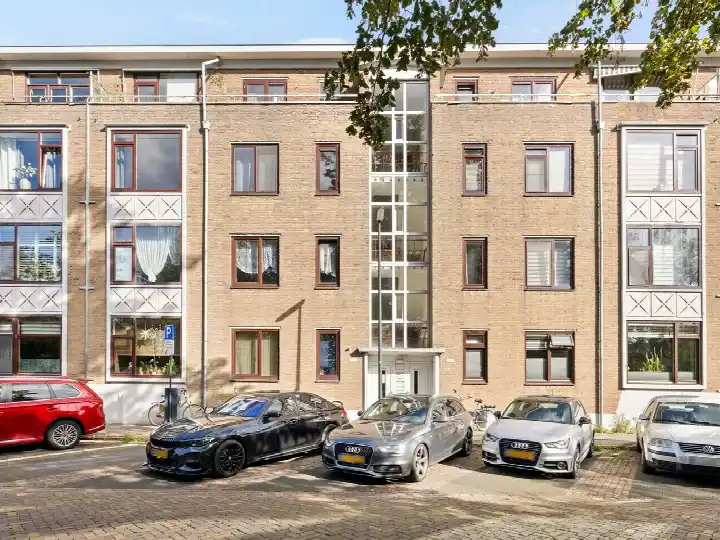
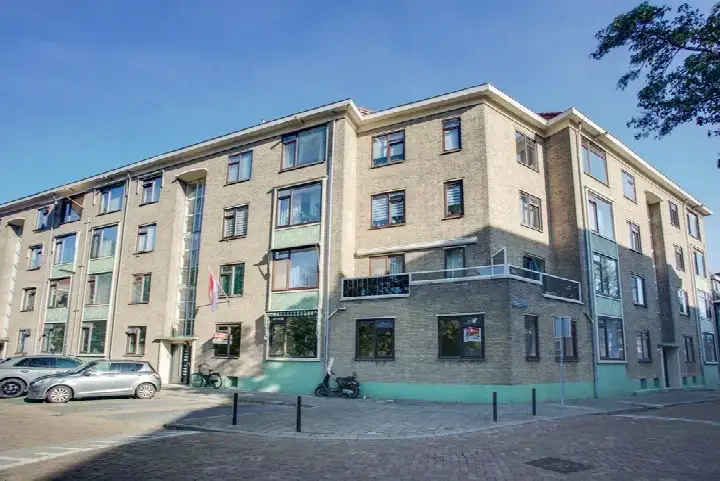
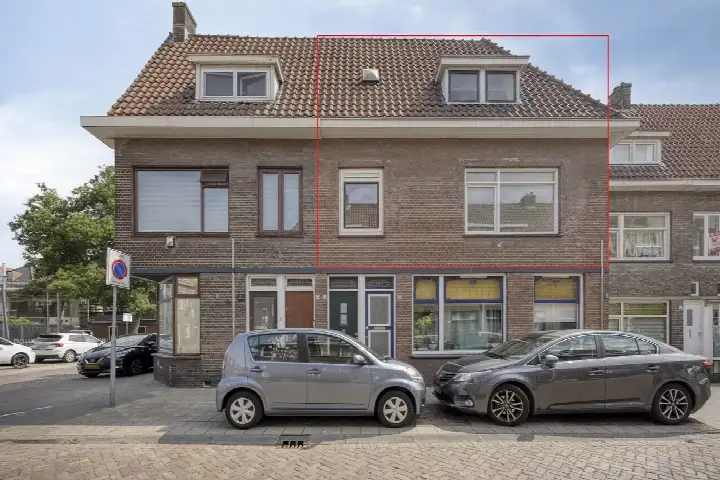
This double ground-floor apartment on Parallelweg 14 sits in the Vettenoordse Polder Oost neighbourhood of Vlaardingen, a part of the city with a lively, practical feel. The home dates from 1912, yet carries an energy label A, which is an efficient label. The last known asking price of €319,000 was keen compared with the average asking price in the neighbourhood, which came to €369,600. For context, the average asking price per m² in the area was €3,620, while this home was listed at €2,874 per m². If you are weighing up options, it is useful to compare with other [apartments in Vlaardingen]. This home has not been online since 14 October 2026.
The home itself
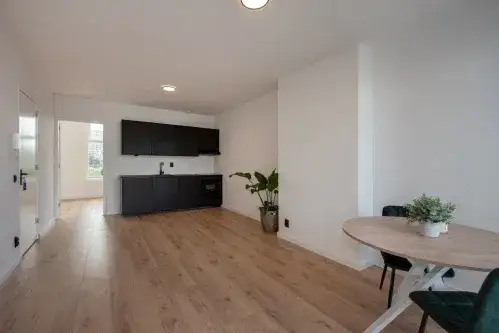
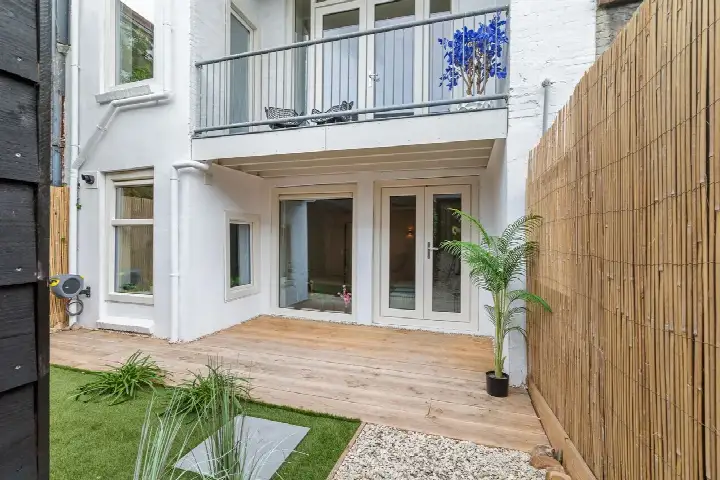
According to the agent, the apartment had four rooms, including three bedrooms and one bathroom, spread over two floors. The living area was listed as 111 m² by the agent, while the BAG registration records 89 m². The home had a garden at the back and a balcony, and it was offered in full ownership. The agent mentioned HR glazing and wall insulation, and the home was heated by a central heating boiler. There was a homeowners' association, with a monthly contribution of €200.
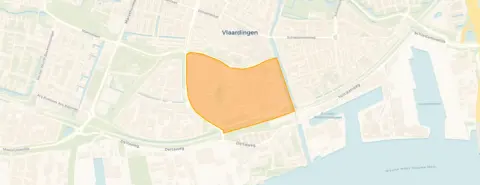
The Vettenoordse Polder Oost neighbourhood
Residents across the municipality of Vlaardingen give their living environment an average score of 7.54, based on 14 reviews. One resident describes a green neighbourhood with many recreational opportunities, while another notes that everything is easily accessible, lively and child-friendly, though litter and incorrectly parked bicycles are an eyesore. A third resident mentions that parking can be difficult after half past six in the evening. The neighbourhood itself has around 5,450 inhabitants, and about 48% of the homes are owner-occupied. For a closer look at the area, you can read more about [the Vettenoordse Polder Oost neighbourhood].
Amenities and transport
Daily errands are easy from here. The Hoogvliet supermarket is on your doorstep, with Lidl and Albert Heijn just around the corner. For primary education, KC Het Visnet is practically next door, and IKC Van Kampen is a couple of streets away. The nearest GP practice, Huisartsenpraktijk Gezondheidscentrum Vlaardingen Centrum, is a five-minute walk, and Apotheek Walrave is a ten-minute walk. A metro stop with line B is on your doorstep, and bus stops with lines 2, 56, 126 and 156 are a couple of streets away. The nearest train station, Schiedam Centrum, is about 5 km from the home. The municipality of [the municipality of Vlaardingen] offers these amenities within easy reach.
WOZ and address data
The WOZ value of the home was €209,000, with a reference date of 1 January 2025. The asking price was 53% above this WOZ value. Between 2020 and 2025, the WOZ value rose by 17%, from €178,000 to €209,000. As for the address, the noise level from road traffic is 60 dB Lden, which is above the noise standard, while aircraft noise is 36 dB Lden, below the standard. The foundation risk indication for this area is medium, and the pluvial flooding risk at heavy rain is elevated, while the current flood risk is low. These are area-level indications, not an inspection of this specific home.
Source
When this home was still on the market, it was offered via multiple channels, including KNAL Makelaars.
This summary was generated with AI and may contain errors. Always verify the details with the provider.
Features
Details of this home
Transfer
Price
Energy
 Save up to € 400 on your energy billCompare now
Areas and volume
 Insure your home and belongingsGet insured
Layout
Construction
Outdoor space
The WOZ value is set annually by the municipality with 1 January as its reference date, and therefore lags the market by about a year. It is an estimated market value, not a sale price.
Frequently asked questions
About Parallelweg 14, Vlaardingen
How did the asking price compare with the WOZ value?
The asking price of €319,000 was 53% above the WOZ value of €209,000, which was set on 1 January 2025. The WOZ value is the municipal valuation, not the current market value. The asking price was also 14% below the average asking price in the neighbourhood, which was €369,600. This comparison was based on the precomputed figures in the listing.
What is the layout of this apartment?
According to the agent, the apartment had four rooms, including three bedrooms and one bathroom, spread over two floors. The living area was listed as 111 m² by the agent, while the BAG registration records 89 m². The home has a garden at the back and a balcony. It was offered in full ownership, and there was a homeowners' association with a monthly contribution of €200.
What is the energy label and what does it mean?
The home has an energy label A, which is an efficient label. This means the home is relatively energy-efficient compared with less efficient labels. The agent also mentioned HR glazing and wall insulation. The home is heated by a central heating boiler. The energy label was a fact from the listing, and the insulation features were stated by the agent.
What is the foundation risk for this address?
The foundation risk indication for this address is medium, according to public data from the KCAF and the Klimaateffectatlas. This is an area-level indication, not an inspection of this specific home. The home was built in 1912, and in this postcode area, 92% of buildings were constructed before 1970. About 2% of buildings in this neighbourhood have an elevated risk of pile rot.
What are the flood and heat stress risks?
The pluvial flooding risk at heavy rain is elevated, while the current flood risk is low, and the flood risk in 2050 is also low. The heat stress risk is medium for both the current situation and 2050. These are area-level indications from the Klimaateffectatlas, not an assessment of this specific home. The data is based on public risk data at the address level.
What supermarkets are nearby?
The Hoogvliet supermarket is on your doorstep, at about 129 metres. Lidl is about 665 metres away, and Albert Heijn is at 741 metres. Dirk is at 924 metres, and Aldi is at 1,876 metres. These distances were from the listing data, and they make daily grocery shopping convenient without needing a car.
What schools are close to this home?
KC Het Visnet, a primary school, is practically next door at about 48 metres. IKC Van Kampen is at 508 metres, and IKC Erasmus is at 999 metres. For secondary education, the nearest school is about 2 km away. These were the nearest schools according to the listing data, and they were within easy walking distance for primary-age children.
How is the public transport in this area?
A metro stop with line B is on your doorstep, at about 67 metres. Bus stops with lines 2, 56, 126 and 156 are at about 664 metres, and a stop with line 826 is at 670 metres. The nearest train station is Schiedam Centrum, at about 4,949 metres. These were the stops and lines from the listing data, without travel times or destinations.
What do residents say about living in this area?
Residents across the municipality of Vlaardingen give their living environment an average score of 7.54, based on 14 reviews. One resident mentions a green neighbourhood with many recreational opportunities, while another notes that everything is easily accessible and child-friendly, though litter and incorrectly parked bicycles are an eyesore. A third resident says parking can be difficult after half past six in the evening.
Why is the living area different in the BAG registration?
The BAG registration records a living area of 89 m², while the agent listed 111 m². The listing did not explain the difference. Both figures were stated in the listing, and the price per m² of €2,874 was based on the agent's figure. The difference is not clarified in the available data.