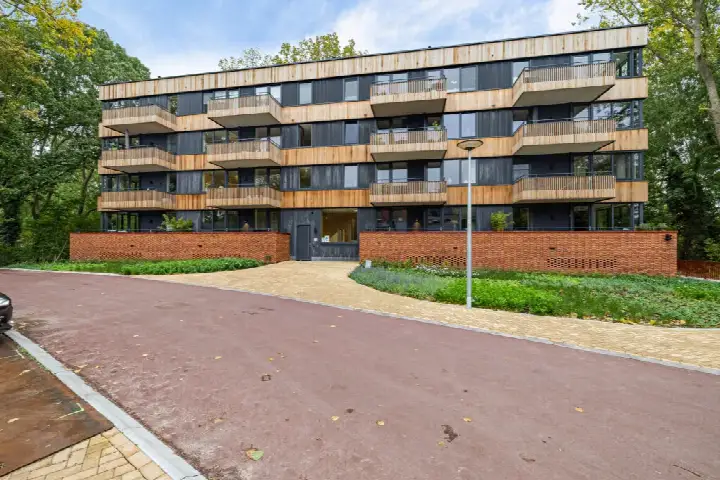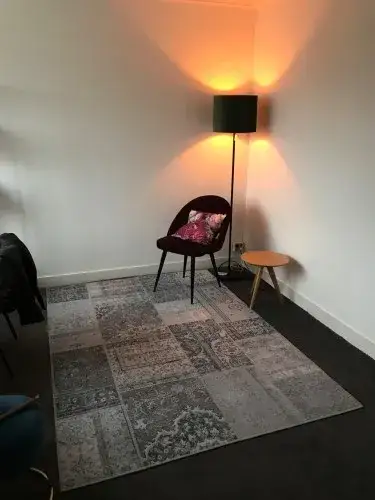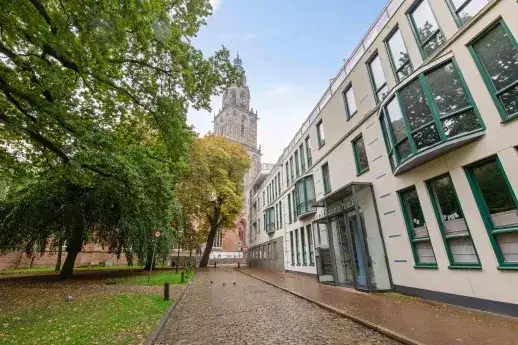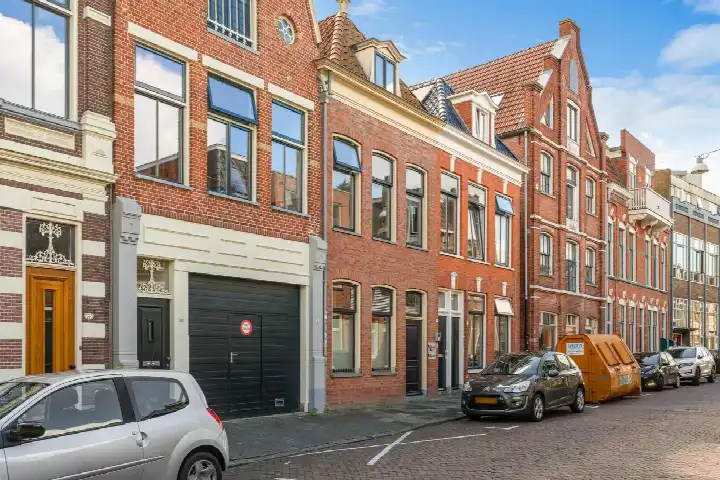
A ground-floor apartment with a garden in Groningen
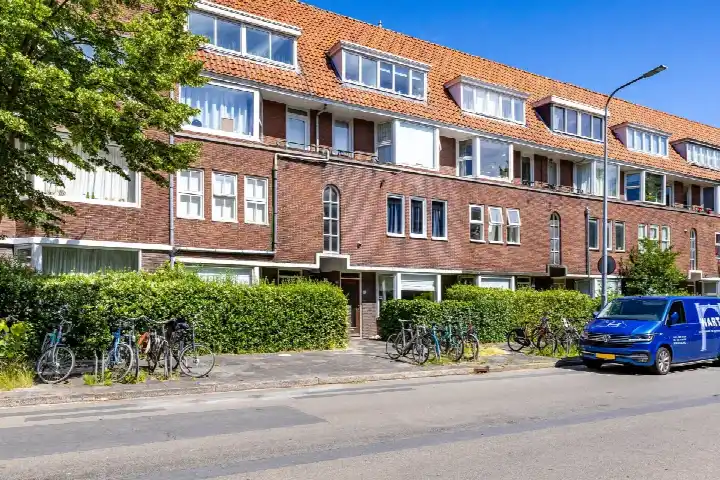
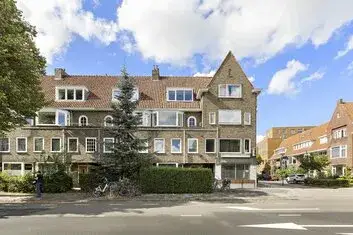
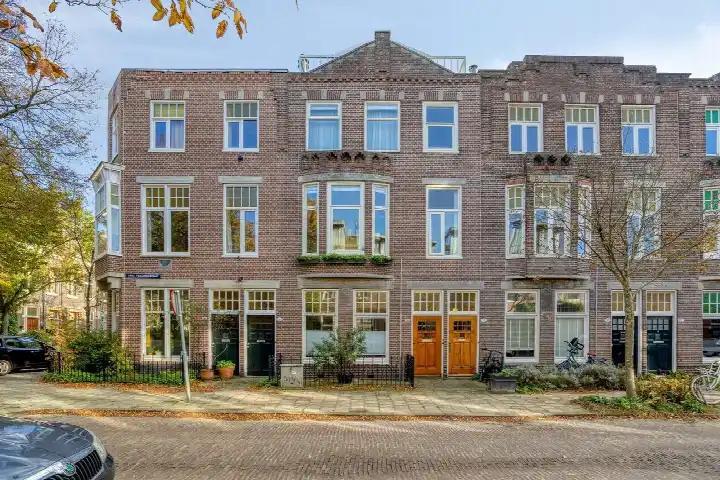
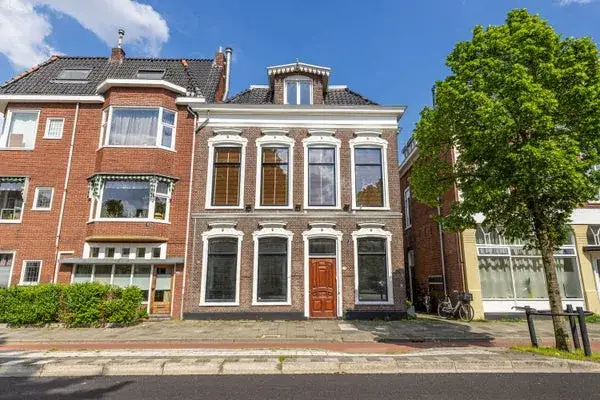
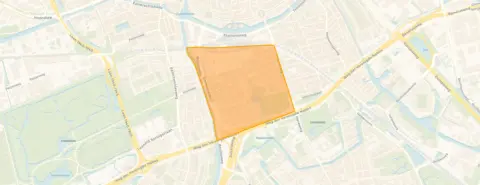
This ground-floor apartment on Parkweg 62 sits in the Rivierenbuurt, a residential neighbourhood in the Oud-Zuid district of Groningen. Built in 1937, the home has a classic pre-war character with a modern touch. With an asking price of €500,000, the price is on the high side compared to the average asking price in the neighbourhood. For context, apartments in Groningen vary widely in price, and this home sits above the local average.
The home itself
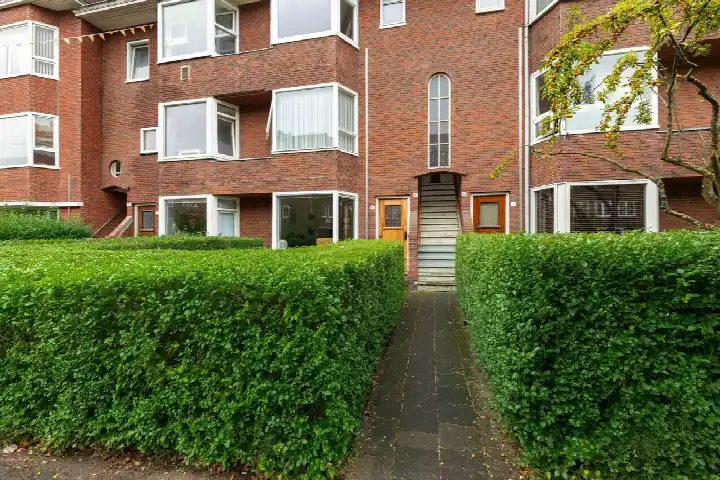
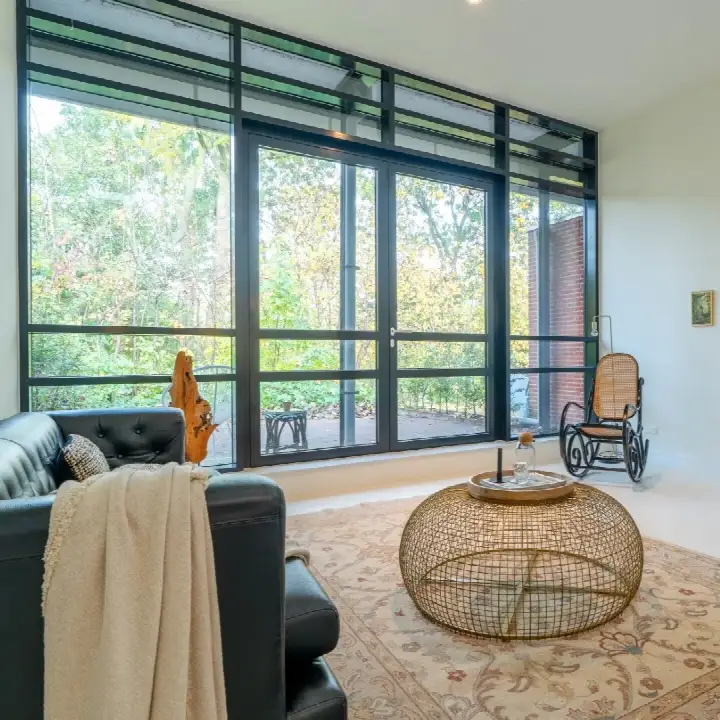
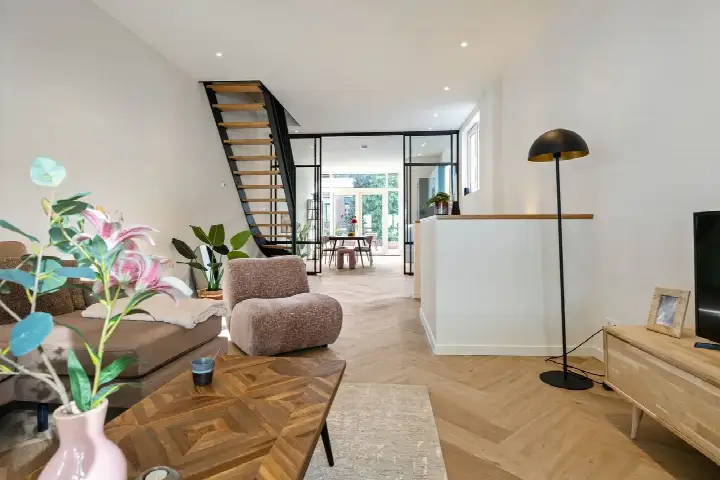
According to the agent, this benedenwoning (ground-floor apartment) spans two floors and includes five rooms, three bedrooms, and one bathroom. The living area is listed at 108 m² by the agent, while the BAG registration records 107 m². The home features a garden at the rear (55 m²) and a front garden, with the rear garden facing south and accessible via the back alley. There is also a balcony. The property is fully owned, has a CV boiler for heating, and the agent notes that the insulation is largely double glazing with wall and floor insulation. A homeowners' association fee of €40 per month applies.
The Rivierenbuurt neighbourhood
Residents give the Rivierenbuurt an average score of 6.84 out of 10, based on six reviews. One resident describes it as a "top location," saying: "It's close and just far enough from the centre that you're in a quiet, cosy neighbourhood, but you can easily find the bustling centre within 5 minutes." Another resident is less positive, mentioning "many drug users, many dogs pooping on the street, a lot of noise." A third review notes that "the neighbourhood isn't really green" but is "relatively accessible." The neighbourhood has about 4,615 residents, with a high share of single-person households (73%). For more on the area, see the Rivierenbuurt neighbourhood.
Amenities and transport
Daily errands are easy from here. The PLUS supermarket is just around the corner, and an AH to go is a couple of streets away. For schools, De Vrije School Groningen Onderbouw is on your doorstep, and Parcival College is a five-minute walk. The nearest GP, Huisartsenpraktijk de Vecht, is a couple of streets away, while the pharmacy is about a ten-minute walk. Public transport is excellent: the main bus station at Groningen Hoofdstation is just around the corner, with numerous bus lines including 3, 4, 8, 10, and many more. The train station Groningen is also a five-minute walk. For more on the wider area, see the municipality of Groningen.
WOZ value and address data
The WOZ value of the home is €509,000 as of 1 January 2025. The asking price is 2% below this WOZ value. Between 2020 and 2025, the WOZ value rose by 63%, from €313,000 to €509,000. Regarding address risks, the noise level from road traffic is 58 dB Lden, which is above the noise standard, while railway and aircraft noise are below their standards. The foundation risk indication is medium, as the building dates from before 1970 and the area is a KCAF attention zone. These are area-level indications, not an inspection of this specific home.
Source and agent
At the time of writing, the home is offered via multiple channels, including Makelaardij Met Bauke and Makelaardij Met Bauke on Funda.
This summary was generated with AI and may contain errors. Always verify the details with the provider.
Features
Details of this home
Transfer
Price
Energy
 Save up to € 400 on your energy billCompare now
Areas and volume
Layout
Construction
Outdoor space
The WOZ value is set annually by the municipality with 1 January as its reference date, and therefore lags the market by about a year. It is an estimated market value, not a sale price.
Frequently asked questions
About Parkweg 62, Groningen
How does the asking price compare to the WOZ value?
The asking price of €500,000 is 2% below the WOZ value of €509,000, which was set on 1 January 2025. This means the asking price is slightly lower than the municipal valuation. The WOZ value is not the same as the market value, but it gives an indication of how the municipality values the property. The price per square metre, based on the agent's listed area of 108 m², is €4,630.
What is the layout of this apartment?
According to the agent, this is a ground-floor apartment (benedenwoning) spread over two floors. It has five rooms in total, including three bedrooms and one bathroom. The living area is listed as 108 m² by the agent, while the BAG registration records 107 m². The home also has a garden at the rear (55 m²) and a front garden, with the rear garden facing south and accessible via the back alley. A balcony is present as well.
What is the energy label and what does it mean?
The home has an energy label B. This is an efficient label, meaning the home is relatively energy-efficient compared to less efficient labels. The agent notes that the insulation is largely double glazing with wall and floor insulation, and the heating is provided by a CV boiler. With label B, you can expect moderate energy costs, though actual costs depend on your usage and energy prices.
What is the foundation risk for this home?
The foundation risk indication for this address is medium, according to public data from KCAF and the Klimaateffectatlas. This is because the building was constructed before 1970 (in 1937), and the entire postcode area is a KCAF attention zone. In this neighbourhood, 2% of buildings have an elevated risk of paalrot (wooden pile rot). This is an area-level indication, not an inspection of this specific home.
What are the noise levels like at this address?
According to public data from the Atlas Leefomgeving, the noise level from road traffic at this address is 58 dB Lden, which is above the Dutch noise standard. Railway noise is 40 dB Lden, which is below the standard, and aircraft noise is 19 dB Lden, also below the standard. These are area-level indications based on the address, not measurements inside the home.
What supermarkets are nearby?
There are several supermarkets within easy reach. The PLUS is just around the corner at about 200 metres, and an AH to go is about 329 metres away. An Aldi is about 456 metres away, and a Coop is about 623 metres away. For organic options, Ekoplaza is about 779 metres away. This means you have a good choice for daily groceries without needing to travel far.
Which schools are close to this home?
For primary education, De Vrije School Groningen Onderbouw is on your doorstep at about 134 metres, and ODS De Starter is about 418 metres away. For secondary education, Parcival College is about 269 metres away, and Gomarus College Vondelpad 2 is about 707 metres away. There is also a Gomarus College bovenbouw havo/vwo at about 814 metres. All are within a short walk or bike ride.
How is the public transport connection?
Public transport is very convenient. The main bus station at Groningen Hoofdstation is just around the corner, with stops at about 188 to 199 metres. Numerous bus lines serve the station, including lines 3, 4, 8, 10, 158, 300, 304, 305, 312, 314, and many more. The train station Groningen is about 321 metres away, so you can easily reach other parts of the city and beyond by train.
What is the neighbourhood like according to residents?
Residents give the Rivierenbuurt an average score of 6.84 out of 10, based on six reviews. One resident calls it a "top location," saying it's close to the centre but quiet and cosy. Another mentions issues with drug users, dog mess, and noise. A third says the neighbourhood isn't very green but is accessible. The reviews reflect a mix of positive and negative experiences, so it's worth considering what matters to you.
How has the WOZ value developed over the past five years?
The WOZ value of this home has increased significantly over the past five years. In 2020, the value was €313,000. It rose to €362,000 in 2021, €401,000 in 2022, and then dipped slightly to €400,000 in 2023. In 2024, it increased to €442,000, and by 2025 it reached €509,000. This represents a 63% increase between 2020 and 2025, from €313,000 to €509,000.