A classic Arnhem apartment with character
This 1925 apartment sits in the Graaf Ottoplein e.o. neighbourhood, part of the Sint Marten/Sonsbeek district in Arnhem. It is a very strongly urban area, with a high address density. The asking price of €435,000 is in line with the market, sitting close to the median for homes in this neighbourhood. For context, the average price per m² in the area is higher than what this listing asks per square metre. You can compare it with other apartments in Arnhem to see how it stacks up.
Inside the home
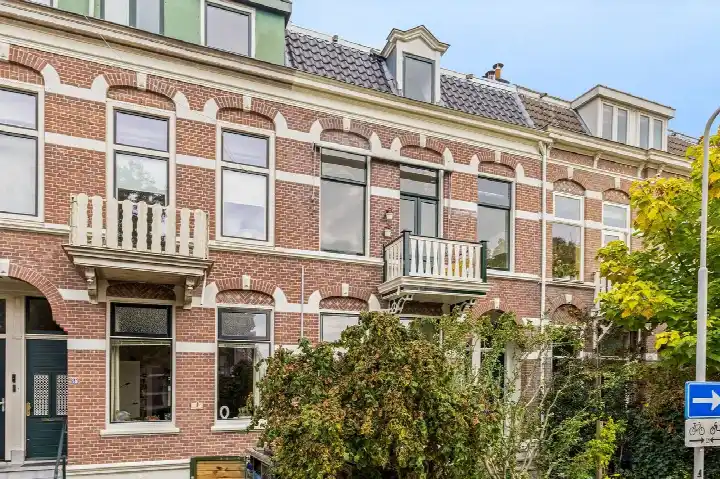
According to the agent, this apartment spans two floors and includes seven rooms, three bedrooms and two bathrooms. The living area is listed at 128 m² by the agent, while the BAG registration records 132 m². The home has a balcony and a roof terrace, and it is located on the first living floor. It is a full ownership property, with double glazing and a central heating boiler. The energy label is G, which is the least efficient label, so expect higher energy costs.
Life in Graaf Ottoplein e.o.
Residents of the district give it an average score of 8.54, based on three reviews. One resident says: "quiet neighbourhood but everyone is there for each other, lots of green and space, 5 min walk to Park Sonsbeek and by bike 5 minutes to the centre:)". Another notes: "It's nice, but the housing association only puts elderly people in my neighbourhood". The neighbourhood has around 3,030 inhabitants, with a mix of ages. It is a lively area, with 59% of households being single-person homes. For a closer look at what the area offers, you can read more about the Graaf Ottoplein e.o. neighbourhood.
Amenities and getting around
Daily errands are easy from here. The Albert Heijn is just around the corner, and the Coop is a couple of streets away. For primary education, Christelijke Basisschool De Wijzer is on your doorstep, and Jan Ligthartschool is a five-minute walk. The GP practice Maatschap Huisartsen Aquamarijn is just around the corner, with Service Apotheek Biermasz nearby. Bus stops on the Graaf Lodewijkstraat and Sint Antonielaan are on your doorstep, served by lines 3 and 802. Arnhem Velperpoort train station is a ten-minute walk. The municipality of Arnhem provides all the usual city services and amenities, and you can find more about the municipality of Arnhem online.
WOZ and address data
No WOZ value is available for this property, so there is no municipal valuation to compare with the asking price. The address risk data indicates that road traffic noise is above the norm at 52 dB Lden, while railway noise is below the norm at 32 dB Lden. The foundation risk indication is medium, based on the home being built before 1970, with sandy soil. Pluvial flooding risk is elevated, while flood risk is low now and in 2050. Heat stress is low currently, rising to medium by 2050. These are area-level indications, not an inspection of this specific home.
About the listing
At the time of writing, the home is offered via multiple channels, including Petra de Kleermaeker Makelaardij and other platforms. The listing has been active since 22 April 2025.
This summary was generated with AI and may contain errors. Always verify the details with the provider.
Features
Details of this home
Transfer
Price

Areas and volume
Construction
Frequently asked questions
About St. Antonielaan 18, Arnhem
How does the asking price compare to other homes in the neighbourhood?
The asking price of €435,000 is close to the median price of €430,000 for homes currently for sale in the Graaf Ottoplein e.o. neighbourhood. The average asking price in the area is €455,795, and the average price per m² is €4,462. This listing asks €3,398 per m² based on the agent's stated living area, which is below the neighbourhood average.
What is the layout of this apartment?
According to the agent, this apartment has seven rooms, including three bedrooms and two bathrooms, spread over two floors. The living area is listed as 128 m² by the agent, while the BAG registration records 132 m². The home is located on the first living floor and includes both a balcony and a roof terrace.
What is the energy label and what does it mean for costs?
The energy label is G, which is the least efficient label on the scale. This means you can expect higher energy costs for heating and electricity compared to more efficient homes. The home does have double glazing and a central heating boiler, according to the agent, but the label itself indicates lower overall energy efficiency.
What are the noise levels like at this address?
The address risk data shows road traffic noise at 52 dB Lden, which is above the Dutch noise norm. Railway noise is measured at 32 dB Lden, which is below the norm. These are area-level indications based on public data, not a measurement taken inside this specific home.
What is the foundation risk for this property?
The foundation risk indication for this address is medium. This is based on the home being built before 1970, and the fact that 100% of properties in this postcode area were built before that year. The soil type is sand. This is an area-level indication from public data, not an inspection of this particular home.
What are the flood and climate risks for this area?
The climate risk data indicates that pluvial flooding risk is elevated, meaning there is a higher chance of flooding from heavy rainfall. Flood risk from other sources is low both now and in 2050. Heat stress is currently low but is expected to rise to medium by 2050. These are area-level indications from the Klimaateffectatlas.
Which supermarkets are closest to this apartment?
The nearest supermarket is an Albert Heijn, located about 500 metres away, which is a five-minute walk. A Coop is also close, at roughly 600 metres. There are additional options within about a kilometre, including another Albert Heijn and a PLUS, giving you several choices for daily groceries.
What schools are near this home?
Christelijke Basisschool De Wijzer is the closest primary school, just around the corner at about 240 metres. Jan Ligthartschool is also nearby at roughly 470 metres. For secondary education, VMBO 't Venster is about 650 metres away. There are also special education options in the immediate area.
How is the public transport connection from this address?
Bus stops are very close, with the Graaf Lodewijkstraat stop on your doorstep and the Sint Antonielaan stop just a bit further, both served by lines 3 and 802. Another stop, Onder de Linden, is a couple of streets away with line 13. Arnhem Velperpoort train station is about 800 metres away, a ten-minute walk.
What do residents say about living in this district?
Residents of the Sint Marten/Sonsbeek district give it an average score of 8.54 out of 10, based on three reviews. One resident describes it as a quiet neighbourhood where people look out for each other, with lots of green space and a short walk to Park Sonsbeek. Another mentions that the housing association tends to place elderly people in the area.
What is the demographic makeup of the neighbourhood?
The Graaf Ottoplein e.o. neighbourhood has about 3,030 inhabitants. The largest age group is 25 to 45 year olds, making up 43% of the population. Single-person households are common at 59%, and the average household size is 1.6 people. The area is very strongly urban with a high address density.
Is there a roof terrace or balcony with this apartment?
Yes, according to the agent the home has both a roof terrace and a balcony. The apartment is located on the first living floor, and these outdoor spaces are part of the property.