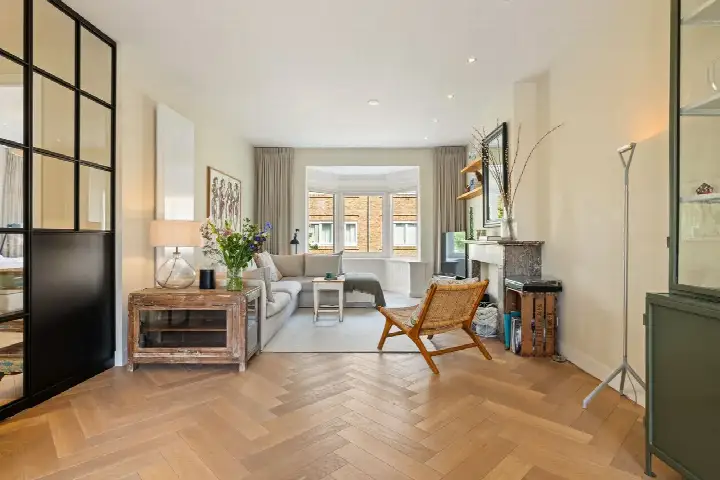
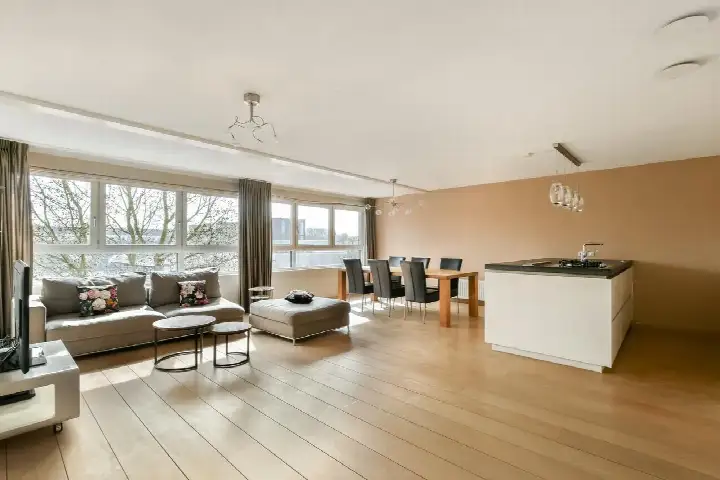
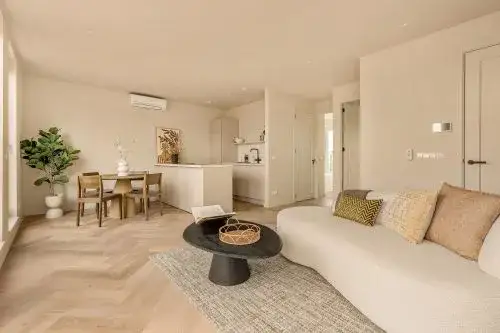
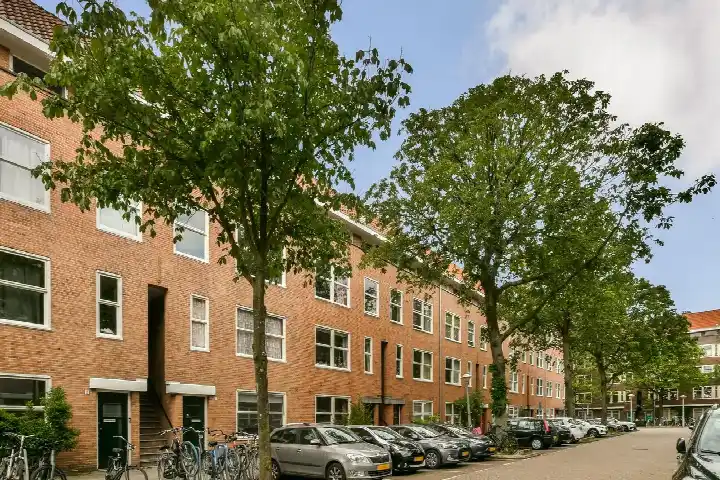
A bright apartment in Landlust-Zuid
This apartment sits on the third floor of a 1934 building on Tjerk Hiddes de Vriesstraat, in the Landlust-Zuid neighbourhood of Amsterdam. The area is quiet, with a mix of young professionals and families, and residents say it has improved a lot over the last decade. The asking price is €685,000. For context, apartments in Amsterdam vary widely in price, and this one is above the local average.
The home itself
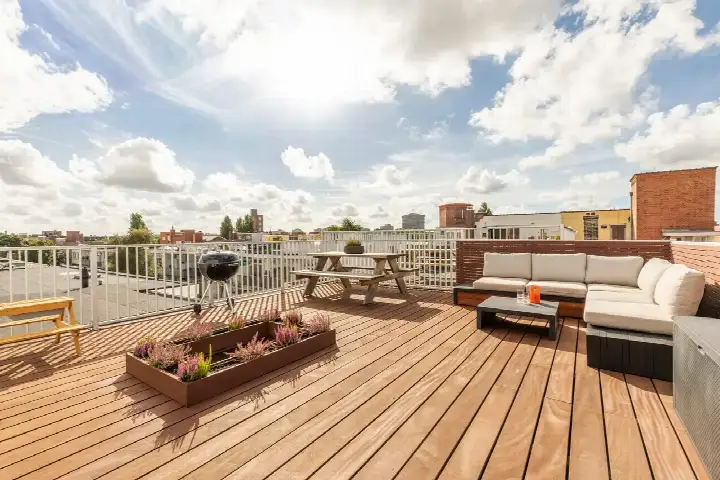
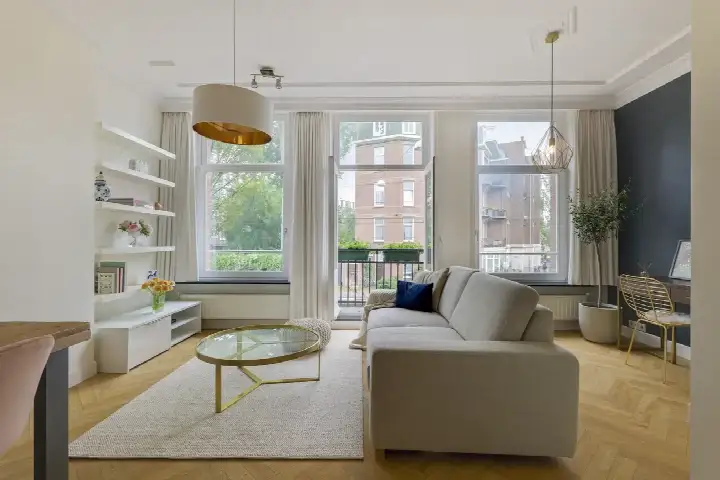
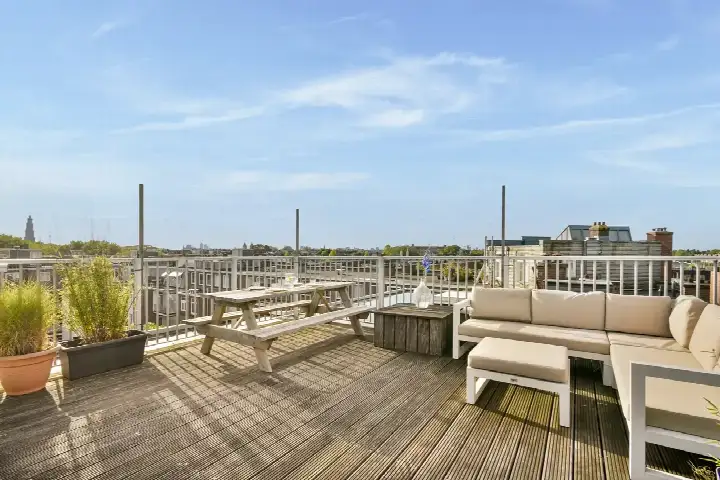
According to the agent, the apartment has four rooms, three bedrooms and two bathrooms spread over two floors, with a total volume of 218 m³. It has both a balcony and a roof terrace, and the property is on the third floor. The home is insulated with roof insulation and double glazing, and it has a central heating boiler. The ground lease is perpetual and has been bought off, so there is no annual ground rent to pay. The BAG registration lists the living area as 72 m², while the agent states 89 m².
Life in Landlust-Zuid
Residents give the neighbourhood an average score of 8.88 out of 10, based on three reviews. One resident says: "Quiet and safe neighbourhood", while another describes it as "quiet but still quite lively with a perfect combination of young professionals and families". The same resident notes that Oud-West and Jordaan are reachable in five minutes by bike, and that Erasmus Park and Westerpark are within walking distance. A third resident, who has lived here all their life, calls it "one of the simplest yet nicest neighbourhoods in the city". The neighbourhood has around 4,120 inhabitants, and about half of households are single-person. For more on the area, see the Landlust-Zuid neighbourhood.
Amenities and transport
Daily errands are easy from here. The nearest primary school, Kindcentrum de Vindplaats, is on your doorstep, and there are several other schools within a ten-minute walk. The nearest GP, Huisartsenpraktijk de Admiraal, is just around the corner, and the BENU Apotheek Landlust is a couple of streets away. For groceries, there are two Albert Heijn supermarkets within a five-minute walk. Public transport is well served: the Karel Doormanstraat stop is just around the corner with tram and bus lines 19, 247 and N82, and Amsterdam Sloterdijk station is about a ten-minute walk. The municipality of Amsterdam offers a wide range of services and amenities nearby, as described on the municipality of Amsterdam.
WOZ value and address data
The WOZ value of the property is €605,000, based on the reference date 1 January 2025. The asking price is 13% above this WOZ value. Between 2020 and 2025, the WOZ value rose by 32%, from €460,000 to €605,000. As for the address, the noise levels from road, rail and air traffic are all below the legal standard. The foundation risk indication for this area is medium, which is an area-level indication based on the fact that the building dates from before 1970. The climate risk indications are also area-level: pluvial flooding at heavy rain is medium, flood risk is low both now and in 2050, and heat stress is medium both now and in 2050.
Source and agent
At the time of writing, the home is offered via multiple channels, including the agent 't Huys Makelaardij and Funda.
This summary was generated with AI and may contain errors. Always verify the details with the provider.
Features
Details of this home
Transfer
Price
Energy
 Save up to € 400 on your energy billCompare now
Areas and volume
Layout
Construction
Outdoor space
The WOZ value is set annually by the municipality with 1 January as its reference date, and therefore lags the market by about a year. It is an estimated market value, not a sale price.
Frequently asked questions
About Tjerk Hiddes de Vriesstraat 17-3, Amsterdam
How does the asking price compare with the WOZ value?
The asking price of €685,000 is 13% above the WOZ value of €605,000, which was set on 1 January 2025. The WOZ value is the municipal valuation, not the current market value. The price is also 21% above the average asking price in the neighbourhood, which is €567,809. These figures are precomputed and give an indication of how the asking price relates to local benchmarks.
What is the layout of this apartment?
According to the agent, the apartment has four rooms, three bedrooms and two bathrooms, spread over two floors. It is located on the third floor of the building. The total volume is 218 m³. There is both a balcony and a roof terrace. The living area is listed as 89 m² by the agent, while the BAG registration states 72 m². The ground lease is perpetual and has been bought off.
What is the energy label and what does it mean?
The energy label is A, which is an efficient label. This means the home is relatively energy-efficient compared with less efficient labels. The agent also states that the home has roof insulation and double glazing. However, the energy label does not say anything about the structural condition of the building. The home was built in 1934, and the energy label reflects the energy performance, not the maintenance state.
What is the foundation risk for this address?
The foundation risk indication for this address is medium. This is an area-level indication based on public data, not an inspection of this specific home. The building was constructed before 1970, which is a factor in the risk assessment. The indication comes from sources like the KCAF and the Atlas Leefomgeving. It does not mean there is a known problem with this property, but it is a general indication for the area.
What are the noise levels like at this address?
The noise levels from road traffic are 45 dB Lden, from rail traffic 34 dB Lden, and from air traffic 45 dB Lden. All of these are below the legal noise standard. These figures are based on the reference years 2022 and 2023. They are area-level indications, not measurements taken at the property itself. The levels suggest that noise is not a major issue at this location.
What is the climate risk for this property?
The climate risk indications for this address are area-level. Pluvial flooding at heavy rain is medium, meaning there is a moderate chance of water on the street during intense rainfall. Flood risk from rivers or the sea is low, both now and in 2050. Heat stress is medium, both now and in 2050. These are indications based on the Klimaateffectatlas, not a detailed assessment of this specific home.
Which supermarkets are nearby?
There are two Albert Heijn supermarkets within a five-minute walk, at 419 and 449 metres. A third Albert Heijn is at 619 metres, and a Dirk is at 805 metres. In total, there are 138 supermarkets within five kilometres of the address. This means you have plenty of options for daily groceries, with the closest ones just around the corner.
Which schools are close to this apartment?
The nearest primary school is Kindcentrum de Vindplaats, which is on your doorstep at 36 metres. Other primary schools within a ten-minute walk include De Visserschool at 529 metres and Admiraal De Ruyterschool at 578 metres. For secondary education, Marcanti College is at 589 metres. There are 186 schools within five kilometres, so there is a wide choice for families.
How is the public transport connection?
The nearest public transport stop is Karel Doormanstraat, at 194 metres, which serves tram and bus lines 19, 247 and N82. There is also De Rijpstraat stop at 213 metres with lines 19 and N82, and Amsterdam, De Rijpgracht at 225 metres with bus lines 80 and N80. Amsterdam Sloterdijk train station is at 1,888 metres, about a ten-minute walk or a short bike ride.
What do residents say about the neighbourhood?
Residents give the neighbourhood an average score of 8.88 out of 10, based on three reviews. One resident says it is a "quiet and safe neighbourhood", while another describes it as "quiet but still quite lively" with a good mix of young professionals and families. A third resident, who has lived there all their life, says it is "one of the simplest yet nicest neighbourhoods in the city". The reviews highlight the parks, amenities and sense of community.