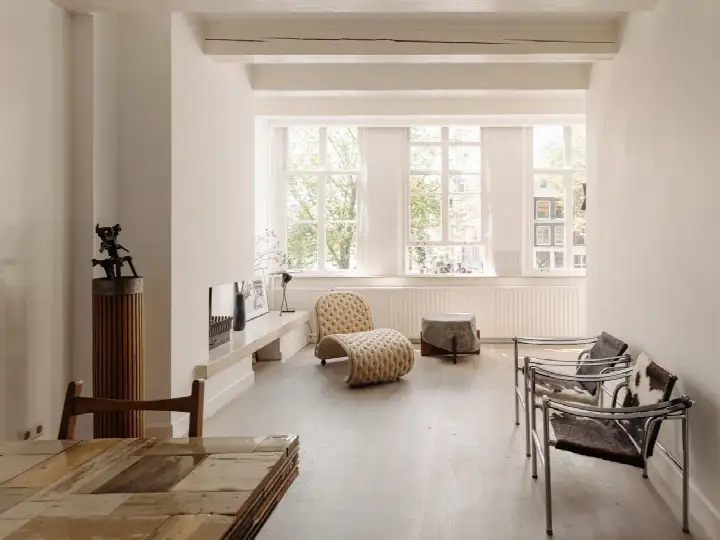
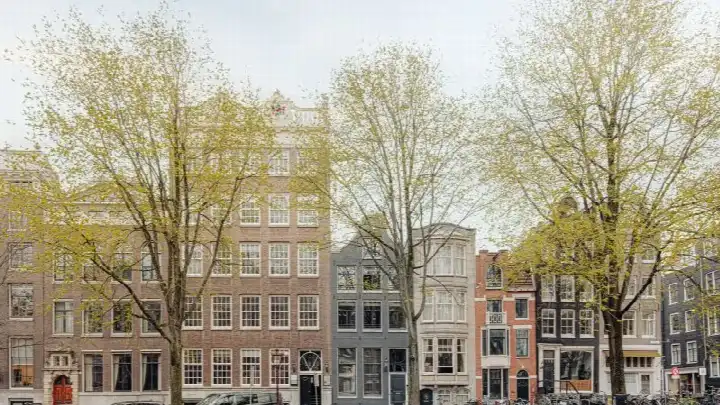
Van Hogendorpstraat 122H
Fannius Scholtenbuurt, Amsterdam
 Area
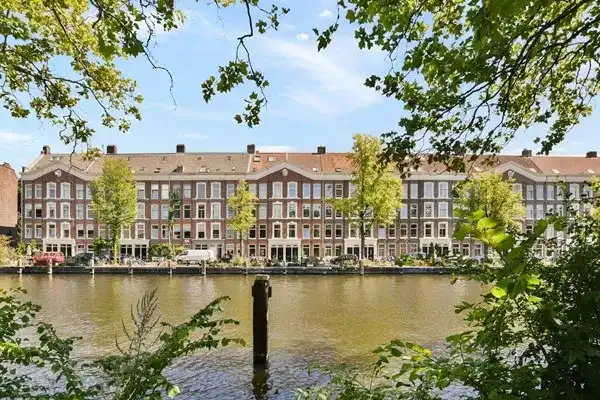
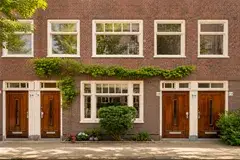
AreaA grand ground-floor apartment in Amsterdam
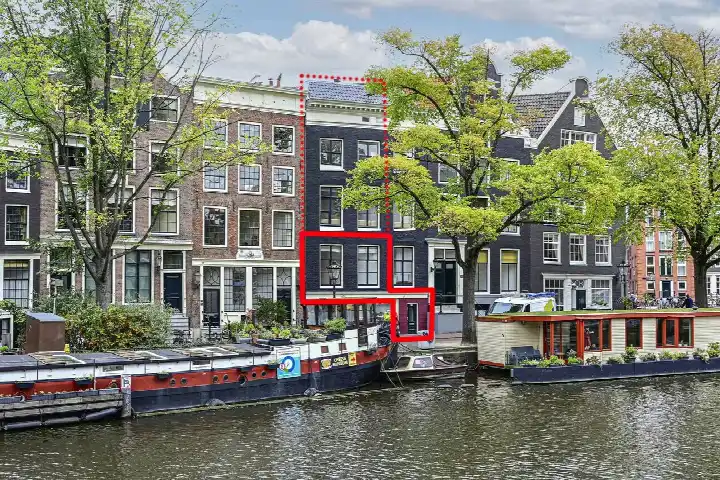
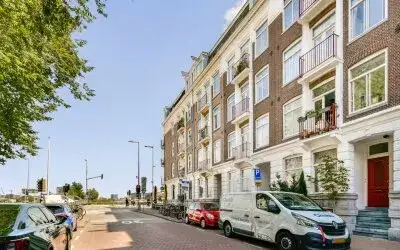
On Van Hogendorpstraat, in the Fannius Scholtenbuurt, this ground-floor apartment sits on a quiet road in a residential area. The home dates from 1906 and carries an energy label A. At €1,250,000, the asking price is on the high side, which is precomputed against the neighbourhood average asking price. For context, the price sits 148% above the neighbourhood average asking price of €504,774. If you are looking at apartments in Amsterdam, this one stands out for its size and position.
The home itself
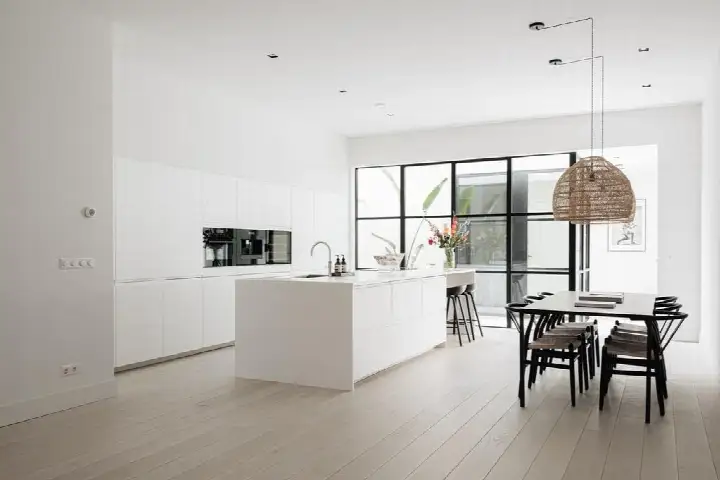
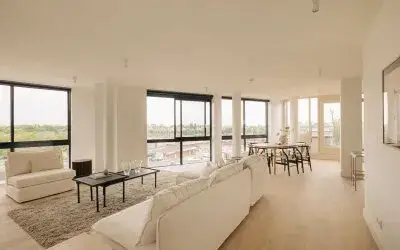
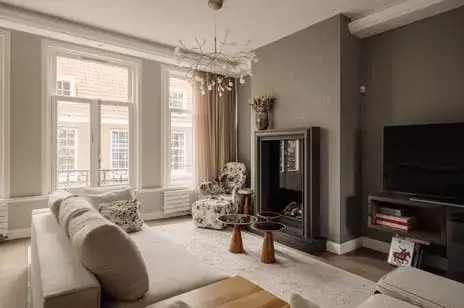
According to the agent, this is a benedenwoning, a ground-floor apartment with three rooms, two bedrooms and two bathrooms on a single floor. The living area is listed at 125 m² by the agent, while the BAG registration records 89 m². The home has a rear garden, and the entire floor has underfloor heating fed by a central heating boiler. The insulation consists of HR glazing and floor insulation. The ground lease is municipal and has been bought off until 30 September 2057. The homeowners' association fee is €273.95 per month.
The Fannius Scholtenbuurt neighbourhood
Residents give the neighbourhood an average score of 6.36, based on five reviews. One resident describes it as a "nice old working-class neighbourhood near the centre", noting the diverse mix of people, with owners living alongside social housing tenants. Another says it is a "pleasant neighbourhood to live in", mentioning the quiet streets, the beautiful Amsterdam buildings from around 1910 and the proximity to Westerpark. A third review is less positive, complaining about noise and social tensions. The neighbourhood has around 3,630 inhabitants, and 63% of households are single-person households. For more on the area, see the Fannius Scholtenbuurt neighbourhood.
Amenities and transport
Daily errands are easy from here. An Albert Heijn is just around the corner, with another Albert Heijn, a Jumbo and an Ekoplaza a couple of streets away. Basisschool De Bron and Oecumenische basisschool De Catamaran are both on your doorstep, and Het Cartesius Lyceum for secondary education is a ten-minute walk. The pharmacy Service Apotheek Staatslieden is just around the corner, and the GP practice Medisch Kwartier is a ten-minute walk. For public transport, bus line 21 and night bus N88 stop at Van der Hoopstraat on your doorstep, and tram line 5 stops at Van Limburg Stirumstraat just around the corner. Amsterdam Centraal station is a ten-minute walk away. This is all within the municipality of Amsterdam.
WOZ and address data
The WOZ value is not stated in the available data, so no comparison with the asking price or historical development can be made here. The address risk data, which is an area-level indication rather than an inspection of this specific home, shows a medium foundation risk indication, with the note that the building dates from before 1970. The noise level from road traffic is 50 dB Lden, which is above the noise standard, while railway and aircraft noise are below their standards. For climate risks, pluvial flooding at heavy rain is medium, current flood risk is low and remains low in 2050, and heat stress is currently medium, rising to elevated by 2050.
Source
At the time of writing, the home is offered via multiple channels, including DSTRCT | Forbes Global Properties and DSTRCT | Forbes Global Properties on Funda.
This summary was generated with AI and may contain errors. Always verify the details with the provider.
Features
Details of this home
Transfer
Price
Energy
 Save up to € 400 on your energy billCompare now
Areas and volume
 Insure your home and belongingsGet insured
Layout
Construction
Outdoor space
The WOZ value is set annually by the municipality with 1 January as its reference date, and therefore lags the market by about a year. It is an estimated market value, not a sale price.
Frequently asked questions
About Van Hogendorpstraat 122H, Amsterdam
What is the asking price for this apartment?
The asking price is €1,250,000. This is on the high side compared with the neighbourhood average asking price of €504,774, which is 148% higher. The price per square metre, based on the agent's listed living area of 125 m², is €10,000.
How many rooms and bedrooms does this apartment have?
According to the agent, the apartment has three rooms, two bedrooms and two bathrooms, all on a single floor. The living area is listed at 125 m² by the agent, while the BAG registration records 89 m². The home also has a rear garden.
What is the energy label and what does it mean for costs?
The energy label is A, which is an efficient label. This means you can expect relatively low energy costs compared with less efficient labels. The agent also states that the home has HR glazing and floor insulation, and the entire floor has underfloor heating.
What is the ground lease situation?
The ground lease is municipal and has been bought off until 30 September 2057. This means the ground lease has been paid in advance for that period, so there is no annual ground rent due until that date. The homeowners' association fee is €273.95 per month.
What do residents say about the Fannius Scholtenbuurt?
Residents give the neighbourhood an average score of 6.36, based on five reviews. One resident calls it a "nice old working-class neighbourhood near the centre", praising the diversity and the nearby Westerpark. Another says it is a "pleasant neighbourhood to live in" with friendly, involved people. A third review is critical, mentioning noise and social tensions.
What are the nearest supermarkets and schools?
An Albert Heijn is just around the corner at 221 metres, with another Albert Heijn at 769 metres, a Jumbo at 806 metres and an Ekoplaza at 814 metres. Basisschool De Bron is at 137 metres and Oecumenische basisschool De Catamaran at 143 metres. For secondary education, Het Cartesius Lyceum is at 626 metres.
What public transport options are nearby?
Bus line 21 and night bus N88 stop at Van der Hoopstraat at 190 metres. Tram line 5 and night bus N88 stop at Van Limburg Stirumstraat at 225 metres. Amsterdam Centraal train station is at 1,943 metres, about a ten-minute walk.
What is the foundation risk indication for this address?
The foundation risk indication is medium, based on area-level data from KCAF. The note states that the building dates from before 1970, and 100% of the properties in this postcode area were built before 1970. This is an area-level indication, not an inspection of this specific home.
What are the noise levels around this address?
The road traffic noise level is 50 dB Lden, which is above the noise standard, based on 2022 data. Railway noise is 40 dB Lden, not above the standard, and aircraft noise is 44 dB Lden, also not above the standard. These are area-level indications from public data.
How does the living area compare with the neighbourhood average?
The agent lists the living area at 125 m², which is 136% larger than the neighbourhood average of 53 m². The BAG registration records 89 m². The neighbourhood average asking price per square metre is €9,975, while this home is listed at €10,000 per square metre based on the agent's figure.