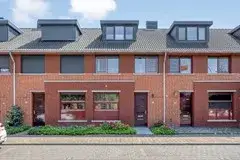
Zalm 158
Volgerlanden-Oost, Hendrik-Ido-Ambacht
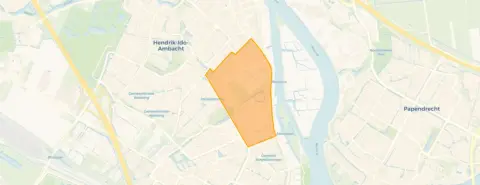 Area
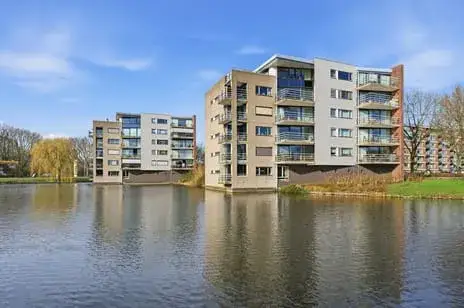
AreaA sunny apartment in Volgerlanden-Oost
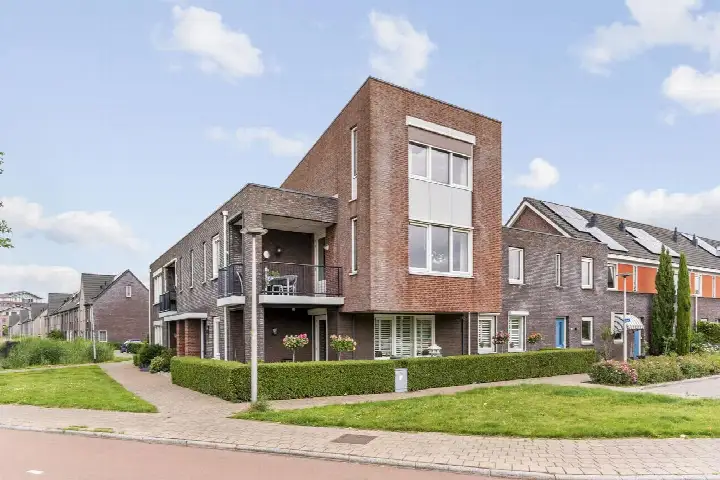
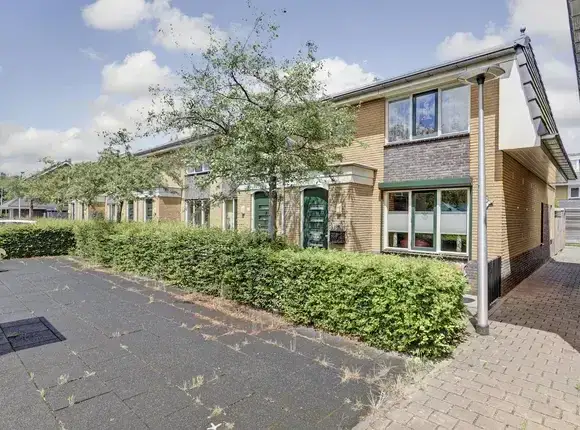
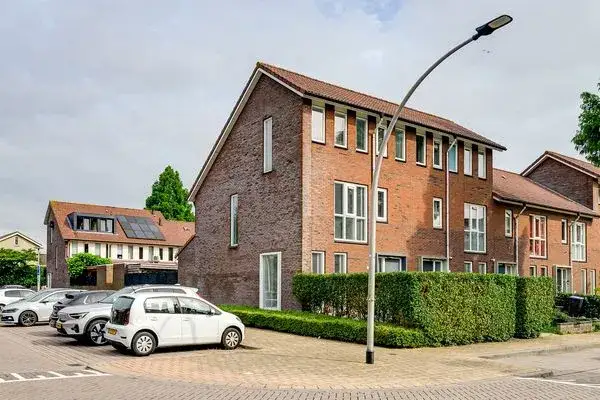
This apartment on the first floor of a gallery flat sits in Volgerlanden-Oost, a residential area in Hendrik-Ido-Ambacht. Built in 2010, it has an efficient energy label A. The asking price of €490,000 is keen compared with the neighbourhood average asking price of €631,867. For context, apartments in Hendrik-Ido-Ambacht are listed at an average of €4,677 per m².
Inside the home
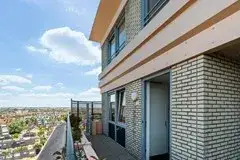
The home has three rooms, two bedrooms and one bathroom on a single floor. The living area is 103 m² according to the BAG registration, while the agent lists 100 m². There is a sunny terrace of 17 m² facing southwest, plus a balcony. A parking space in the parking basement is included. The property is fully owned, with an HOA fee of €203.47 per month. According to the agent, the insulation covers the roof, double glazing, walls and floor, and there is a central heating boiler.
Life in Volgerlanden-Oost
Residents of the wider district give their living environment an average score of 8.4, based on three reviews. One resident says: "Nice neighbourhood with lots of green space, good access and many amenities around the corner." Another notes: "Shops are nearby and easily accessible, and the public transport connections are good. Apart from that, it's a nice neighbourhood, but sometimes a bit unsafe with the youth." The district counts around 5,220 inhabitants, and 57% of households have children. The Volgerlanden-Oost neighbourhood itself is part of this larger area.
Amenities and transport
Daily errands are easy from here. Dirk is on your doorstep, and Albert Heijn is just around the corner. SOL De Watervlinder primary school is a couple of streets away, as is Gezondheidscentrum de Volgerlanden for the GP. The pharmacy, Zovida Apotheek de Volgerlanden, is a five-minute walk. Bus stop Winkelcentrum Hoog Ambacht is on your doorstep with lines 21 and 488. The nearest train station is Zwijndrecht, a ten-minute walk further out. The municipality of Hendrik-Ido-Ambacht keeps these facilities within reach.
WOZ value and address data
The WOZ value was €470,000 on 1 January 2025, and the asking price sits 4% above that. Between 2020 and 2025 the WOZ value rose 27%, from €370,000 to €470,000. As for the address, road traffic noise is measured at 56 dB Lden, above the noise standard, while rail, air and industry noise stay below their standards. The foundation risk indication is low, though the clay soil is noted as sensitive to settlement. Pluvial flooding at heavy rain is low, and the current flood risk is medium, as is the 2050 outlook. These are area-level indications from public data, not an inspection of this home.
Source
At the time of writing the home is offered via multiple channels, including Van Spronsen Makelaars | NVM-Qualis.
This summary was generated with AI and may contain errors. Always verify the details with the provider.
Features
Details of this home
Transfer
Price
Energy
 Save up to € 400 on your energy billCompare now
Areas and volume
 Insure your home and belongingsGet insured
Layout
Construction
Outdoor space
The WOZ value is set annually by the municipality with 1 January as its reference date, and therefore lags the market by about a year. It is an estimated market value, not a sale price.
Frequently asked questions
About Zalm 158, Hendrik-Ido-Ambacht
How does the asking price compare with the neighbourhood average?
The asking price of €490,000 is 22% below the neighbourhood average asking price of €631,867. The price per m² is €4,900 based on the agent's listed area, which is about 5% above the neighbourhood average of €4,677 per m². The price verdict is keen compared with the neighbourhood average.
What is the layout of this apartment?
The apartment has three rooms in total: two bedrooms and one bathroom, all on a single floor. The living area is 103 m² according to the BAG registration, while the agent lists 100 m². There is a sunny terrace of 17 m² facing southwest and a balcony. A parking space in the parking basement is included.
What is the WOZ value of this home?
The WOZ value was €470,000 on 1 January 2025. The asking price of €490,000 sits 4% above that value. Over the past five years, the WOZ value rose 27%, from €370,000 in 2020 to €470,000 in 2025, with a peak of €495,000 in 2024.
What are the noise levels around this address?
Road traffic noise at this address is measured at 56 dB Lden, which is above the noise standard. Rail noise is 30 dB Lden, air traffic noise 25 dB Lden and industry noise 45 dB Lden, all below their respective standards. These are area-level indications from public data, not a measurement inside the home.
What is the foundation risk for this property?
The foundation risk indication for this address is low. The soil is clay, which is noted as sensitive to settlement. This is an area-level indication based on public data, not an inspection of this specific home.
What shops are nearby?
Dirk is 194 metres away, Albert Heijn is 260 metres away, and PLUS is 955 metres away. All three supermarkets are within easy walking distance, making daily grocery shopping straightforward.
Which schools are close to this apartment?
SOL De Watervlinder primary school is 260 metres away, Katholieke Jenaplanschool de Klimboom is 328 metres away, and Christelijk IKC De Wijngaard is 363 metres away. These are all within a short walk of the home.
How is the public transport connection?
Bus stop Winkelcentrum Hoog Ambacht is 63 metres away, served by lines 21 and 488. The nearest train station is Zwijndrecht, at 2.3 km distance. The bus stop Appelgaarde is 388 metres away with the same lines.
What do residents say about living in this area?
Residents of the wider district give an average score of 8.4, based on three reviews. One resident mentions lots of green space and good access, another notes that shops are nearby and public transport is good but mentions occasional safety concerns with youth. A third resident says everything is easily accessible, though Sunday closures and wifi quality were mentioned as downsides.
What is the energy label and what does it mean?
The home has energy label A, which is an efficient label. According to the agent, the insulation covers the roof, double glazing, walls and floor, and there is a central heating boiler. The energy label reflects the official registration of the home.