ABELENLAAN 19
Emmeloord-Centrum-Centrum West, Noordoostpolder
 Area
AreaA 1948 end-of-terrace house in Emmeloord
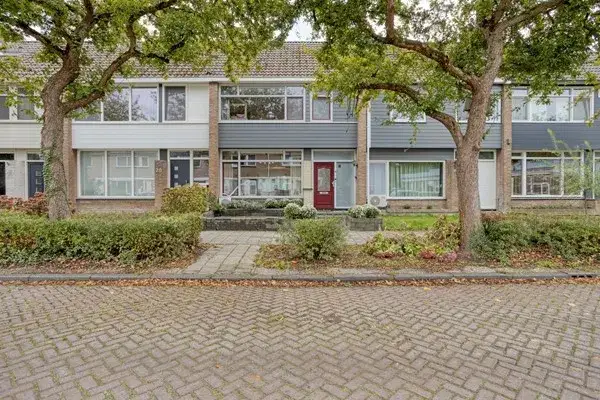
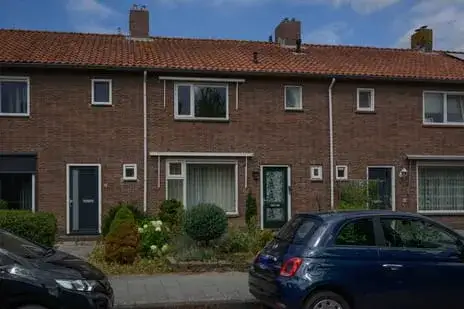
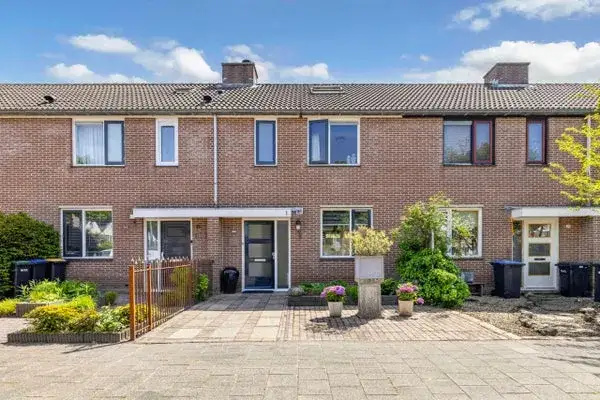
This end-of-terrace house on the Abelenlaan sits in Emmeloord-Centrum-Centrum West, a neighbourhood where the streets have a settled, lived-in feel. Built in 1948, it is a piece of the town's post-war expansion, with a classic two-storey layout that has served families for generations. The asking price of €349,000 is on the high side compared with the average for end-of-terrace houses in Noordoostpolder, which currently sits around €390,536 for homes on the market.
The home itself
Inside, the house offers four rooms, including three bedrooms and one bathroom, spread over two floors. The living area is listed at 92 m² by the agent, while the BAG registration records 98 m²; the plot is 230 m² in both. The garden, at 105 m², faces west and is accessible via the back. According to the agent, the home has roof insulation, double glazing, wall insulation and floor insulation, and is heated by a central heating boiler. The energy label is C.
Life on the Abelenlaan
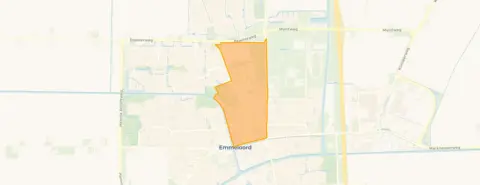
Residents of the wider district give their surroundings an average score of 8.09, based on twelve reviews. One resident describes a friendly, social area with green spaces: "There is good contact between the neighbours for those who need it. Another big plus are the little parks in the neighbourhood, it is very nice to walk through them." Another notes the mix of cultures, saying "very many cultures, which is sometimes not pleasant, since talking to each other is then sometimes quite limited." The neighbourhood itself has around 1,450 inhabitants, with a quarter aged 65 or over. For a closer look at what the Emmeloord-Centrum-Centrum West neighbourhood is like, the reviews give a flavour of daily life here.
Amenities and transport
The daily essentials are close at hand. The Jumbo supermarket is just around the corner, with the Lidl and Aldi a couple of streets away. Two primary schools, cbs De Koperwiek and OBS de Carrousel, are on your doorstep, and the Emelwerda College secondary school is a five-minute walk. The GP practice 't Hart is just around the corner, and the Service Apotheek Noordoostpolder pharmacy is a couple of streets away. The bus station at Emmeloord, a five-minute walk, offers lines 71, 77, 141, 146, 214, 315, 324, 641, 675, 681 and 877. The nearest train station is in Dronten, about 20 km away. For a broader view of the area, the municipality of Noordoostpolder has plenty to offer.
WOZ value and address data
The WOZ value of the home was set at €263,000 on 1 January 2025. The asking price sits 33% above that value. Between 2020 and 2025, the WOZ value rose by 62%, from €162,000 to €263,000. As for the area, the road traffic noise level is 47 dB, which does not exceed the noise standard. The foundation risk indication for this address is elevated, based on the 1948 construction on clay soil and the fact that the entire postcode area was built before 1970; this is an area-level indication, not an inspection of this specific home. Pluvial flooding risk is low, while flood risk is currently medium and remains medium by 2050; heat stress is low now but medium by 2050. These are area-level indications from public data.
Source and agent
At the time of writing, the home is offered via two channels, both through Miriam Makelaardij. The listing has been live since 22 August 2026.
This summary was generated with AI and may contain errors. Always verify the details with the provider.
Features
Details of this home
Transfer
Price
Energy
 Save up to € 400 on your energy billCompare now
Areas and volume
 Insure your home and belongingsGet insured
Layout
Construction
Outdoor space
The WOZ value is set annually by the municipality with 1 January as its reference date, and therefore lags the market by about a year. It is an estimated market value, not a sale price.
Frequently asked questions
About ABELENLAAN 19, Emmeloord
What is the asking price for this home?
The asking price is €349,000. The average asking price for homes currently on the market in this neighbourhood is €390,536, with a median of €382,000. The price per square metre, based on the agent's listed living area of 92 m², comes to €3,793.
How many bedrooms does this home have?
The home has three bedrooms and one bathroom, spread over two floors, with four rooms in total. The living area is 92 m² according to the agent, while the BAG registration records 98 m². The plot measures 230 m².
What is the WOZ value of this property?
The WOZ value was set at €263,000 with a reference date of 1 January 2025. The asking price is 33% above this value. Between 2020 and 2025, the WOZ value rose by 62%, from €162,000 to €263,000.
What is the foundation risk for this address?
The foundation risk indication for this address is elevated. This is based on the home being built in 1948 on clay soil, and the fact that 100% of properties in this postcode area were built before 1970. The groundwater level is expected to drop towards 2050, which increases the risk for wooden foundations. This is an area-level indication, not an inspection of this specific home.
What amenities are nearby?
The Jumbo supermarket is about 450 metres away, with the Lidl and Aldi within 700 to 750 metres. Two primary schools, cbs De Koperwiek and OBS de Carrousel, are about 65 metres away, and the Emelwerda College secondary school is roughly 240 metres away. The GP practice 't Hart is 165 metres away and the pharmacy is 215 metres away.
How is the public transport in this area?
The Emmeloord bus station is about 400 metres away, with lines 71, 77, 141, 146, 214, 315, 324, 641, 675, 681 and 877. There are additional stops at Emmeloord Begraafplaats and Emmeloord Kettingstraat within 600 metres. The nearest train station is in Dronten, about 20 km away.
What do residents say about this area?
Residents of the wider district give an average score of 8.09, based on twelve reviews. One resident praises the social contact and the little parks in the neighbourhood. Another mentions the mix of cultures, noting that communication can sometimes be limited. These reviews describe the district, not specifically this neighbourhood.
What is the energy label of this home?
The energy label is C. According to the agent, the home has roof insulation, double glazing, wall insulation and floor insulation, and is heated by a central heating boiler. The home was built in 1948.
What is the garden like?
The garden is 105 m² and faces west, accessible via the back of the house. The plot measures 230 m² in total. The garden is a feature of this end-of-terrace house, offering outdoor space in a west-facing direction.
How does the price compare to the neighbourhood average?
The asking price of €349,000 is below the neighbourhood average asking price of €390,536 and the median of €382,000. However, the price per square metre of €3,793 is higher than the neighbourhood average of €2,681 per m², reflecting the relatively compact living area of 92 m².