Betuwe Singel 4
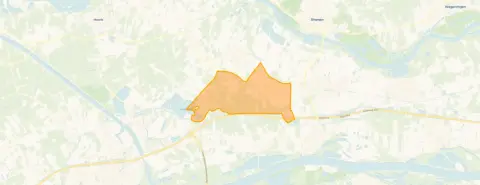
Verspreide huizen Aalst Leutes polder Aalst, Buren
 Area
AreaA quiet spot by the water
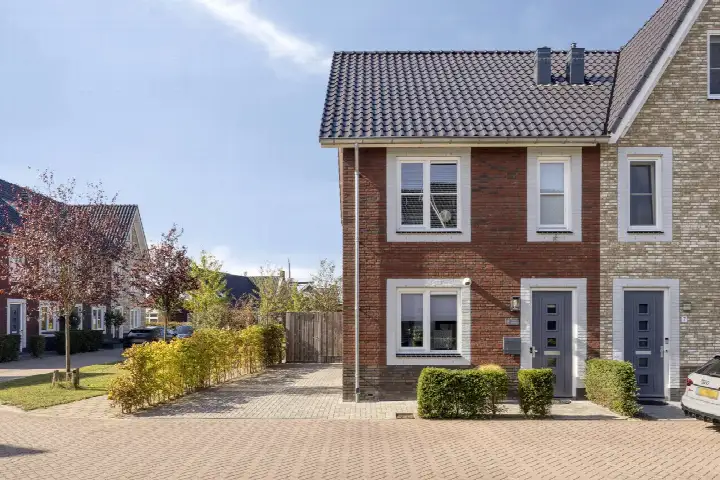
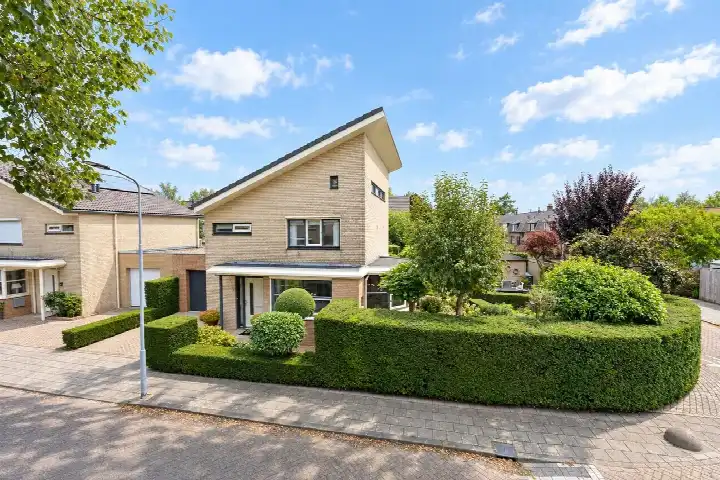
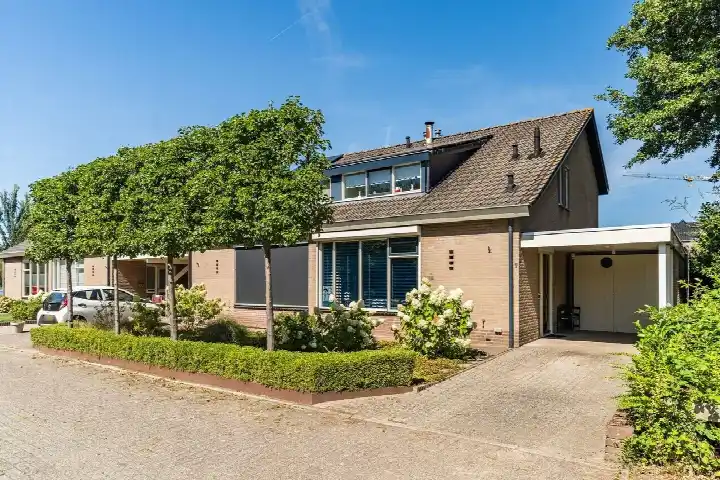
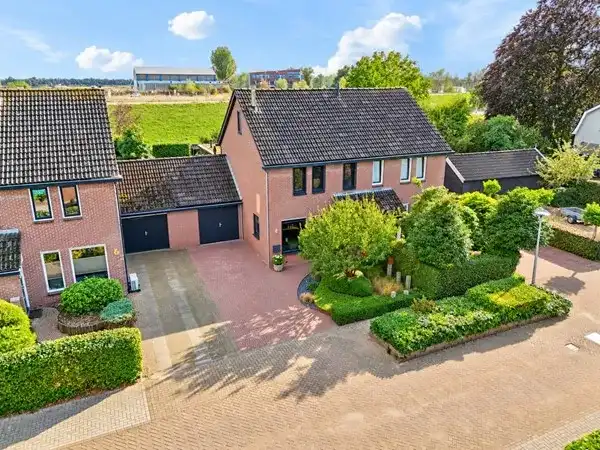
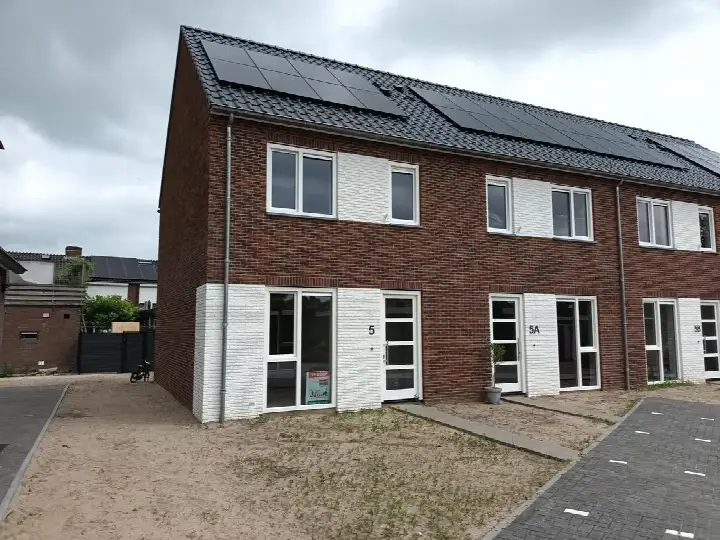
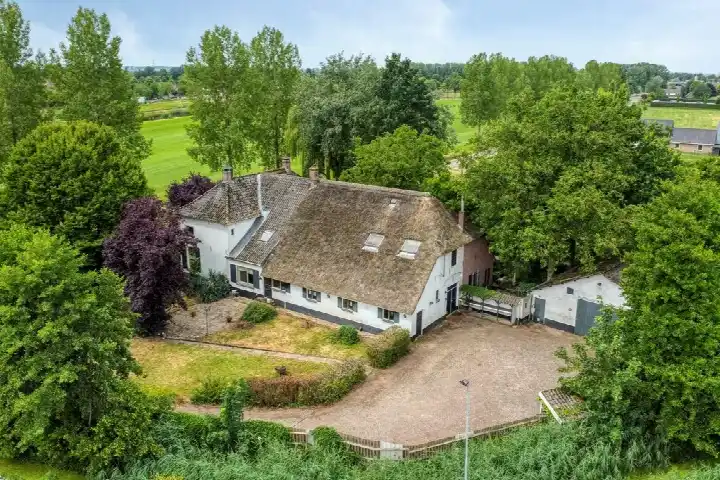
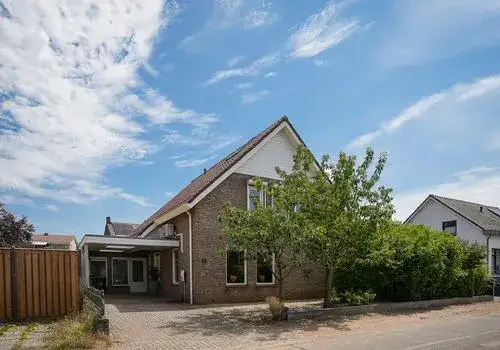
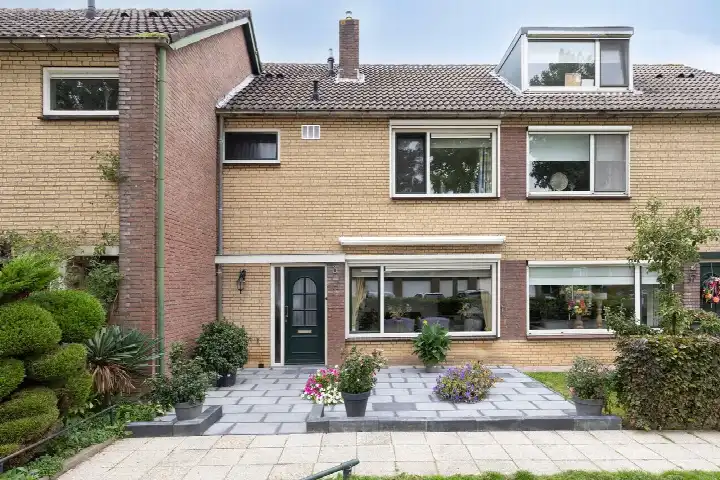
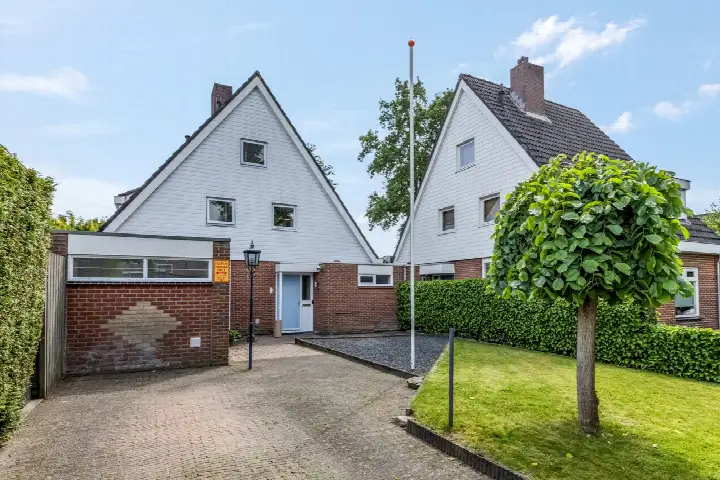
This end-of-terrace house on Betuwe Singel 4 sits in the Verspreide huizen Aalst Leutes polder Aalst neighbourhood, a rural area in Lienden, within the municipality of Buren. The setting is described as a quiet road, by the water, in a wooded environment. With an asking price of €545,000, this home is the cheapest of the nine homes currently for sale in the neighbourhood, and the price is 22% below the average asking price of €697,556. For context, end-of-terrace houses in Buren are listed at an average of €4,500 per m².
The home itself
Built in 2000, this three-storey home offers five rooms, including four bedrooms and one bathroom. The living area is 153 m² according to the BAG registration, while the agent lists 152 m². The plot measures 209 m² per the BAG, but the agent states 110 m². There is a rear garden of 34 m² facing north, and an integral garage. The home is heated with a central heating boiler, air conditioning, and partial underfloor heating. The energy label is B, which is an efficient label.
Life in the Verspreide huizen Aalst Leutes polder Aalst
This is a small neighbourhood with about 1,205 residents, and most homes are owner-occupied. Residents of the municipality of Buren give their living environment an average score of 7.17, based on five reviews. One resident says: "It's a nice quiet neighbourhood, but it still doesn't lack any amenities. We have a small shopping centre where we can buy everything we need. It's also a beautiful area." Another notes: "Mix of villagers and residents from outside the village. Quite a young neighbourhood, but there are also some elderly people." The neighbourhood has a low address density, making it a truly rural spot. For more details, see the Verspreide huizen Aalst Leutes polder Aalst neighbourhood.
Amenities and transport
The nearest supermarket, an Aldi, is a ten-minute walk away, and a Jumbo is just around the corner. For primary education, the Prins Willem - Alexanderschool is a ten-minute walk, and the Eben Haëzerschool is a couple of streets away. The nearest GP, Huisartsenpraktijk Ommeren, is a ten-minute walk, and the pharmacy Apotheek West Maas en Waal is a short drive. The nearest bus stop, Lingemeer, Gelderse Singel, is on your doorstep, served by line 148. The nearest train station, Kesteren, is about 6 km away. The municipality of Buren offers a range of services and amenities, as described on the municipality of Buren.
WOZ and address data
The WOZ value is not available for this property. According to area-level risk data, the noise from road traffic is 55 dB Lden, which is above the standard, while railway noise is 35 dB Lden, below the standard. The foundation risk indication is low, though the soil is clay, which is sensitive to settlement. Pluvial flooding risk is low, but the current flood risk is elevated, and by 2050 it is expected to be medium. These are area-level indications, not an inspection of this specific home.
Source and agent
At the time of writing, the home is offered via multiple channels, including Apollo Makelaardij Groot Amsterdam and its listings on various platforms.
This summary was generated with AI and may contain errors. Always verify the details with the provider.
Features
Details of this home
Transfer
Price
Energy
 Save up to € 400 on your energy billCompare now
Areas and volume
 Insure your home and belongingsGet insured
Layout
Construction
Outdoor space
Frequently asked questions
About Betuwe Singel 4, Lienden
How does the asking price compare to other homes in the neighbourhood?
The asking price of €545,000 is the lowest among the nine homes currently for sale in this neighbourhood. The average asking price is €697,556, so this home is priced 22% below that average. The median asking price is €615,000. This makes it a relatively affordable option in the area, but the final value depends on the condition and features of the home.
What is the layout of this home?
This end-of-terrace house has five rooms in total, including four bedrooms and one bathroom, spread over three floors. The living area is approximately 153 m² according to the BAG registration, while the agent lists 152 m². There is a rear garden of 34 m² facing north, and an integral garage. The home is heated with a central heating boiler, air conditioning, and partial underfloor heating.
What is the energy label and what does it mean?
The energy label is B, which is an efficient label. This means the home is relatively energy-efficient compared to less efficient labels, so you can expect moderate energy costs. However, the label does not provide details on the specific insulation or heating installations. The agent mentions a central heating boiler, air conditioning, and partial underfloor heating.
What is the WOZ value of this property?
The WOZ value is the municipal valuation used for property taxes, and it is not always included in listings. Without this figure, it is not possible to compare the asking price to the official valuation. You may find the WOZ value through the municipality or the tax office.
What are the noise levels in this area?
According to area-level risk data, the road traffic noise is 55 dB Lden, which is above the Dutch standard. Railway noise is 35 dB Lden, which is below the standard. These are indications for the area, not measurements at the property itself. If noise is a concern, you may want to visit the location at different times to assess the actual situation.
What is the flood risk for this property?
Area-level risk data indicates that the current flood risk is elevated, and by 2050 it is expected to be medium. Pluvial flooding (from heavy rain) is considered low. These are area-level indications, not an assessment of this specific home.
What amenities are nearby?
The nearest supermarket is an Aldi, about 2.7 km away, and a Jumbo is also within a few kilometres. For primary education, the Prins Willem - Alexanderschool is about 1.5 km away, and the Eben Haëzerschool is about 3.1 km. The nearest GP is Huisartsenpraktijk Ommeren, about 2.5 km away, and the pharmacy Apotheek West Maas en Waal is about 5 km. The nearest bus stop is Lingemeer, Gelderse Singel, just 152 m away, served by line 148.
How is the public transport connection?
The nearest bus stop is Lingemeer, Gelderse Singel, just 152 m from the home, with bus line 148. Other stops are further away, such as Echteld, Echteld at 1.4 km with line 45. The nearest train station is Kesteren, about 6 km away. This provides options for commuting, but a car may be more convenient for many destinations.
What is the neighbourhood like?
The neighbourhood is part of the Verspreide huizen Aalst Leutes polder Aalst, a rural area with about 1,205 residents. Most homes are owner-occupied, and the area is described as quiet and beautiful by residents. The municipality of Buren receives an average score of 7.17 from residents, based on five reviews. Some residents mention a mix of villagers and newcomers, and a generally positive living environment.
Is there a garden and parking?
Yes, the home has a rear garden of 34 m² facing north, and an integral garage. This provides private outdoor space and parking. The garden orientation means it may receive less direct sunlight, but it offers a private outdoor area. The garage is attached to the home, offering convenient parking and storage.