Mesdagstraat 17
Kesteren, Neder-Betuwe
 Area
AreaA terraced home in Kesteren
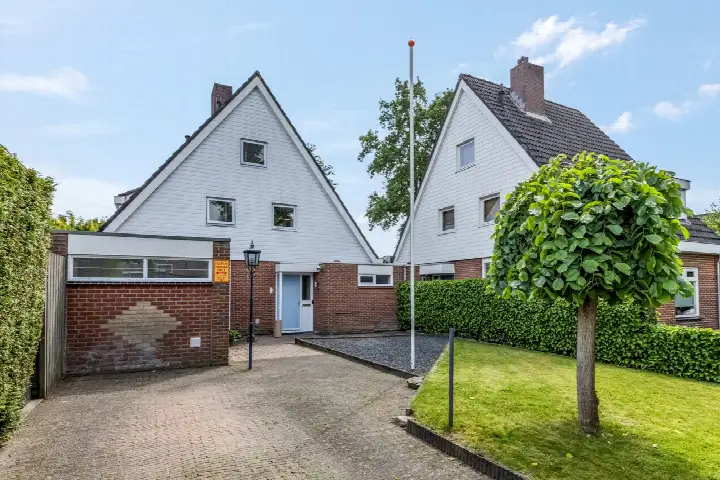
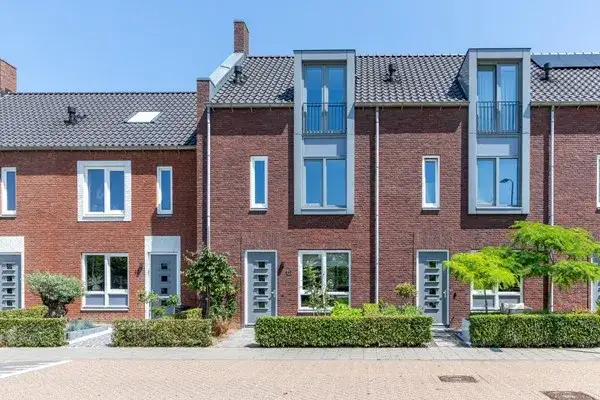
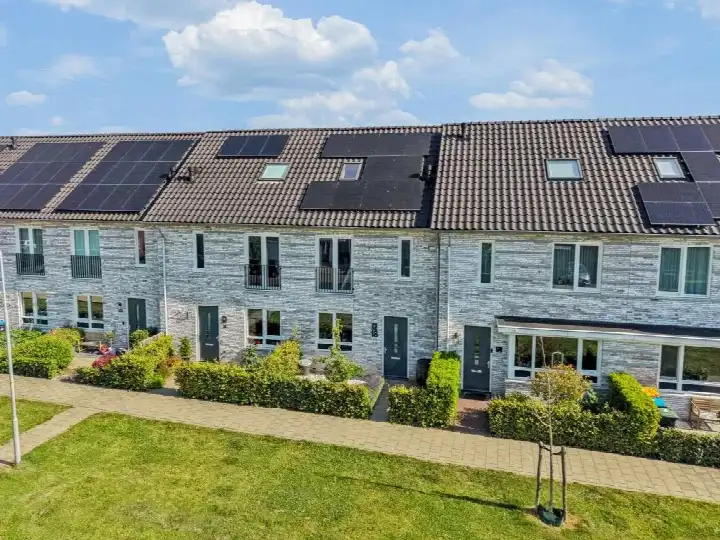
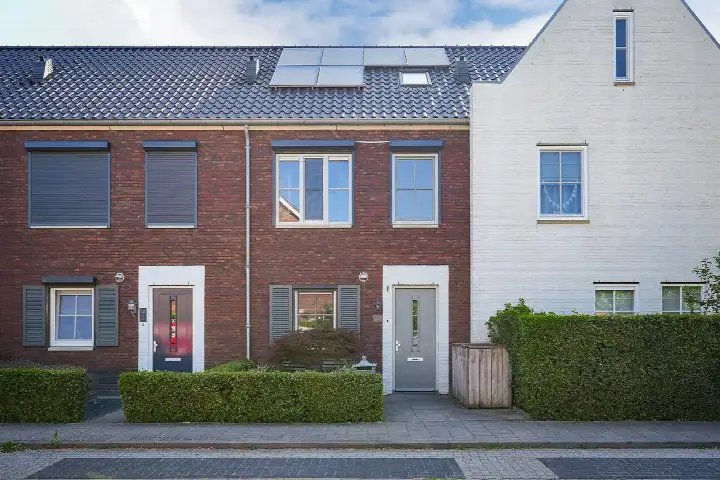
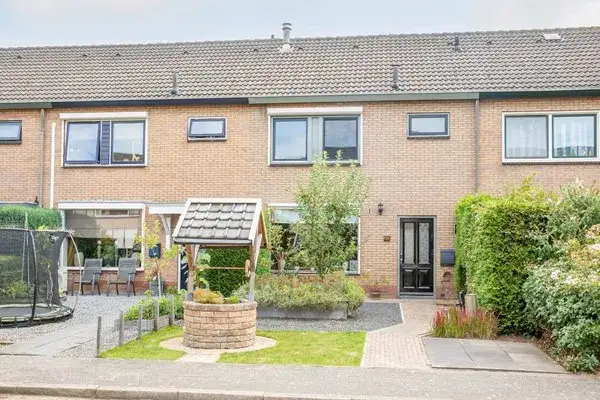
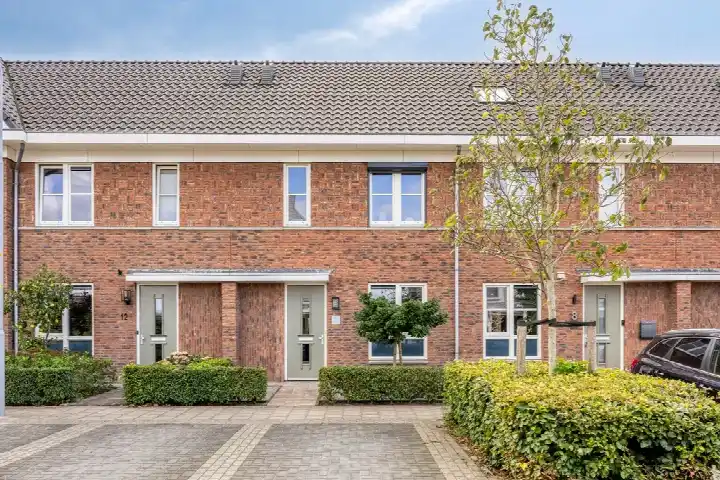
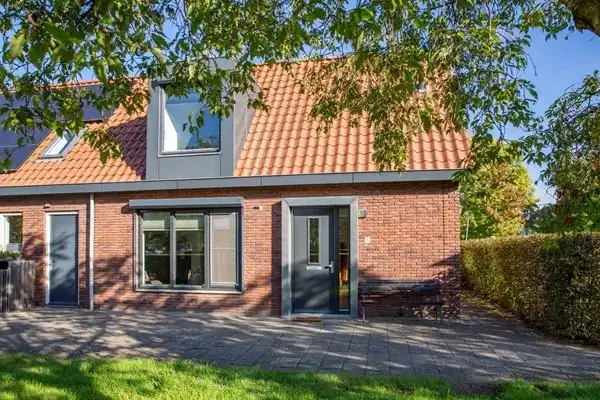
Tucked away on a quiet road in a residential area, this terraced house on Mesdagstraat 17 sits sheltered with a free view. Built in 1970, the home spans three floors and offers five rooms, including four bedrooms and one bathroom. With a living area of 135 m² according to the BAG registration and 120 m² according to the agent, the asking price of €499,000 works out at €4,158 per m² based on the agent's figures. That puts it 19% below the average asking price of €619,476 for terraced houses in Neder-Betuwe, so the price is on the sharp side.
Inside the home
The agent describes the home as fully insulated with double glazing and HR glass, and it has a central heating boiler. The property includes a front and rear garden facing southeast, plus an attached brick garage and parking space. Ownership is freehold, so there is no leasehold ground rent to consider. The total volume comes to 462 m³ across the three floors.
Life in Kesteren
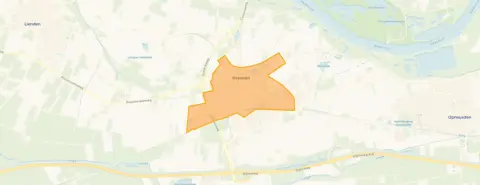
Kesteren is a village of about 4,740 residents, where most homes are owner-occupied and the majority are single-family houses. Residents of the district give their surroundings an average score of 7.94 based on four reviews. One resident describes it as a quiet neighbourhood with a beautiful orchard and a small football pitch on the street, while another mentions the good atmosphere among neighbours, saying they would help if needed. A third resident simply calls it good and cosy. The village has a park or public garden within walking distance, and the municipality of Neder-Betuwe covers the wider area.
Amenities and transport
Daily errands are easy from this address. The Sebaschool Kesteren is just around the corner, with the Hervormde Basisschool De Wegwijzer a couple of streets away. The nearest GP, Huisartsenpraktijk Kesteren, is a five-minute walk, and Apotheek de Bongerd Kesteren is nearby too. For groceries, the PLUS supermarket is a five-minute walk, while the Jumbo and Albert Heijn are further out. Bus stops on Torenstraat and Waldeck Pyrmont are within a five-minute walk, serving lines 237 and 41, 44, 45, 237, 803 respectively. Kesteren train station is a ten-minute walk away.
WOZ value and address data
The WOZ value for this home is €443,000 as of 1 January 2025, and the asking price sits 13% above that valuation. Between 2020 and 2025, the WOZ value rose by 66%, from €267,000 to €443,000. As for address-level risk data, these are area-level indications rather than an inspection of this specific home. Road traffic noise is measured at 56 dB Lden, above the noise standard, while railway noise is 31 dB Lden, below the standard. The foundation risk indication is low, though the clay soil is noted as sensitive to settlement. Pluvial flooding risk is low, current flood risk is medium, and heat stress is low now but medium by 2050.
Source and agent
At the time of writing, the home is offered via multiple channels, including Corry van Rheenen Makelaardij and its listings on Funda, Pararius and other platforms.
This summary was generated with AI and may contain errors. Always verify the details with the provider.
Features
Details of this home
Transfer
Price
Energy
 Save up to € 400 on your energy billCompare now
Areas and volume
 Insure your home and belongingsGet insured
Layout
Construction
Outdoor space
The WOZ value is set annually by the municipality with 1 January as its reference date, and therefore lags the market by about a year. It is an estimated market value, not a sale price.
Frequently asked questions
About Mesdagstraat 17, Kesteren
How does the asking price compare to other homes in Kesteren?
The asking price of €499,000 is 19% below the average asking price of €619,476 for homes in the neighbourhood. The median asking price in Kesteren is €527,000, and prices range from €410,000 to €1,398,000. Based on the agent's floor area of 120 m², the price per square metre is €4,158, which is close to the neighbourhood average of €4,214 per m².
What is the layout of this terraced house?
The home spans three floors and contains five rooms in total, including four bedrooms and one bathroom. The agent lists the living area at 120 m², while the BAG registration records 135 m². The property includes a front and rear garden facing southeast, an attached brick garage and parking space. The total volume is 462 m³.
What is the WOZ value of this property?
The WOZ value is €443,000 as of 1 January 2025. The asking price of €499,000 is 13% above this valuation. Over the past five years, the WOZ value has increased by 66%, from €267,000 in 2020 to €443,000 in 2025. The WOZ value is set by the municipality and reflects the value on the reference date, not the current market price.
What are the noise levels around this address?
Road traffic noise at this address is measured at 56 dB Lden, which is above the noise standard. Railway noise is measured at 31 dB Lden, which is below the standard. These figures come from public risk data at address level and are indications for the area rather than measurements taken at the property itself.
What is the foundation risk for this home?
The foundation risk indication for this address is low. The soil is clay, which is noted as sensitive to settlement, and the area is a KCAF attention zone where 23% of properties in the postcode area were built before 1970. This is an area-level indication based on public data, not an inspection of this specific home.
What flood and climate risks apply to this location?
Pluvial flooding risk at this address is low, and the current flood risk is medium, dropping to low by 2050. Heat stress is currently low but is expected to become medium by 2050. These are area-level indications from the Klimaateffectatlas, not a property-specific assessment.
Which supermarkets are closest to this home?
The nearest supermarket is PLUS, about 632 metres away, which is a five-minute walk. The Jumbo and Albert Heijn are both around 2.5 km from the home, and there are two Aldi stores within about 3.2 km. In total, there are 12 supermarkets within 5 km of the address.
What schools are near Mesdagstraat 17?
The Sebaschool Kesteren is the closest primary school, just 156 metres away. The Hervormde Basisschool De Wegwijzer is 407 metres away, and the Openbare Daltonschool Het Palet is 437 metres away. For secondary education, the Van Lodenstein College location Kesteren is 572 metres from the home.
How is public transport from this address?
The nearest bus stop is Kesteren, Torenstraat, about 548 metres away, serving line 237. The stop at Waldeck Pyrmont is 620 metres away and serves lines 41, 44, 45, 237 and 803. Kesteren train station is 1.2 km from the home, about a ten-minute walk.
What do residents say about living in this district?
Residents of the district give their surroundings an average score of 7.94 based on four reviews. One resident describes it as a quiet neighbourhood with a beautiful orchard and a small football pitch on the street. Another mentions the good atmosphere among neighbours, saying they would help if needed. A third resident simply calls it good and cosy.
What is the energy label of this home?
The energy label is C. The agent states that the home has double glazing, HR glass and is fully insulated, with a central heating boiler. Label C is a mid-range label, so energy costs will be moderate compared to the most efficient homes, but the insulation features may help keep them in check.