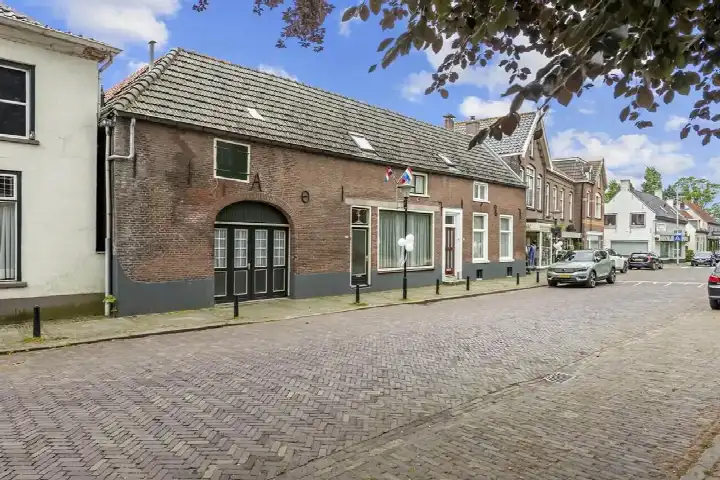
Bieskamp 13
Klein Middelveld, Druten
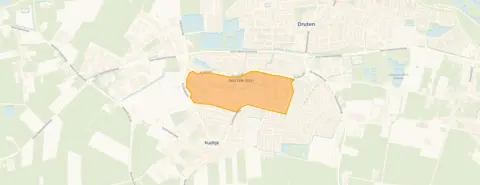 Area
AreaA sunny corner spot in Druten
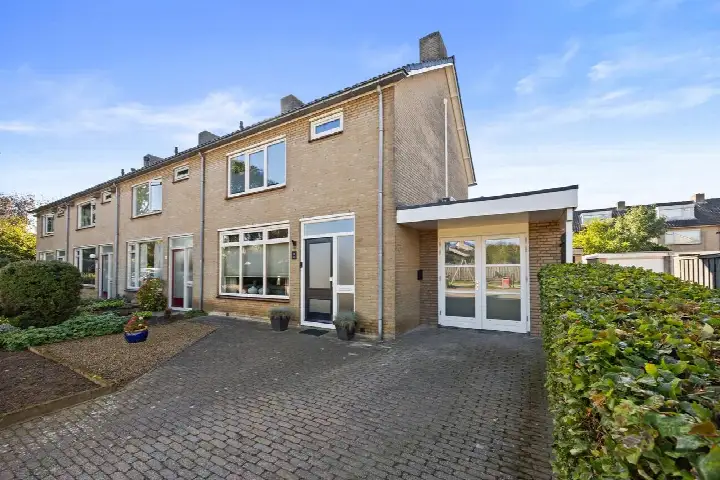
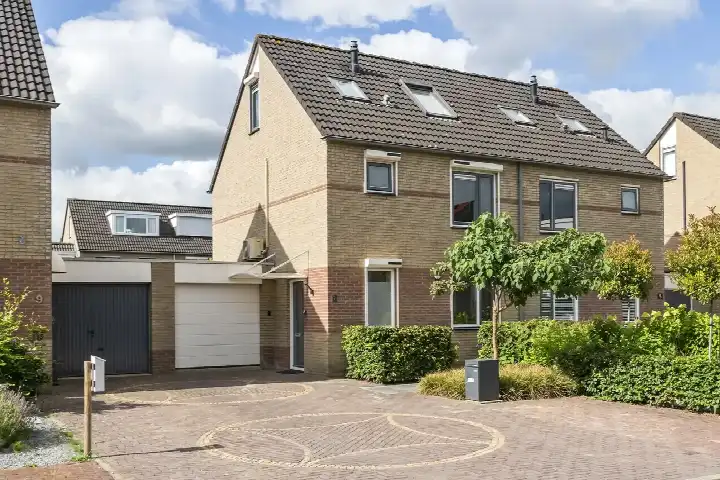
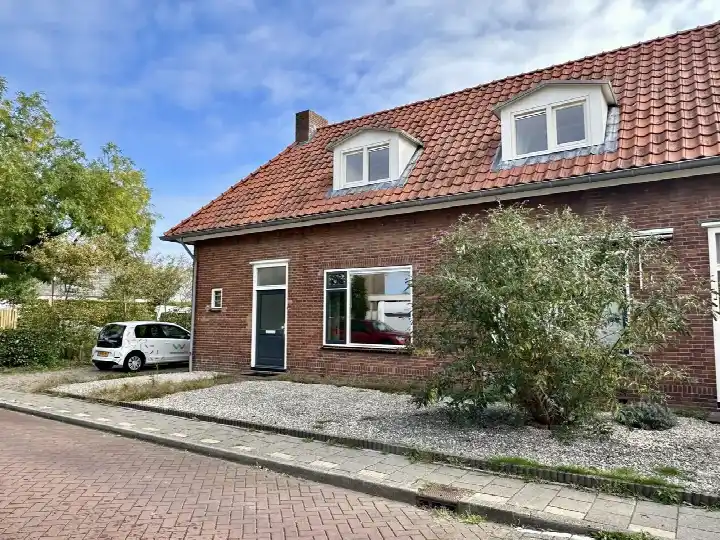
Tucked away on a quiet road in a residential area, this end-of-terrace house on Bieskamp 13 sits in Klein Middelveld, a family-friendly pocket of Druten. The home was built in 1987 and carries an efficient energy label A. With a price of €415,000, it lands on the high side compared to other end-of-terrace houses in Druten, especially given the agent's floor area of 105 m².
Inside the home
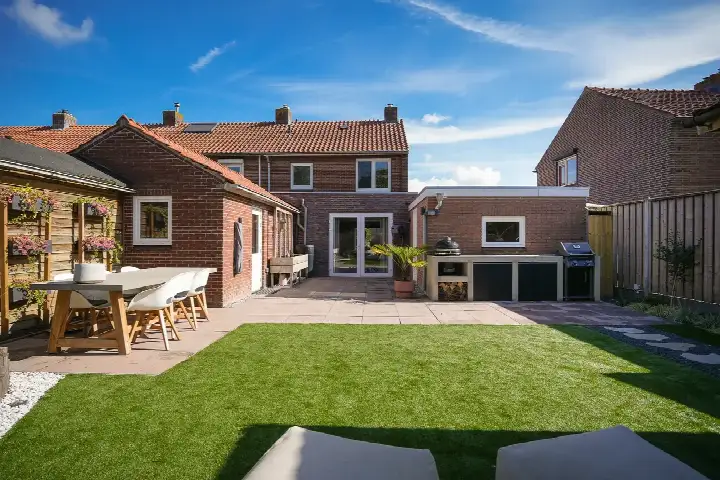
The agent describes a three-storey layout with five rooms, four bedrooms and one bathroom. There is a front and rear garden, with the rear facing south, plus an attached brick garage. The home is fully owned and comes with roof, wall and floor insulation, and a central heating boiler. According to the BAG registration the living area is 120 m², while the agent lists 105 m².
Life in Klein Middelveld
Residents across the municipality of Druten give their living environment an average score of 7.44, based on two reviews. One resident says: "It's a quiet neighbourhood with lots of greenery. People are very caring towards each other, everyone keeps an eye on the children playing outside." Another adds: "There are many playgrounds in different areas, which our children have used a lot." The neighbourhood counts around 2,140 inhabitants, and most homes are owner-occupied. For a closer look at what the Klein Middelveld neighbourhood has to offer, the reviews paint a sociable picture.
Daily errands and getting around
Groceries are a ten-minute walk away, with a PLUS and an Albert Heijn both just over a kilometre from the door. Primary school 't Geerke is a couple of streets away, and the nearest GP and pharmacy are both around a ten-minute walk. Bus line 165 stops on your doorstep at Puiflijk, Kerkstraat, and the nearest train station is Kesteren, about 5.4 km away. The wider municipality of Druten offers further amenities within easy reach.
WOZ and address data
The WOZ value is not stated in the available data. At the address level, road traffic noise is measured at 45 dB Lden, which stays below the noise standard for 2022. The foundation risk indication is low, though the clay soil is noted as sensitive to settlement, and 2% of properties in this area have an elevated pile-rot risk according to the Klimaateffectatlas. Pluvial flooding at heavy rain is low, while the current flood risk is elevated and projected to become medium by 2050. Heat stress is currently low but may rise to medium by 2050. These are area-level indications, not an inspection of this specific home.
About the listing
At the time of writing, the home is offered via multiple channels, including Makelaardij Sjuul van de Klok and Makelaardij Sjuul van de Klok.
This summary was generated with AI and may contain errors. Always verify the details with the provider.
Features
Details of this home
Transfer
Price
Energy
 Save up to € 400 on your energy billCompare now
Areas and volume
 Insure your home and belongingsGet insured
Layout
Construction
Outdoor space
The WOZ value is set annually by the municipality with 1 January as its reference date, and therefore lags the market by about a year. It is an estimated market value, not a sale price.
Frequently asked questions
About Bieskamp 13, Druten
What is the asking price for this end-of-terrace house in Druten?
The asking price is €415,000. Based on the agent's floor area of 105 m², that works out to €3,952 per m². The home has been listed since 10 September 2026. The price sits on the high side compared with other end-of-terrace houses in Druten, though the final judgement depends on what you value in a home.
How many bedrooms and bathrooms does this home have?
According to the agent, the home has five rooms in total, including four bedrooms and one bathroom, spread over three floors. There is also an attached brick garage and both a front and rear garden, with the rear garden facing south. The living area is listed as 105 m² by the agent, while the BAG registration records 120 m².
What is the energy label and what insulation is present?
The home carries energy label A, which is an efficient label. The agent states that the home has roof, wall and floor insulation, and it is heated by a central heating boiler. The home was built in 1987. No further details about the energy performance are given in the listing.
What is the WOZ value of this property?
The WOZ value is not stated in the available data. The WOZ is the municipal valuation used for tax purposes, and it is not part of the listing information provided here. Without this figure, it is not possible to compare the asking price with the official valuation.
What are the flood and foundation risks for this address?
At the address level, the foundation risk indication is low, though the clay soil is noted as sensitive to settlement, and 2% of properties in the area have an elevated pile-rot risk. Pluvial flooding at heavy rain is low, while the current flood risk is elevated and projected to become medium by 2050. These are area-level indications, not an inspection of this specific home.
Which supermarkets and schools are nearby?
A PLUS and an Albert Heijn are both just over a kilometre away, roughly a ten-minute walk. Primary school 't Geerke is about 528 metres away, and IKC De Appelhof is around 849 metres. For secondary education, Pax Klepperheide is about 1.4 km away. The nearest GP is Huisartsenpraktijk Druten-Zuid, about a ten-minute walk.
What public transport options are available near Bieskamp 13?
Bus line 165 stops at Puiflijk, Kerkstraat, just 159 metres from the door. There are additional stops on the same line at Druten, Langstuk (410 m) and Druten, Westerhout (949 m), where lines 42, 165 and 485 call. The nearest train station is Kesteren, about 5.4 km away.
What do residents say about living in this area?
Residents across the municipality of Druten give their living environment an average score of 7.44, based on two reviews. One resident describes it as a quiet neighbourhood with lots of greenery and caring neighbours. Another mentions many playgrounds and a small park with a water play area. Both reviews note that shops and schools are close by.
Is the home offered through multiple agents?
At the time of writing, the home is offered via multiple channels. It is listed with Makelaardij Sjuul van de Klok and also appears on Funda through Makelaardij Sjuul van de Klok. The listing has been active since 10 September 2026.