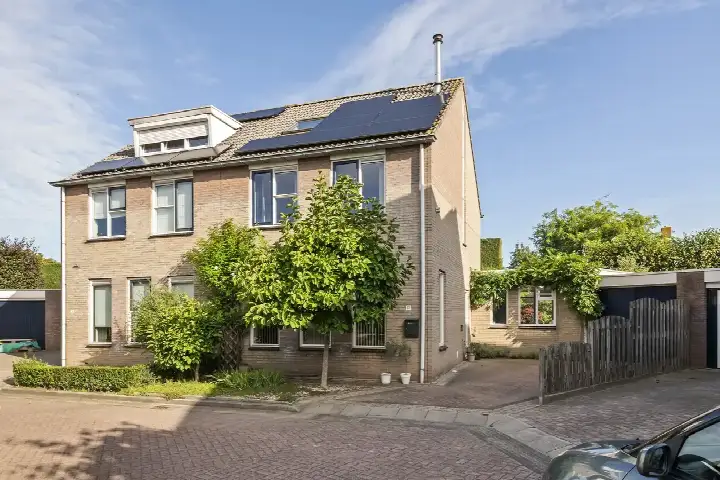
Dokter Wasmannstraat 8
Druten Centrum, Druten
 Area
AreaA home with a story in Druten Centrum
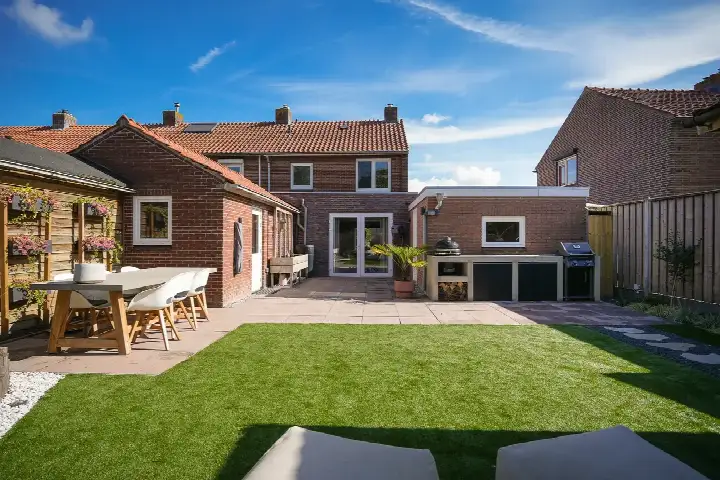
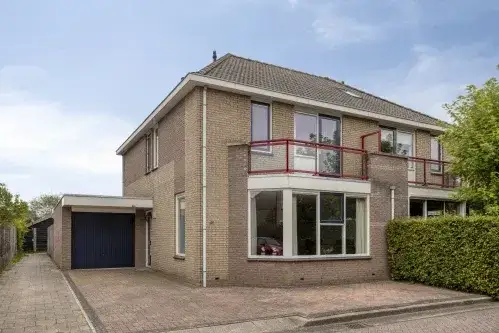
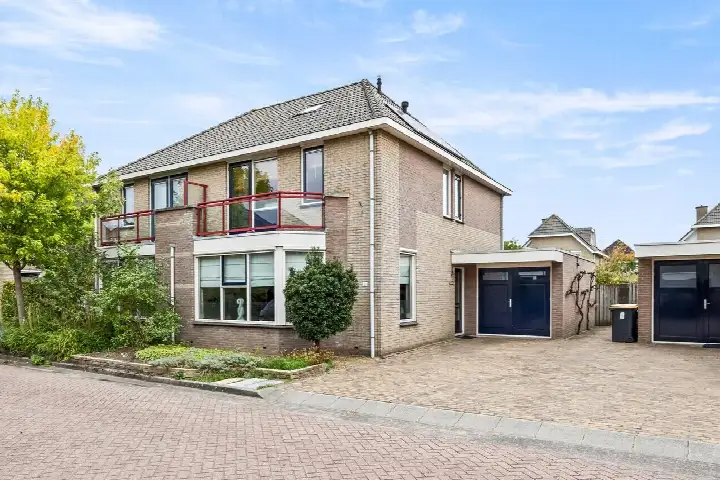
This end-of-terrace house on Dokter Wasmannstraat 8 sits in Druten Centrum, a neighbourhood where life moves at a friendly, human pace. The home was built in 1972 and carries an energy label A, which is an efficient label. With a price of €475,000, the asking price is in line with the market compared to the average asking price in the neighbourhood. For context, you can compare it with other end-of-terrace houses in Druten.
Inside the house
The agent describes a home with five rooms, including four bedrooms and one bathroom, spread over three floors. The total volume comes to 485 cubic metres. There is a difference in the living area: the BAG registration records 133 square metres, while the agent lists 115 square metres. The plot is similarly listed at 205 square metres by the BAG and 223 square metres by the agent. The price per square metre, based on the agent's listing, is €4,130.
Life in Druten Centrum
Residents across the municipality of Druten give their living environment an average score of 7.44, based on two reviews. One resident says: "It's a quiet neighbourhood with lots of greenery. People are very caring towards each other, everyone keeps an eye on the children playing outside." Another adds: "We have been living here with great pleasure for 26 years. There are many playgrounds in different areas, which our children have used a lot." The neighbourhood itself has 905 inhabitants, with a notable share of residents aged 65 and over. This is the Druten Centrum neighbourhood, a place where community feeling seems to matter.
Daily life and getting around
Groceries are never far: Aldi is on your doorstep, Jumbo just around the corner, and PLUS a couple of streets away. Basisschool de Kubus is a five-minute walk, and the GP practice Huisartsengroep Druten Centrum is a ten-minute walk. The nearest bus stop, Druten, Hermes Garage, is on your doorstep and is served by line 85. The train station at Opheusden is about 4.3 kilometres away. The municipality of Druten offers a compact, practical setup for daily needs.
WOZ and address data
The WOZ value is not stated in the available data, so no comparison with the asking price can be made here. Regarding address-level risks, these are area-level indications rather than an inspection of this specific home. The noise from road traffic is 40 dB Lden, which does not exceed the norm, and industrial noise is 45 dB Lden, also within the norm. The foundation risk indication is low, though the soil is clay, which is sensitive to settling. For climate, pluvial flooding at heavy rain is medium, current flood risk is elevated, and by 2050 it is medium. Heat stress is currently low and medium by 2050.
Source
At the time of writing, the home is offered via multiple channels, including De Lorijn Makelaars o.g.
This summary was generated with AI and may contain errors. Always verify the details with the provider.
Features
Details of this home
Transfer
Price
Energy
 Save up to € 400 on your energy billCompare now
Areas and volume
 Insure your home and belongingsGet insured
Layout
Construction
Outdoor space
The WOZ value is set annually by the municipality with 1 January as its reference date, and therefore lags the market by about a year. It is an estimated market value, not a sale price.
Frequently asked questions
About Dokter Wasmannstraat 8, Druten
What is the asking price for this home?
The asking price is €475,000. According to the precomputed comparison, this is in line with the market relative to the average asking price in the neighbourhood. The price per square metre, based on the agent's listing of 115 square metres, comes to €4,130. The home is an end-of-terrace house built in 1972.
How many rooms and bedrooms does this home have?
The agent describes a home with five rooms in total, including four bedrooms and one bathroom, spread over three floors. The total volume is 485 cubic metres. There is a discrepancy in the living area: the BAG registration records 133 square metres, while the agent lists 115 square metres. The plot is listed at 205 square metres by the BAG and 223 square metres by the agent.
What is the energy label of this home?
The energy label is A, which is an efficient label. This means the home is likely to have relatively low energy costs compared to less efficient labels. The home was built in 1972. No further details about insulation or heating installations are stated in the listing.
What is the WOZ value of this home?
The WOZ value is not stated in the available data. The WOZ value is the municipal valuation used for tax purposes, but it is not mentioned here. As a result, no comparison between the asking price and the WOZ value can be made, and no historical development of the WOZ value is available.
What are the noise levels around this address?
According to area-level data, the noise from road traffic is 40 dB Lden, which does not exceed the norm. Industrial noise is 45 dB Lden, also within the norm. These are indications at the address level from public data sources, not measurements taken at this specific home. The reference years are 2022 for road traffic and 2024 for industrial noise.
What is the foundation risk for this home?
The foundation risk indication is low, according to area-level data. The soil is clay, which is sensitive to settling. Additionally, the postcode area is a KCAF attention area, with 44% of properties built before 1970. This is an area-level indication, not an inspection of this specific home's foundation.
What is the flood risk for this address?
Area-level climate data indicates that pluvial flooding at heavy rain is medium. The current flood risk is elevated, and by 2050 it is projected to be medium. Heat stress is currently low and medium by 2050. These are indications at the address level from the Klimaateffectatlas, not a detailed assessment of this property.
Which supermarkets are near this home?
Aldi is on your doorstep at about 159 metres, Jumbo is just around the corner at 228 metres, and PLUS is a couple of streets away at 684 metres. Albert Heijn is about 944 metres away. Within five kilometres, there are ten supermarkets in total, so daily grocery shopping is well covered.
What schools are close by?
Basisschool de Kubus is a five-minute walk at about 324 metres. For secondary education, Pax Coothstraat is at 359 metres and Pax Klepperheide at 649 metres. There are 22 schools within five kilometres, including special education options. The nearest secondary school is within walking distance.
How is the public transport in this area?
The nearest bus stop is Druten, Hermes Garage, on your doorstep at about 117 metres, served by line 85. The stop Druten, Stationsstraat is also at 117 metres and served by lines 85 and 814. The nearest train station is Opheusden, about 4.3 kilometres away. Bus connections are close by, while the train requires a short trip.
What do residents say about living in this area?
Residents across the municipality of Druten give an average score of 7.44, based on two reviews. One resident says: "It's a quiet neighbourhood with lots of greenery. People are very caring towards each other, everyone keeps an eye on the children playing outside." Another notes: "We have been living here with great pleasure for 26 years. There are many playgrounds in different areas." These reviews describe the wider municipality, not specifically Druten Centrum.
Why are there no property details in this listing?
The listing does include property details such as the number of rooms, bedrooms, bathrooms, and floors. However, some information is not stated, including the WOZ value and any details about insulation, heating installations, or outdoor space like a garden or garage.