Lievendaal 14
De Koekoek, Druten
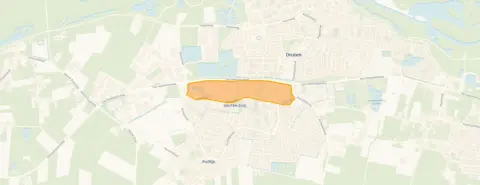 Area
AreaA home with room to breathe in De Koekoek
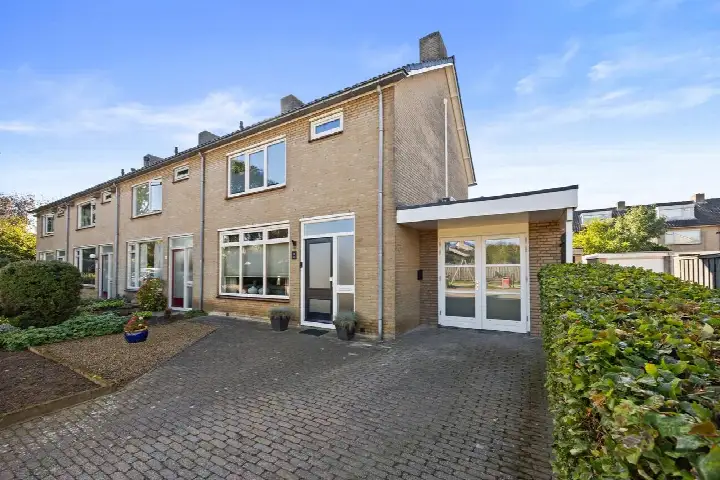
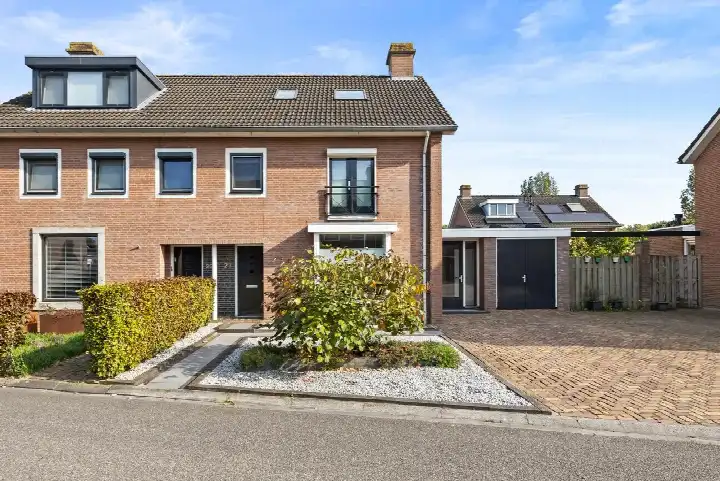
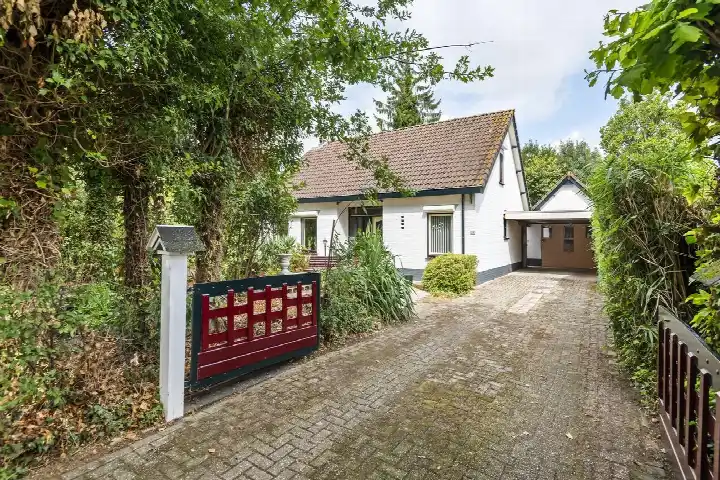
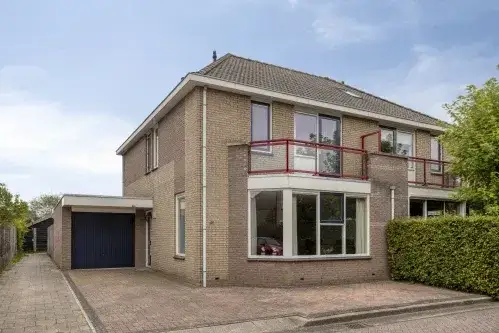
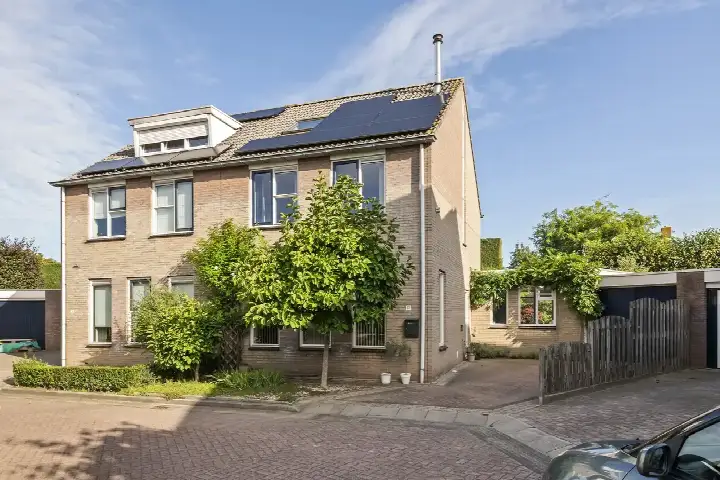
Lievendaal 14 is an end-of-terrace house from 1979, sitting in the De Koekoek neighbourhood in Druten. The home offers 167 square metres of living space according to the BAG registration, on a plot of 291 square metres. With an asking price of €495,000, that works out at €2,964 per square metre. The price is in line with the market, based on the average asking price for similar homes in the area. For context, you can compare this with other end-of-terrace houses in Druten.
The house itself
The listing gives the essentials: a 1979 build with an energy label C. The home is an end-of-terrace, which means it has neighbours on one side only. The living area of 167 square metres is spread over the home, with the plot adding outdoor space around it. The energy label C suggests moderate energy performance, so heating costs will be in the mid-range. The year of construction is a fact of the property, nothing more.
Life in De Koekoek
Residents across the municipality of Druten give their living environment an average score of 7.44, based on two reviews. One resident describes it as a quiet neighbourhood with lots of greenery, where people look out for each other and children playing outside. Another, who has lived there for 26 years, mentions the many playgrounds and a small park with a water play area for little ones. The neighbourhood has around 935 residents, with a mix of ages and household types. The reviews reflect a sociable, clean area, though they speak for the wider municipality rather than De Koekoek specifically. You can read more about the De Koekoek neighbourhood for further detail.
Amenities and getting around
Daily errands are well covered. The PLUS and Albert Heijn are just around the corner, with Jumbo a couple of streets away. IKC De Appelhof primary school is a five-minute walk, and Pax Klepperheide secondary school is also within walking distance. The GP practice and pharmacy are both just around the corner, and the outpatient clinic CWZ Druten is a ten-minute walk. For public transport, bus stop Druten, Langstuk is on your doorstep with line 165, and Druten, Busstation is a couple of streets away with lines 42, 85, 165 and 802. The nearest train station is Kesteren, about 5.3 kilometres away. The municipality of Druten itself offers the broader context for these amenities. The address-level risk data indicates a low foundation risk, with clay soil noted as sensitive to settling. Noise from road traffic is measured at 50 dB Lden, which is above the noise standard for 2022. Pluvial flooding risk is medium, and current flood risk is elevated, moving to medium by 2050. Heat stress is low now, rising to medium by 2050. These are area-level indications from public data, not an inspection of this specific home.
Source
At the time of writing, the home is offered only via Sjuul van de Klok.
This summary was generated with AI and may contain errors. Always verify the details with the provider.
Features
Details of this home
Transfer
Price
Energy
 Save up to € 400 on your energy billCompare now
Areas and volume
 Insure your home and belongingsGet insured
Layout
Construction
Outdoor space
The WOZ value is set annually by the municipality with 1 January as its reference date, and therefore lags the market by about a year. It is an estimated market value, not a sale price.
Frequently asked questions
About Lievendaal 14, Druten
What is the asking price for this home?
The asking price is €495,000. Based on the BAG living area of 167 square metres, that comes to €2,964 per square metre. The price is in line with the market compared to the average asking price for similar homes in the area. No WOZ value is stated in the listing, so there is no comparison available between the asking price and the municipal valuation.
What are the key features of this property?
This is an end-of-terrace house built in 1979, with an energy label C. The living area is 167 square metres according to the BAG registration, on a plot of 291 square metres. The listing does not provide further details on rooms, bedrooms, or bathrooms. The energy label C indicates moderate energy performance, so heating costs will be in the mid-range.
What is the WOZ value of this home?
The WOZ is the municipal valuation used for tax purposes, and it is not included in the available data for this property. As a result, there is no comparison between the WOZ value and the asking price, and no information on how the WOZ has developed over the past five years.
What are the risk indications for this address?
The address-level risk data shows a low foundation risk, with clay soil noted as sensitive to settling. Road traffic noise is measured at 50 dB Lden, above the noise standard for 2022. Pluvial flooding risk is medium, and current flood risk is elevated, moving to medium by 2050. Heat stress is low now, rising to medium by 2050. These are area-level indications, not an inspection of this specific home.
What amenities are nearby?
The PLUS and Albert Heijn supermarkets are just around the corner, with Jumbo a couple of streets away. IKC De Appelhof primary school is a five-minute walk, and Pax Klepperheide secondary school is also within walking distance. The GP practice and pharmacy are both just around the corner, and the outpatient clinic CWZ Druten is a ten-minute walk away.
What public transport options are available?
Bus stop Druten, Langstuk is on your doorstep with line 165. Druten, Javaplein is a couple of streets away with line 814, and Druten, Busstation is also a couple of streets away with lines 42, 85, 165 and 802. The nearest train station is Kesteren, about 5.3 kilometres away.
What is the neighbourhood like?
Residents across the municipality of Druten give their living environment an average score of 7.44, based on two reviews. One resident describes it as a quiet neighbourhood with lots of greenery and a strong sense of community. Another mentions the many playgrounds and a small park with a water play area. The neighbourhood has around 935 residents, with a mix of ages and household types.
Why are there no property details in this listing?
The listing does not state details on rooms, bedrooms, bathrooms, garden, or other features. As a result, the description is limited to the property type, year of construction, and energy label.