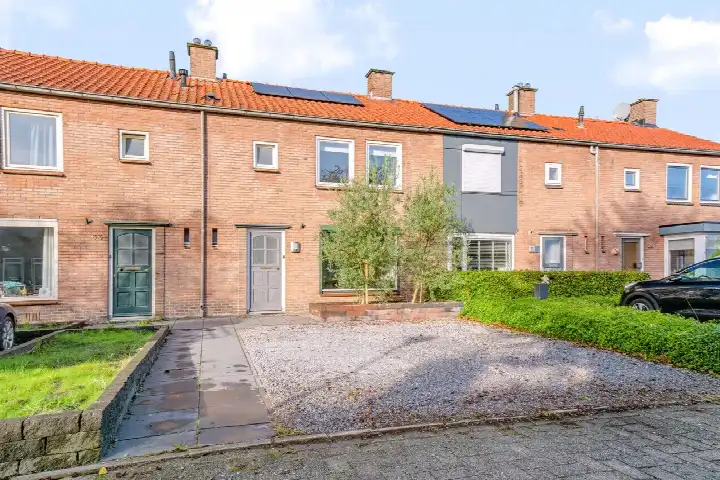
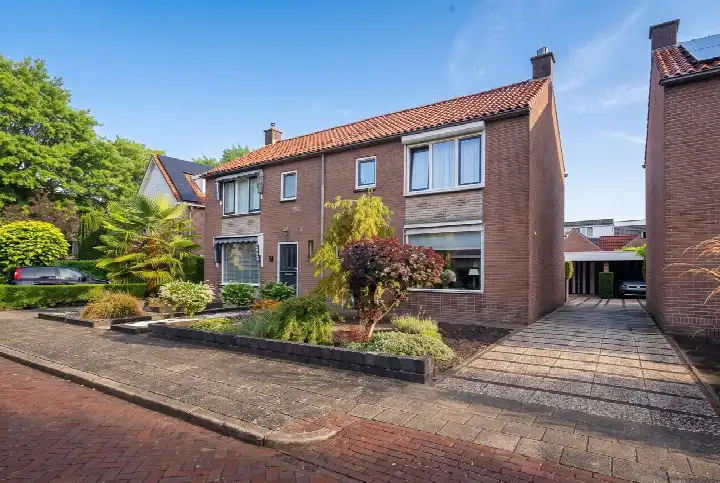
A 1960s end-of-terrace home in De Blokken
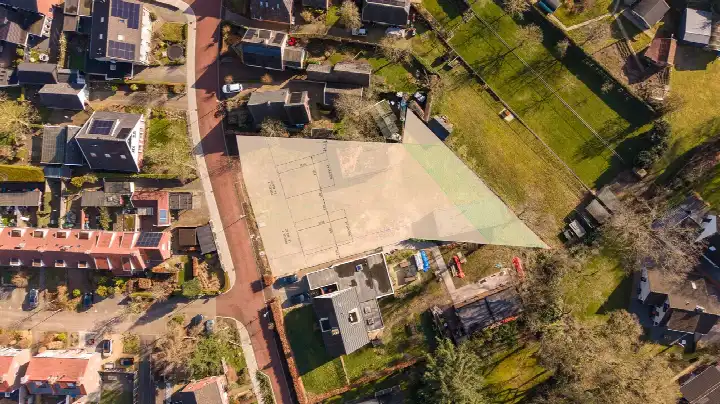
This end-of-terrace house on Brederodestraat 14 sits in De Blokken, a residential area in Nijverdal, within the municipality of Hellendoorn. Built in 1966, it has a living area of 84 square metres according to the agent, while the BAG registration records 93 square metres. The plot measures 260 square metres. The asking price is €350,000. For context, [end-of-terrace houses in Hellendoorn]( /koopwoningen/hellendoorn/hoekwoningen/ ) are listed at an average of €357,600.
Inside the house
The home has five rooms, including three bedrooms and one bathroom, spread over two floors. The total volume is 334 cubic metres. The energy label is C, which means the home is reasonably efficient but not the most modern. The house was built in 1966, so it reflects the construction standards of that era.
Life in De Blokken
De Blokken is a quiet, established neighbourhood with about 2,090 residents. Most homes here were built between 1945 and 1970, and the housing stock is predominantly owner-occupied. Residents of the wider municipality of Hellendoorn give their living environment an average score of 7.8 out of 10, based on nine reviews. One resident says: "nice fun neighbourhood where people help each other in good and bad times. Only there is little in the area like supermarket etc, no public transport." Another adds: "Good neighbourhood. If something is wrong, everyone helps each other." The reviews reflect the municipality as a whole, not just De Blokken. For more on [the De Blokken neighbourhood]( /buurt/de-blokken-hellendoorn/ ), the local housing market currently has five homes for sale, with an average asking price of €357,600.
Amenities and transport
Daily errands are easy from here. The PLUS supermarket is just around the corner, and the Albert Heijn, Aldi and Lidl are all within a ten-minute walk. Daltonschool Reggewijs and Basisschool Talentrijk are both a couple of streets away, and the nearest GP, Welling en Van Lingen Huisartsen, is about a ten-minute walk. The pharmacy, Service Apotheek Mijnhardt, is similarly close. For public transport, bus line 96 stops at Nijverdal, Bergleidingweg, a five-minute walk away, and the train station Nijverdal is about a ten-minute walk. The municipality of [the municipality of Hellendoorn]( /gemeente/hellendoorn/ ) offers a mix of rural and urban living, with the town of Nijverdal providing most amenities.
WOZ and address data
No WOZ value is available for this property in the data. According to public address-level risk data, the noise from road traffic is 45 dB Lden and from rail traffic 20 dB Lden, both below the relevant standards. The foundation risk indication is low, based on the sandy soil and the construction year of 1966. For climate risks, the indication for pluvial flooding is medium, while the current flood risk is low and the risk for 2050 is also low. Heat stress is currently low but is expected to be medium by 2050. These are area-level indications, not an inspection of this specific home.
Source
At the time of writing, the home is offered via Alpina Nijverdal (voorheen Mulder Makelaardij).
This summary was generated with AI and may contain errors. Always verify the details with the provider.
Features
Details of this home
Transfer
Price
Energy
 Save up to € 400 on your energy billCompare now
Areas and volume
Layout
Construction
Outdoor space
The WOZ value is set annually by the municipality with 1 January as its reference date, and therefore lags the market by about a year. It is an estimated market value, not a sale price.
Frequently asked questions
About Brederodestraat 14, Nijverdal
What is the asking price for this end-of-terrace house in De Blokken?
The asking price is €350,000. According to the agent, the living area is 84 square metres, which works out to €4,167 per square metre. The average asking price for homes currently for sale in De Blokken is €357,600. The asking price for this home is simply stated in the listing.
How many rooms and bedrooms does this house have?
The house has five rooms in total, including three bedrooms and one bathroom, spread over two floors. The total volume is 334 cubic metres. The energy label is C. The home was built in 1966, so it has the layout and characteristics typical of that period.
What is the WOZ value of this property?
The WOZ value is the municipal valuation used for tax purposes, and it is not always included in listing information. If you need the WOZ value, it is available from the municipality of Hellendoorn.
What are the noise levels around this address?
According to public address-level data, the noise from road traffic is 45 dB Lden, and from rail traffic it is 20 dB Lden. Both are below the relevant noise standards. These figures are area-level indications based on public data, not measurements taken at this specific home.
What is the foundation risk for this home?
The foundation risk indication for this address is low. This is based on the sandy soil type and the fact that the home was built in 1966. It is an area-level indication from public data, not an inspection of this specific property. The actual condition of the foundation would require a structural survey.
What are the flood and heat stress risks for this location?
The climate risk indications for this address are: pluvial flooding is medium, current flood risk is low, and the flood risk for 2050 is also low. Heat stress is currently low but is expected to be medium by 2050. These are area-level indications from the Klimaateffectatlas, not predictions for this specific home.
Which supermarkets are near this home?
The nearest supermarket is PLUS, about 255 metres away, which is just around the corner. Albert Heijn, Aldi and Lidl are all within about 1.1 to 1.2 kilometres, roughly a ten-minute walk. There are ten supermarkets within five kilometres, so you have plenty of choice for daily groceries.
What schools are close to this address?
Daltonschool Reggewijs and Basisschool Talentrijk are both about 255 metres away, just around the corner. De Rietslenke is about 368 metres away, and Christelijke basisschool Prinses Marijke is about 673 metres away. There are 18 schools within five kilometres, including primary and special education.
How far is the nearest GP and pharmacy?
The nearest GP is Welling en Van Lingen Huisartsen in Nijverdal, about 717 metres away, which is roughly a ten-minute walk. The pharmacy, Service Apotheek Mijnhardt, is about 707 metres away, also within a ten-minute walk. The nearest hospital, ZGT Almelo, is about 11.7 kilometres away.
What public transport options are available near this home?
The nearest bus stop is Nijverdal, Bergleidingweg, about 549 metres away, served by bus line 96. The train station Nijverdal is about 1.2 kilometres away, roughly a ten-minute walk. There are also two other bus stops on line 96 within about 1.2 kilometres.
What is the neighbourhood of De Blokken like?
De Blokken has about 2,090 residents, with a mix of households: 38% are single-person households and 32% are households with children. The housing stock is mostly owner-occupied, and all homes were built between 1945 and 1970. Residents of the wider municipality of Hellendoorn rate their living environment 7.8 out of 10, based on nine reviews.