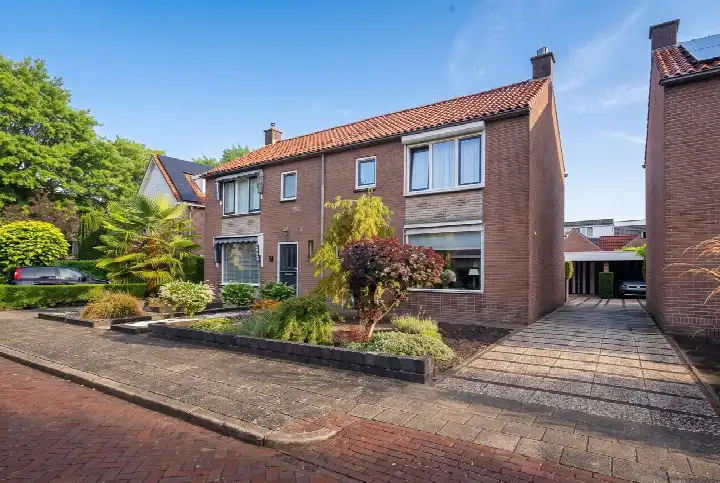
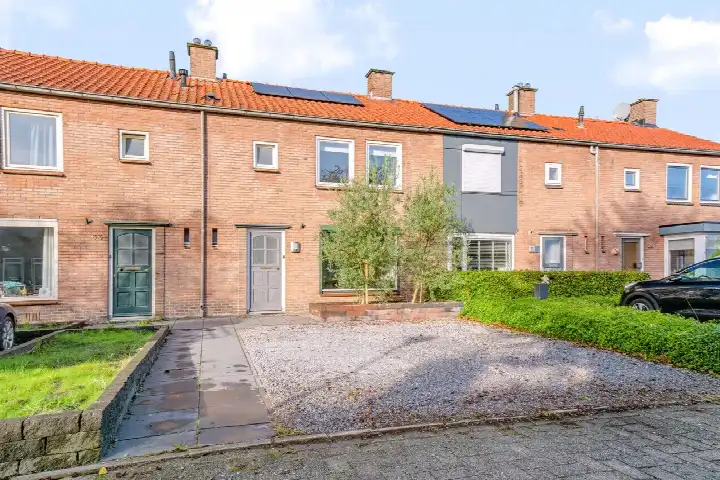
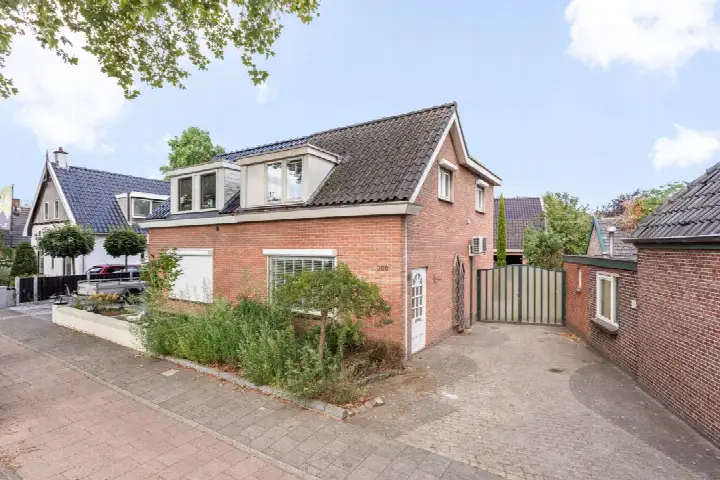
A classic end-of-terrace home in De Blokken
Tollensstraat 26 is an end-of-terrace house from 1967, sitting in the De Blokken neighbourhood of Nijverdal, in the municipality of Hellendoorn. The home has an energy label C, which means you can expect moderate energy costs. With a floor area of 108 m² according to the BAG registration and 90 m² according to the agent, the asking price of €345,000 is in line with the market, compared with the neighbourhood average asking price of €357,600. For context, [end-of-terrace houses in Hellendoorn]( /koopwoningen/hellendoorn/hoekwoningen/) are listed at an average of €5,980 per m².
The home itself
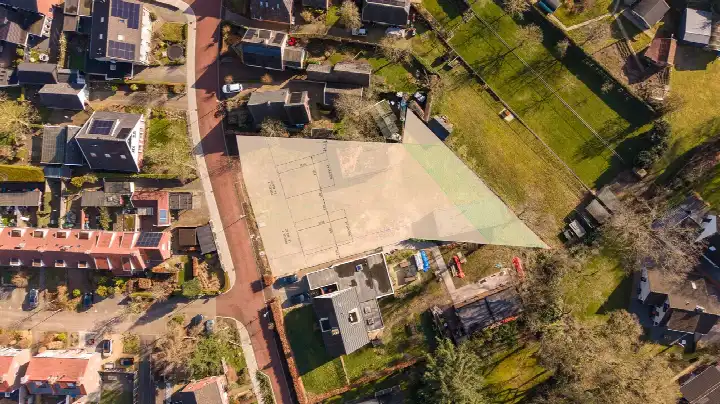
This end-of-terrace house offers five rooms, including three bedrooms and one bathroom, spread over three floors. The total volume is 353 m³. Outside, there is a front garden of 114 m² and a back garden of 83 m², both facing south, plus an attached brick garage. According to the agent, the home has roof, wall and floor insulation, and is heated with a central heating boiler and air conditioning. The BAG registration lists a living area of 108 m², while the agent states 90 m².
De Blokken, a quiet corner of Nijverdal
De Blokken is a residential area with about 2,090 residents, where owner-occupied homes make up 55% of the housing stock. Residents across the municipality of Hellendoorn give their living environment an average score of 7.8, based on nine reviews. One resident says: "nice fun neighbourhood where people help each other in good and bad times. Only there is little in the area like supermarket etc, no public transport." Another adds: "Good neighbourhood. If something is wrong, everyone helps each other." The reviews reflect the wider municipality, not just this neighbourhood. [The De Blokken neighbourhood]( /buurt/de-blokken-hellendoorn/) is home to a mix of ages, with 21% of residents aged 65 or over.
Amenities and transport
Daily errands are easy from here. The PLUS supermarket is just around the corner, with Albert Heijn and Lidl a ten-minute walk away. Primary schools De Rietslenke and Basisschool Talentrijk are both within a couple of streets, and the nearest GP, Welling en Van Lingen Huisartsen, and pharmacy, Service Apotheek Mijnhardt, are a five-minute walk. For public transport, bus line 96 stops at Nijverdal, Bergleidingweg, a ten-minute walk, and the train station Nijverdal is also a ten-minute walk. [The municipality of Hellendoorn]( /gemeente/hellendoorn/) offers further amenities within easy reach.
WOZ and address data
The WOZ value of this home is €309,000, based on the reference date 1 January 2025. The asking price is 12% above this value. Between 2020 and 2025, the WOZ value rose by 38%, from €224,000 to €309,000. As for address-level risks, the noise from road traffic is 49 dB Lden, which is above the noise standard, while railway and industrial noise are below their standards. The foundation risk indication is low, and the soil type is sand. For climate, pluvial flooding at heavy rain is medium, while flood risk is low now and in 2050, and heat stress is low now but medium in 2050. These are area-level indications, not an inspection of this specific home.
Source
At the time of writing, the home is offered via multiple channels, including Vastgoedkunde.
This summary was generated with AI and may contain errors. Always verify the details with the provider.
Features
Details of this home
Transfer
Price
Energy
 Save up to € 400 on your energy billCompare now
Areas and volume
Layout
Construction
Outdoor space
The WOZ value is set annually by the municipality with 1 January as its reference date, and therefore lags the market by about a year. It is an estimated market value, not a sale price.
Frequently asked questions
About Tollensstraat 26, Nijverdal
How does the asking price compare with the WOZ value?
The asking price of €345,000 is 12% above the WOZ value of €309,000, which was set on 1 January 2025. The WOZ value is the municipal valuation, not the current market value. The price is in line with the market, compared with the neighbourhood average asking price of €357,600.
What is the layout of this end-of-terrace house?
The home has five rooms, including three bedrooms and one bathroom, spread over three floors. The total volume is 353 m³. There is a front garden of 114 m² and a back garden of 83 m², both facing south, plus an attached brick garage. The agent lists a living area of 90 m², while the BAG registration states 108 m².
What is the energy label and what does it mean?
The energy label is C. This is a mid-range label, so you can expect moderate energy costs. The agent also mentions roof, wall and floor insulation, as well as a central heating boiler and air conditioning. The label itself does not tell you about the condition of the home.
What is the foundation risk for this address?
The foundation risk indication for this address is low, according to public data. The soil type is sand. This is an area-level indication, not an inspection of this specific home. The home was built in 1967, which is a fact about its age, not a diagnosis of its condition.
What are the noise levels around this home?
The noise from road traffic is 49 dB Lden, which is above the noise standard. Railway noise is 21 dB Lden and industrial noise is 45 dB Lden, both below their respective standards. These figures come from public data on the address level and are indications, not measurements inside the home.
What is the risk of flooding and heat stress?
For climate risks, pluvial flooding at heavy rain is medium, while flood risk is low both now and in 2050. Heat stress is low now but medium in 2050. These are area-level indications from the Klimaateffectatlas, not a prediction for this specific property.
Which supermarkets are nearby?
The PLUS supermarket is just around the corner, about 307 metres away. Albert Heijn and Lidl are both about 785 and 848 metres away, respectively, which is a ten-minute walk. There are nine supermarkets within five kilometres, so you have plenty of choice for daily groceries.
What schools are close to this home?
Primary schools De Rietslenke and Basisschool Talentrijk are both within a couple of streets, at about 215 and 296 metres. Daltonschool Reggewijs is also nearby, at about 307 metres. For secondary education, the nearest school is about 0.8 kilometres away.
How is the public transport connection?
Bus line 96 stops at Nijverdal, Bergleidingweg, about 773 metres away, which is a ten-minute walk. The train station Nijverdal is about 908 metres away, also a ten-minute walk. There are additional bus stops at Gemeentehuis and Centrum with lines 513 and 597.
What is the neighbourhood like?
De Blokken has about 2,090 residents, with a mix of ages. Owner-occupied homes make up 55% of the housing stock. Residents across the municipality of Hellendoorn give their living environment an average score of 7.8, based on nine reviews. One resident says: "nice fun neighbourhood where people help each other in good and bad times."