Breegraven 37
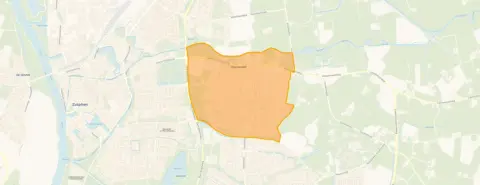
Dorp Warnsveld, Zutphen
 Area
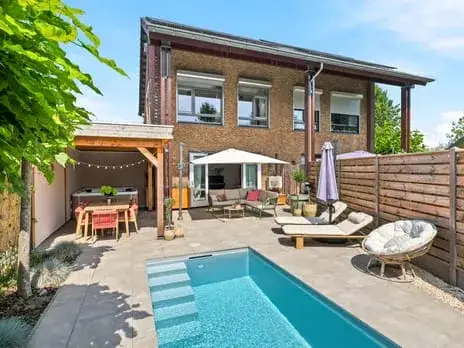
AreaA charming end-of-terrace house in Warnsveld
This end-of-terrace house on Breegraven 37 sits in the heart of Dorp Warnsveld, a village-like neighbourhood within the municipality of Zutphen. Built in 1909, the home has a classic character that blends with the friendly, established surroundings. With a price of €594,000, the asking price is 16% below the average asking price of €709,950 for homes in this neighbourhood, which puts it on the sharp side of the market. For context, the average asking price per m² in the neighbourhood is €4,224, and this home is listed at €4,154 per m². If you're considering end-of-terrace houses in Zutphen, this one stands out for its price relative to the local market.
Inside the home
According to the agent, this home offers 7 rooms, including 5 bedrooms, and a volume of 350 m³. The living area is listed at 143 m² by the agent, while the BAG registration records 148 m². The plot is 335 m² according to both sources. The energy label is D, which means you can expect moderate energy costs. The home was built in 1909, a fact that speaks to its age but says nothing about its condition. The agent does not mention any specific features like insulation or heating installations, so the listing is fairly concise on that front.
Life in Dorp Warnsveld
Dorp Warnsveld is a place where residents seem genuinely content. Across the district of Warnsveld, residents give an average score of 9.0 out of 10, based on three reviews. One resident says: "As far as I know, many nice people live here, you can walk and cycle wonderfully, I just love where I live." Another adds: "very friendly people! lots of places to play outside. easily accessible by public transport." The neighbourhood has about 3,815 inhabitants, with a mix of ages and household types. It's a place where people know each other, and the village atmosphere is palpable. For more on what makes this area tick, have a look at the Dorp Warnsveld neighbourhood.
Amenities and transport
Daily life here is convenient. The Lidl is just around the corner, and the Albert Heijn is a five-minute walk away, so groceries are never far. For primary education, Kindcentrum Adriaan van den Ende is a couple of streets away, and secondary options like Isendoorn College are within walking distance. The GP, Dokter Bloem Leefstijlkliniek, is a five-minute walk, and the BENU Apotheek Arcus is just a bit further. Public transport is well covered: bus stops at Lage Weide and Martinuskerk are nearby, with lines 28, 83, 651, 682 and 87, 193 respectively. The train station in Zutphen is about 2.9 km away, and the hospital Gelre Zutphen is a ten-minute walk. All of this is part of the municipality of Zutphen, which offers a good balance of village life and urban convenience.
WOZ value and address data
The WOZ value for this home is €465,000, as of the reference date 1 January 2025. The asking price is 28% above this WOZ value. Between 2020 and 2025, the WOZ value rose by 70%, from €273,000 to €465,000. As for address-level risks, these are area-level indications, not an inspection of this specific home. The noise from road traffic is 48 dB Lden, which is not above the noise standard, and railway noise is 26 dB Lden, also within limits. The foundation risk indication is medium, with notes that the home was built in 1909 on clay soil, possibly with wooden piles or a shallow foundation, and that 91% of properties in this postcode area were built before 1970. For climate, pluvial flooding at heavy rain is elevated, flood risk is medium now and in 2050, and heat stress is low now but medium by 2050.
Source and agent
At the time of writing, the home is offered via multiple channels, including OpenDeur Deventer | NVM makelaar and their listing on Funda.
This summary was generated with AI and may contain errors. Always verify the details with the provider.
Features
Details of this home
Transfer
Price
Energy
 Save up to € 400 on your energy billCompare now
Areas and volume
 Insure your home and belongingsGet insured
Layout
Construction
Outdoor space
The WOZ value is set annually by the municipality with 1 January as its reference date, and therefore lags the market by about a year. It is an estimated market value, not a sale price.
Frequently asked questions
About Breegraven 37, Warnsveld
How does the asking price compare to the WOZ value?
The asking price of €594,000 is 28% above the WOZ value of €465,000, which was set on 1 January 2025. The WOZ value is the municipal valuation, not the current market value. This difference is a fact you can weigh when considering the price.
What is the energy label and what does it mean for costs?
The energy label is D. This is not the most efficient label, so you can expect moderate energy costs for heating and electricity. The label does not tell you about the condition of the home, but it gives an indication of how energy-efficient the property is likely to be.
How many bedrooms does this home have?
According to the agent, the home has 7 rooms in total, including 5 bedrooms. The living area is listed as 143 m² by the agent, while the BAG registration records 148 m². The plot is 335 m². This gives you a sense of the space available.
What is the foundation risk for this property?
The foundation risk indication for this address is medium. This is an area-level indication based on public data, not an inspection of this specific home. The home was built in 1909 on clay soil, and 91% of properties in this postcode area were built before 1970, which are factors in the risk assessment.
What are the nearest supermarkets and schools?
The Lidl is just around the corner at 345 metres, and the Albert Heijn is 567 metres away, so groceries are within easy walking distance. For primary education, Kindcentrum Adriaan van den Ende is 223 metres away, and secondary schools like Isendoorn College are about 500 metres from the home.
How is the public transport in this area?
There are several bus stops nearby, including Warnsveld, Lage Weide at 353 metres with lines 28, 83, 651, and 682, and Warnsveld, Martinuskerk at 392 metres with lines 87 and 193. The nearest train station is Zutphen, which is about 2.9 km away.
What do residents say about living in this district?
Residents of the district of Warnsveld give an average score of 9.0 out of 10, based on three reviews. One resident says: "As far as I know, many nice people live here, you can walk and cycle wonderfully, I just love where I live." Another mentions "very friendly people! lots of places to play outside."
How has the WOZ value developed over the past five years?
Between 2020 and 2025, the WOZ value increased by 70%, from €273,000 to €465,000. This shows a significant rise in the municipal valuation over that period, which may reflect broader market trends in the area.
What is the asking price per square metre?
The asking price per square metre is €4,154, based on the agent's listed living area of 143 m². This is slightly below the neighbourhood average of €4,224 per m², which puts the price in perspective relative to other homes in the area.