De Tuier 1
Groesbeek Nijerf, Berg en Dal
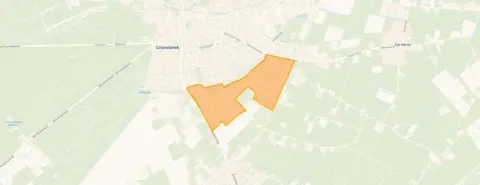 Area
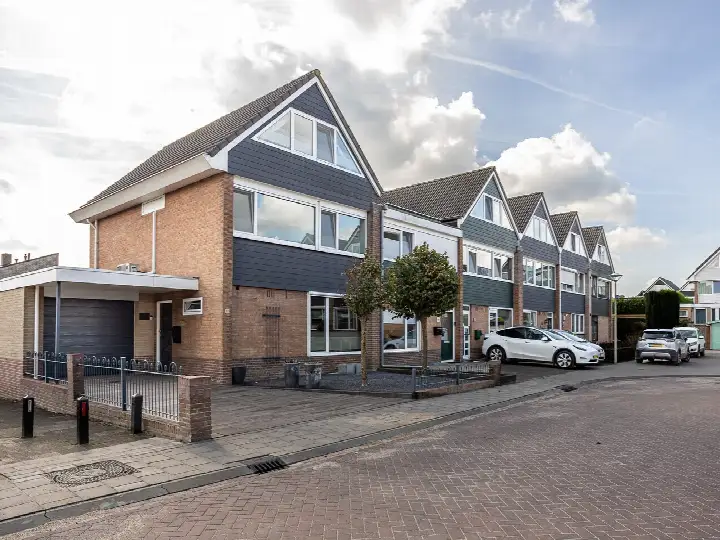
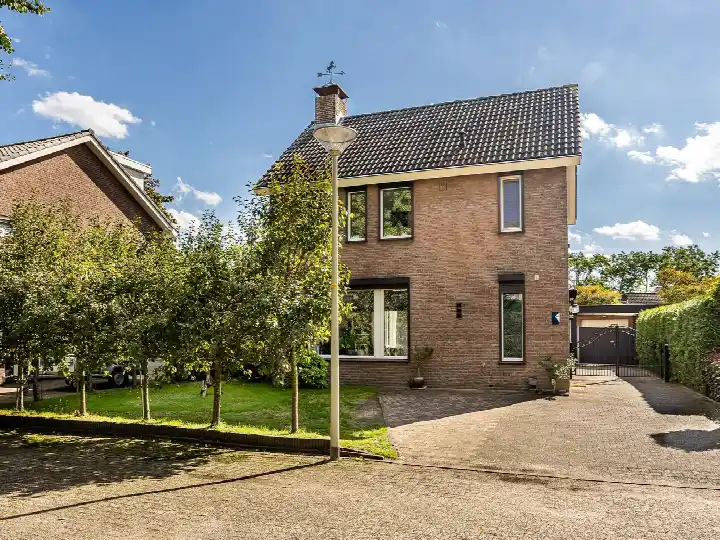
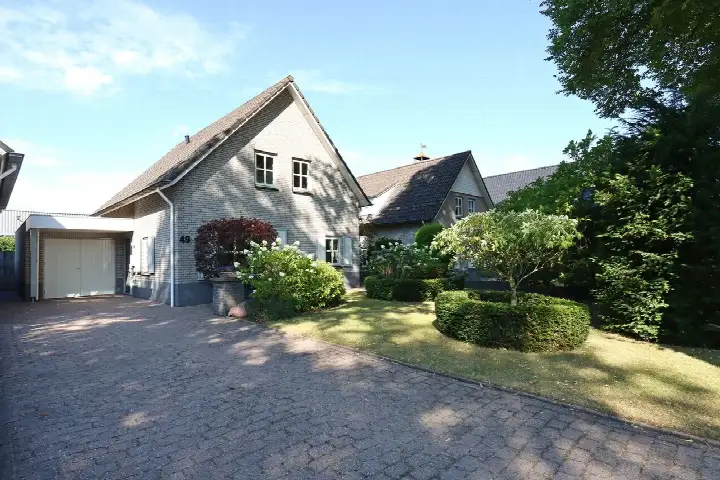
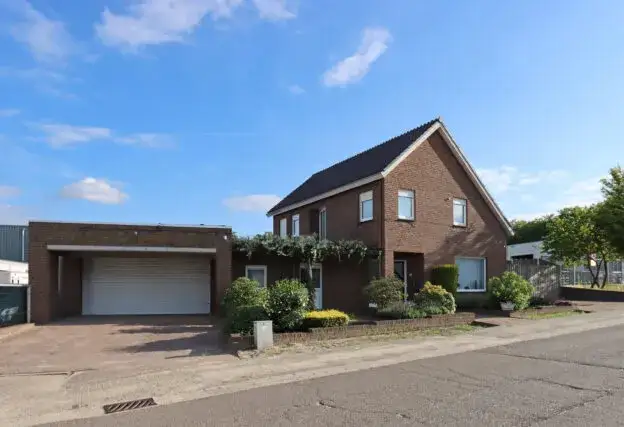
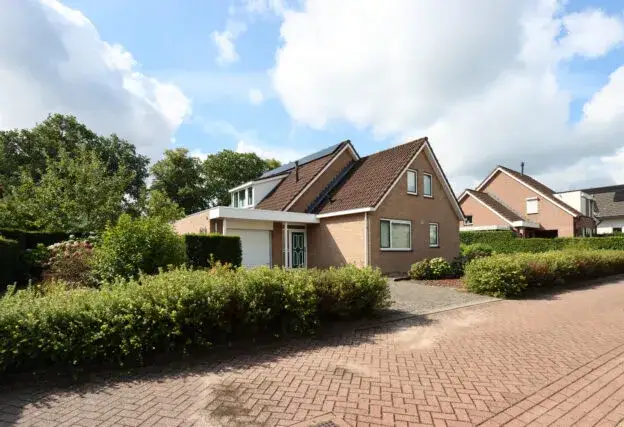
AreaA modern end-of-terrace home in Groesbeek
Tucked away on a quiet road in the Groesbeek Nijerf neighbourhood, this end-of-terrace house from 2014 offers a calm setting within a residential area. The home sits in Groesbeek, a town in the municipality of Berg en Dal, where the asking price of €625,000 is on the high side compared with the neighbourhood average. The price sits 99% above the average asking price of €313,333 in the area, and the living area of 150 m² is 50% larger than the neighbourhood average of 100 m². For context, end-of-terrace houses in Berg en Dal give an idea of what is available in the wider municipality.
Inside the home
According to the agent, this five-room home has four bedrooms, one bathroom and four floors, with a volume of 523 m³. The living area is listed as 150 m² by the agent, while the BAG registration records 162 m². The plot measures 268 m² in both records. The property has a northwest-facing back garden of 76 m². The agent describes the home as fully insulated, with roof, wall and floor insulation and double glazing. Heating comes from a central heating boiler, air conditioning and partial underfloor heating.
The Groesbeek Nijerf neighbourhood
Residents of the district of Groesbeek give their area an average score of 7.65, based on five reviews. One resident says: "Child-friendly neighbourhood, nice neighbours." Another adds: "We only have nice people living in our neighbourhood and lots of fun and playful children." The district has around 2,095 inhabitants, with 42% of households containing children. The neighbourhood itself is part of the Groesbeek Nijerf neighbourhood, where the housing stock is split between homes built between 1970 and 1990 and those from 1990 to 2010.
Amenities and transport
Daily errands are well covered here. The PLUS supermarket is just around the corner, with Lidl and Jumbo a couple of streets away. Openbare Basisschool De Sieppe and Basisschool 't Vossenhol are both within a ten-minute walk, and Montessori College Groesbeek is also close by. Huisartsenpraktijk Breedeweg and Apotheek Groesbeek are both a ten-minute walk from the home. Bus stop Groesbeek, Sportpark Zuid is on your doorstep with line 564, and stops with lines 5 and 605 are a couple of streets away. The nearest train station is Mook-Molenhoek, about 4.3 km away. The wider area falls under the municipality of Berg en Dal.
WOZ and address data
No WOZ value is available for this property. Public risk data at address level indicates that road traffic noise is measured at 49 dB Lden, above the noise standard, while aircraft noise at 40 dB Lden stays below the standard. The foundation risk indication is low, with sandy soil. For climate risks, pluvial flooding at heavy rain is medium, while flood risk is low now and in 2050. Heat stress is low currently but medium by 2050. These are area-level indications from public data, not an inspection of this specific home.
Source
At the time of writing the home is offered via multiple channels, including RIKJO Makelaardij and RIKJO Makelaardij.
This summary was generated with AI and may contain errors. Always verify the details with the provider.
Features
Details of this home
Transfer
Price
Energy
 Save up to € 400 on your energy billCompare now
Areas and volume
 Insure your home and belongingsGet insured
Layout
Construction
Outdoor space
The WOZ value is set annually by the municipality with 1 January as its reference date, and therefore lags the market by about a year. It is an estimated market value, not a sale price.
Frequently asked questions
About De Tuier 1, Groesbeek
How does the asking price compare with the neighbourhood average?
The asking price of €625,000 is on the high side compared with the neighbourhood average. According to the precomputed comparison, the price sits 99% above the average asking price of €313,333 in the area. On a per-square-metre basis, the price is 13% above the neighbourhood average. The price per square metre is €4,167 based on the agent's listed living area of 150 m².
What is the layout of this home?
The agent describes this as a five-room home with four bedrooms, one bathroom and four floors. The volume is 523 m³. The living area is listed as 150 m² by the agent, while the BAG registration records 162 m². The plot measures 268 m² in both records. There is a northwest-facing back garden of 76 m².
What insulation and heating does the home have?
According to the agent, the home is fully insulated, with roof, wall and floor insulation and double glazing. Heating comes from a central heating boiler, air conditioning and partial underfloor heating. The energy label is A, which is an efficient label. The home was built in 2014.
What do residents say about the area?
Residents of the district of Groesbeek give their area an average score of 7.65, based on five reviews. One resident says: "Child-friendly neighbourhood, nice neighbours." Another says: "We only have nice people living in our neighbourhood and lots of fun and playful children." These reviews describe the wider district, not specifically the Groesbeek Nijerf neighbourhood.
What supermarkets are nearby?
The PLUS supermarket is about 303 metres away, just around the corner. Lidl is about 605 metres away and Jumbo about 678 metres, both a couple of streets away. Coop is at 880 metres and Aldi at 982 metres, both within a ten-minute walk. In total, there are nine supermarkets within five kilometres.
Which schools are close to this home?
Openbare Basisschool De Sieppe is about 503 metres away and Basisschool 't Vossenhol about 556 metres, both within a ten-minute walk. Montessori College Groesbeek, a secondary school, is about 952 metres away. There are 15 schools within five kilometres, including primary and secondary education.
What public transport options are available?
Bus stop Groesbeek, Sportpark Zuid is about 144 metres away, on your doorstep, with line 564. Groesbeek, 2e Colonjes is about 429 metres away with lines 5 and 605. The nearest train station is Mook-Molenhoek, about 4.3 km away. No travel times or destinations are stated in the listing.
What are the noise levels around this address?
Public risk data at address level indicates that road traffic noise is measured at 49 dB Lden, which is above the noise standard. Aircraft noise is measured at 40 dB Lden, which stays below the standard. These are area-level indications from public data, not a measurement taken at this specific home.
What climate risks apply to this address?
Public risk data indicates that pluvial flooding at heavy rain is medium for this address. Flood risk is low both now and in 2050. Heat stress is low currently but medium by 2050. These are area-level indications from the Klimaateffectatlas, not an assessment of this specific property.
What is the foundation risk for this home?
The foundation risk indication for this address is low, with sandy soil. This is an area-level indication from public data sources such as KCAF, not an inspection of this specific home. No further details about the foundation are stated in the listing.