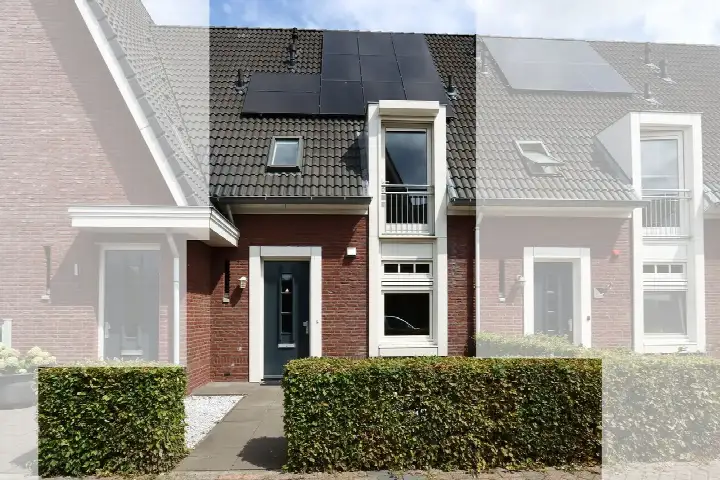
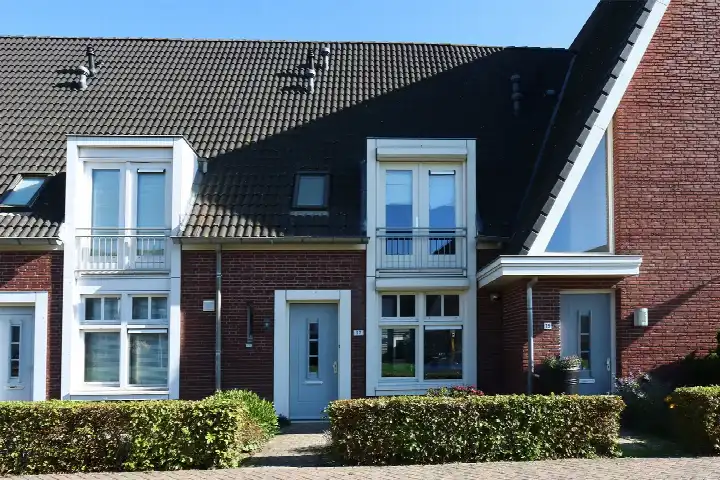
Van Ostadeweg 26
Groesbeek De Drul-Oost, Berg en Dal
 Area
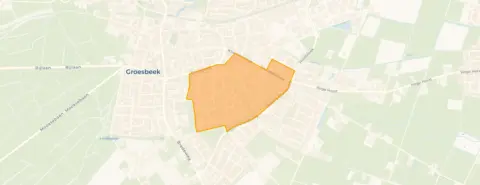
AreaA quiet spot in Groesbeek De Drul-Oost
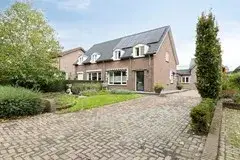
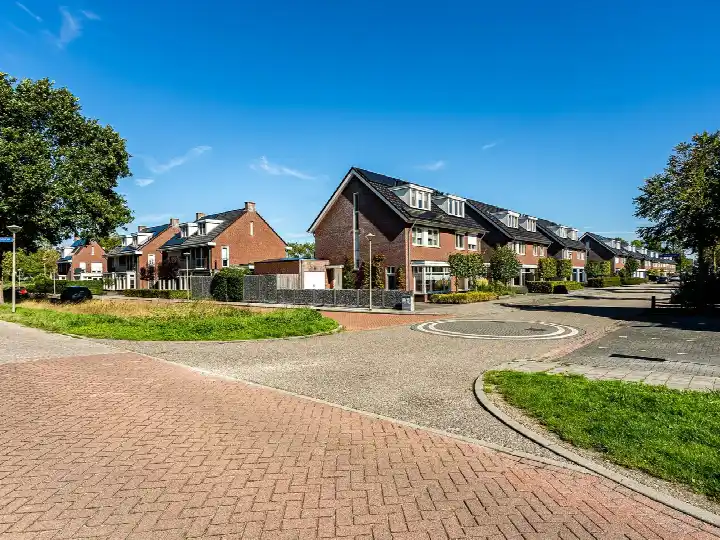
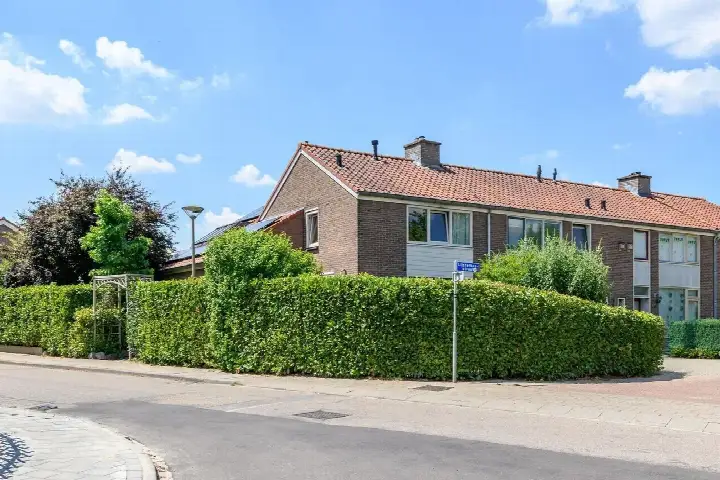
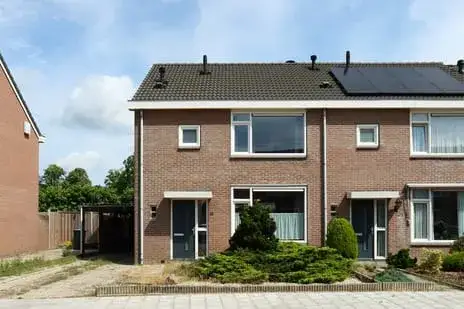
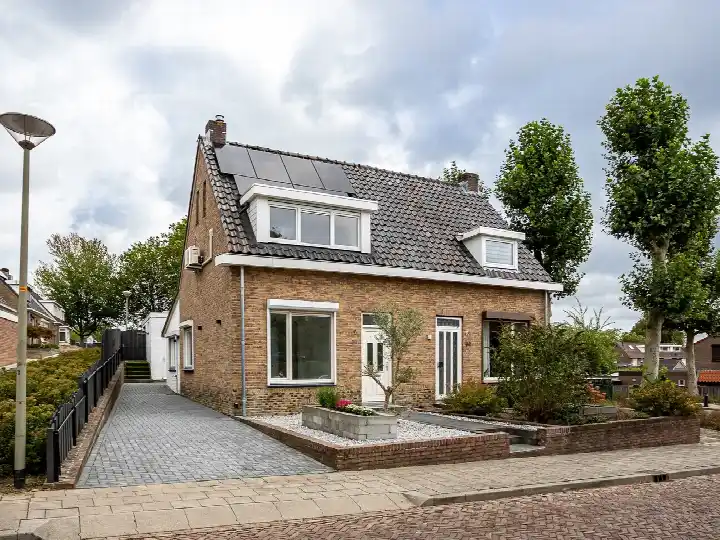
Tucked away on a quiet road in a residential area, this end-of-terrace house from 1964 sits in the Groesbeek De Drul-Oost neighbourhood of Groesbeek. The home has an energy label B, which is an efficient label, so energy costs should be manageable. With a price of €525,000, the asking price is in line with the market, according to the precomputed comparison with the neighbourhood average. For context, there are also other [end-of-terrace houses in Berg en Dal] listed in the municipality.
The home itself
The agent describes this as a single-family home with five rooms, including four bedrooms and one bathroom, spread over four floors. The living area is listed at 174 m² according to the BAG registration, while the agent's listing states 135 m². The plot measures 192 m² per the BAG registration, but the agent lists 236 m². Outside, there is a south-facing back garden of 85 m² and an attached brick garage. According to the agent, the home is fully insulated, with roof, wall and floor insulation, and has a central heating boiler, air conditioning, partial underfloor heating and a gas fireplace.
Life in the neighbourhood
Residents of the district give their surroundings an average score of 7.65, based on five reviews. One resident says: "Child-friendly neighbourhood, nice neighbours." Another adds: "We only have nice people living in our neighbourhood and lots of fun and playful children." The neighbourhood has around 1,890 inhabitants, with a mix of ages. The reviews reflect a friendly, family-oriented atmosphere, though they describe the wider district rather than this specific neighbourhood. You can read more about [the Groesbeek De Drul-Oost neighbourhood] on our site.
Amenities and transport
Daily errands are easy from here. The PLUS supermarket is just around the corner, with Jumbo and Coop a couple of streets away. Basisschool 't Vossenhol and Openbare Basisschool De Sieppe are both within a five-minute walk, and Montessori College Groesbeek is also close by. Huisartsenpraktijk Op de Paap and Apotheek Groesbeek are both just around the corner. Bus stops at Gooiseweg and Kloosterstraat are on your doorstep, served by lines 5, 405 and 564. The nearest train station is Mook-Molenhoek, about 4.3 km away. The municipality of [the municipality of Berg en Dal] covers this area.
WOZ and address data
No WOZ value is available for this home, so there is no municipal valuation to compare with the asking price. As for address-level risk data, these are area-level indications, not an inspection of this specific property. The noise level from road traffic is 42 dB Lden, and from air traffic 38 dB Lden, both below the noise standard. The foundation risk indication is low, on sandy soil. Pluvial flooding at heavy rain is elevated, while the current flood risk is low and the 2050 flood risk is also low. Heat stress is currently low, but is expected to be medium by 2050.
Source
At the time of writing, the home is offered via multiple channels, including RIKJO Makelaardij and RIKJO Makelaardij. The listing was first published on 9 October 2026. For the most up-to-date information, it is best to consult the agent's own listing.
This summary was generated with AI and may contain errors. Always verify the details with the provider.
Features
Details of this home
Transfer
Price
Energy
 Save up to € 400 on your energy billCompare now
Areas and volume
 Insure your home and belongingsGet insured
Layout
Construction
Outdoor space
The WOZ value is set annually by the municipality with 1 January as its reference date, and therefore lags the market by about a year. It is an estimated market value, not a sale price.
Frequently asked questions
About Van Ostadeweg 26, Groesbeek
What is the asking price for this end-of-terrace house in Groesbeek?
The asking price is €525,000. According to the precomputed comparison, this price is in line with the market, based on the neighbourhood average asking price. The price per square metre, based on the agent's listed living area of 135 m², is €3,889. The home has been listed since 9 October 2026.
How many rooms and bedrooms does this home have?
The agent describes the home as having five rooms in total, including four bedrooms and one bathroom, spread over four floors. The living area is listed at 174 m² according to the BAG registration, while the agent's listing states 135 m². The plot measures 192 m² per the BAG registration, but the agent lists 236 m².
What is the energy label and what does it mean for costs?
The home has an energy label B, which is an efficient label. This means you can expect relatively moderate energy costs compared to less efficient labels. The agent also states that the home is fully insulated, with roof, wall and floor insulation, which supports the label. No specific energy cost figures are provided in the listing.
What outdoor space does this home have?
The home has a back garden of 85 m², facing south, according to the agent. There is also an attached brick garage. The plot size is given as 192 m² per the BAG registration, while the agent lists 236 m². The home is situated on a quiet road in a residential area.
What is the foundation risk indication for this address?
The foundation risk indication for this address is low, according to area-level data. The soil type is sand, and the home was built before 1970, in 1964. This is an area-level indication, not an inspection of this specific property. No further foundation details are provided.
What are the noise levels around this home?
The noise level from road traffic is 42 dB Lden, and from air traffic 38 dB Lden, both below the noise standard, according to area-level data from 2022. These are indications at the address level, not measurements taken at this specific home. The values suggest noise is not above the standard.
What is the flood and heat stress risk for this area?
Pluvial flooding at heavy rain is elevated, while the current flood risk is low and the 2050 flood risk is also low. Heat stress is currently low, but is expected to be medium by 2050. These are area-level indications from public risk data, not an assessment of this specific property.
Which supermarkets are nearby?
The nearest supermarket is PLUS, about 391 metres away, which is just around the corner. Jumbo is at 462 metres, Coop at 562 metres, and both Aldi and Albert Heijn are at 568 metres. Within a 5 km radius, there are nine supermarkets in total, so daily groceries are well covered.
What schools are close to this home?
Basisschool 't Vossenhol is about 418 metres away, and Openbare Basisschool De Sieppe is at 468 metres, both within a five-minute walk. Montessori College Groesbeek is at 523 metres. There are 14 schools within a 5 km radius, covering primary and secondary education.
How is the public transport connection from this home?
The nearest bus stop is Groesbeek, Gooiseweg, about 189 metres away, served by lines 5, 405 and 564. Groesbeek, Kloosterstraat is at 323 metres with lines 5 and 405. The nearest train station is Mook-Molenhoek, about 4.3 km away. No travel times or destinations are specified.
What do residents say about the area?
Residents of the district give their surroundings an average score of 7.65, based on five reviews. One resident says: "Child-friendly neighbourhood, nice neighbours." Another adds: "We only have nice people living in our neighbourhood and lots of fun and playful children." These reviews describe the wider district, not this specific neighbourhood.
Why are there no property details in this listing?
The listing does not state a WOZ value, so there is no municipal valuation to compare with the asking price. The absence of this data is not explained in the listing. All other property details, such as rooms, floor areas and outdoor space, are provided by the agent.