Deken Reijgerslaan 38
Parkweg en omgeving, Almelo
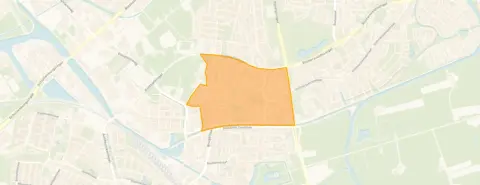 Area
AreaA quiet spot in Parkweg en omgeving
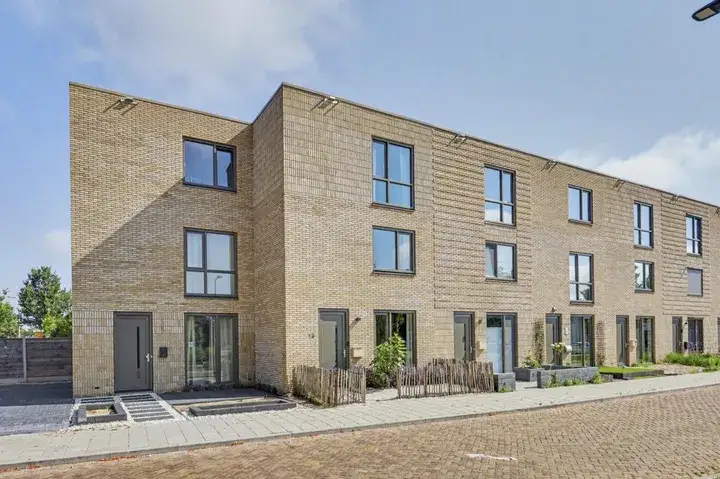
This end-of-terrace house sits on a quiet road in a residential area of Almelo, in the Parkweg en omgeving neighbourhood. The home was built in 1958 and has an A+ energy label. With a price of €439,000, the asking price is on the high side compared with other end-of-terrace houses in Almelo.
Inside the home
According to the agent, the home has six rooms, four bedrooms and one bathroom spread over two floors. The living area is listed as 120 m² by the agent, while the BAG registration states 121 m². The plot is 309 m² according to both. There is a front and rear garden, with the rear garden facing north and accessible via the back. A detached brick garage completes the outdoor space. The home has full ownership, and the agent notes insulation in the roof, walls and floor, plus HR glazing. Heating comes from a combi boiler with underfloor heating throughout.
Life in the neighbourhood
Residents of the wider district give it an average score of 8.88, based on four reviews. One resident says: "Quiet, relaxed neighbourhood, where most people live for a long time." Another adds: "The best neighbourhood in Almelo. There's plenty to do for children. The facilities are perfect and the atmosphere is very friendly." The district has around 2,090 residents, with a mix of ages. The neighbourhood itself is part of the Parkweg en omgeving neighbourhood.
Amenities and transport
The daily essentials are close by. The nearest GP is Huisartsenpraktijk Sluitersveld, just around the corner, and the pharmacy Apotheek Sluitersveld is a couple of streets away. For groceries, the PLUS supermarket is on your doorstep, with Aldi a ten-minute walk. Schools nearby include Basisschool De Wereldboom and Basisschool De Weier, both a short walk away. Bus stops at De Klokkenbelt and Buurstede are just around the corner, served by lines 23, 24, 64, 66, 81 and 664. The train station in Almelo is about a ten-minute walk, and the hospital ZGT Almelo is further out. The wider area falls under the municipality of Almelo.
WOZ and address data
No WOZ value is available for this home. The address-level risk data indicates that road traffic noise is 47 dB Lden and railway noise is 30 dB Lden, both below the noise standard. The foundation risk indication is low, based on the home being built before 1970 on sandy soil. Pluvial flooding at heavy rain is indicated as medium, while current flood risk is low. These are area-level indications, not an inspection of this specific home.
Source
At the time of writing, the home is offered via two channels: Plaggemars Makelaars o.g. and Plaggemars Makelaars o.g. on Funda.
This summary was generated with AI and may contain errors. Always verify the details with the provider.
Features
Details of this home
Transfer
Price
Energy
 Save up to € 400 on your energy billCompare now
Areas and volume
 Insure your home and belongingsGet insured
Layout
Construction
Outdoor space
The WOZ value is set annually by the municipality with 1 January as its reference date, and therefore lags the market by about a year. It is an estimated market value, not a sale price.
Frequently asked questions
About Deken Reijgerslaan 38, Almelo
What is the asking price for this home?
The asking price is €439,000. The home is an end-of-terrace house built in 1958 with an A+ energy label. The price per square metre, based on the agent's listed living area of 120 m², is €3,658. This is on the high side compared with other end-of-terrace houses in Almelo.
How many bedrooms does this home have?
According to the agent, the home has six rooms in total, including four bedrooms and one bathroom, spread over two floors. The living area is listed as 120 m² by the agent, while the BAG registration states 121 m². The plot is 309 m².
What is the energy label and what does it mean?
The home has an A+ energy label, which is an efficient label. The agent also notes insulation in the roof, walls and floor, plus HR glazing. Heating comes from a combi boiler with underfloor heating throughout. The home was built in 1958.
What is the WOZ value of this home?
The WOZ is the municipal valuation used for tax purposes, and it is not available for this home in the data provided. The asking price is €439,000.
What are the risk indications for this address?
The address-level risk data shows road traffic noise at 47 dB Lden and railway noise at 30 dB Lden, both below the noise standard. The foundation risk indication is low, based on the home being built before 1970 on sandy soil. Pluvial flooding at heavy rain is indicated as medium, while current flood risk is low. These are area-level indications, not an inspection of this specific home.
What amenities are nearby?
The nearest GP is Huisartsenpraktijk Sluitersveld, about 168 metres away, and the pharmacy Apotheek Sluitersveld is about 233 metres away. The PLUS supermarket is 433 metres away, with Aldi at 871 metres. Schools nearby include Basisschool De Wereldboom at 357 metres and Basisschool De Weier at 390 metres.
How is the public transport in this area?
Bus stops at De Klokkenbelt and Buurstede are about 334 and 349 metres away, served by lines 23, 24, 64, 66, 81 and 664. The nearest train station is Almelo, about 1.1 kilometres away. The hospital ZGT Almelo is about 3.5 kilometres away.
What do residents say about the area?
Residents of the wider district give it an average score of 8.88, based on four reviews. One resident says: "Quiet, relaxed neighbourhood, where most people live for a long time." Another adds: "The best neighbourhood in Almelo. There's plenty to do for children. The facilities are perfect and the atmosphere is very friendly."
What is the neighbourhood like demographically?
The Parkweg en omgeving neighbourhood has around 2,090 residents. About 29% are aged 65 or older, while 13% are under 15. The average household size is 2.3. Around 67% of homes are owner-occupied, and 70% are single-family homes.
Is there a garden and garage?
Yes, the home has a front and rear garden, with the rear garden facing north and accessible via the back. There is also a detached brick garage. The plot is 309 m² according to both the agent and the BAG registration.