Deldenerstraat 71
Weidedorp, Hengelo
 Area
AreaA grand end-of-terrace house on Deldenerstraat
On Deldenerstraat in Hengelo stands this end-of-terrace house from 1910, a home with real presence in the Weidedorp area. With a living area of 293 m² on a plot of 544 m², this is a substantial property. The asking price of €775,000 is in line with the market, according to the precomputed comparison with the neighbourhood average. This listing does not state the energy label, so that information is missing from the agent's publication. For context, [end-of-terrace houses in Hengelo] give a sense of what is available in the municipality.
A home with generous proportions
The house dates from 1910 and offers a living area of 293 m² according to the BAG registration. The plot measures 544 m², giving the property a good amount of outdoor space. Because the agent has not shared further features, there is no information about insulation, heating or the ownership situation.
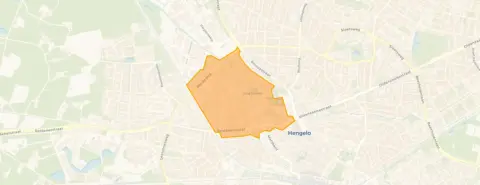
Life in Weidedorp
Weidedorp is a neighbourhood where residents give their living environment a solid 7.74 out of 10, based on 34 reviews across the municipality of Hengelo. One resident describes it as "an ordinary working-class neighbourhood" and adds: "For me, it's very nice to live in." Another says: "It's quite quiet to live, nice neighbours." A third resident is enthusiastic: "A snug rural area, despite being close to the motorway, almost never bothered by the noise. Lots of nature and wildlife around us. And friendly neighbours." The neighbourhood has around 2,855 inhabitants, with a mix of ages and household types. [The Weidedorp neighbourhood] has 18 homes currently for sale, with an average asking price of €431,917.
Amenities and getting around
Daily errands are well covered around this home. The Albert Heijn is just around the corner, with AH to go, Ekoplaza and Jumbo all within a ten-minute walk. The Service Apotheek Dana pharmacy is a couple of streets away, and the ZGT Hengelo hospital is a ten-minute walk. For schools, KBS de Wheele and Beekpark are both a short distance away, while Het Twickel College Borne is further out. Public transport is convenient: bus stops at De Brink and Thiemsbrug are just around the corner, serving lines 11, 13, 14, 51 and 65. Hengelo train station is a ten-minute walk. [The municipality of Hengelo] offers the wider context for this location.
WOZ and address data
The WOZ value is not stated in the available data, so there is no municipal valuation to compare with the asking price. The address does have risk indications from public data sources, which are area-level indications rather than an inspection of this specific home. Road traffic noise is measured at 66 dB Lden, above the noise standard, while railway noise is 44 dB Lden, below the standard. The foundation risk indication is low, though the home was built in 1910 on clay soil. Pluvial flooding at heavy rain is medium, while flood risk is low now and in 2050. Heat stress is low currently but medium by 2050.
About the listing
At the time of writing the home is offered only via Prisma Era Makelaars Borne. The agent has not published an energy label for this property.
This summary was generated with AI and may contain errors. Always verify the details with the provider.
Features
Details of this home
Transfer
Price
Energy
 Save up to € 400 on your energy billCompare now
Areas and volume
 Insure your home and belongingsGet insured
Layout
Construction
Outdoor space
The WOZ value is set annually by the municipality with 1 January as its reference date, and therefore lags the market by about a year. It is an estimated market value, not a sale price.
Frequently asked questions
About Deldenerstraat 71, Hengelo
What is the asking price for this end-of-terrace house?
The asking price is €775,000. This is in line with the market, based on a comparison with the neighbourhood average asking price of €431,917. The price per square metre is €2,645, based on the BAG living area of 293 m². The average asking price per square metre in the neighbourhood is €3,343.
How large is this home?
According to the BAG registration, the living area is 293 m² and the plot is 544 m². The home was built in 1910.
Why is there no energy label in this listing?
The agent has not published this field. As a result, there is no official indication of the home's energy performance available to potential buyers.
What do residents say about living in this area?
Residents across the municipality of Hengelo give their living environment an average score of 7.74 out of 10, based on 34 reviews. One resident says: "For me, it's very nice to live in." Another describes it as "quite quiet to live, nice neighbours." A third mentions: "A snug rural area, despite being close to the motorway, almost never bothered by the noise."
What are the noise levels around this address?
Road traffic noise at this address is measured at 66 dB Lden, which is above the noise standard. Railway noise is 44 dB Lden, below the standard. These are area-level indications from public data sources, not measurements taken at the property itself.
What is the foundation risk for this home?
The foundation risk indication for this address is low. The home was built in 1910 on clay soil, and the notes mention the possibility of wooden piles or a shallow foundation. This is an area-level indication from public data, not an inspection of this specific property.
What supermarkets are nearby?
The Albert Heijn is 605 metres away, just around the corner. AH to go is 722 metres, Ekoplaza 804 metres, and Jumbo 882 metres, all within a ten-minute walk. The Aldi is 1,109 metres away. There are 31 supermarkets within 5 kilometres of this address.
How is the public transport connection?
Bus stops at De Brink and Thiemsbrug are both around 480 metres away, serving lines 11, 13, 14, 51 and 65. The Flemingstraat stop is 534 metres away with lines 14 and 810. Hengelo train station is 731 metres away, about a ten-minute walk.
What schools are in the area?
KBS de Wheele primary school is 3,293 metres away, and Beekpark primary school is 3,807 metres. Het Twickel College Borne secondary school is 3,284 metres away. There are 8 schools within 5 kilometres of this address.
What is the flood risk for this property?
The current flood risk is low, and it remains low for 2050. Pluvial flooding at heavy rain is medium. Heat stress is currently low but is expected to be medium by 2050. These are area-level indications from the Klimaateffectatlas, not an assessment of this specific home.