A quiet spot in Kern Haelen
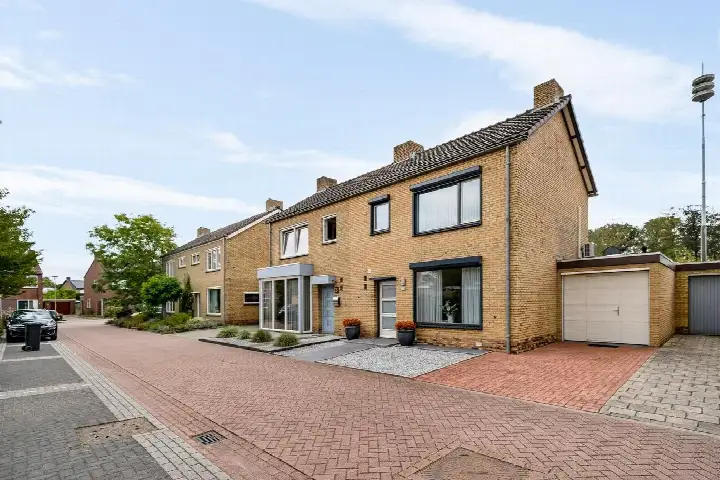
Dopheide 1 is an end-of-terrace house from 1970, sitting in the Kern Haelen neighbourhood of Haelen, within the municipality of Leudal. The asking price of €319,500 is 41% below the neighbourhood average asking price of €542,617, which puts it on the keen side compared with other homes currently for sale. For context, the average asking price per square metre in the neighbourhood is €2,781, while this home is listed at €3,363 per square metre based on the agent's floor area. If you are looking at end-of-terrace houses in Leudal, this one stands out for its price point.
The home itself
According to the agent, this end-of-terrace house has four rooms, three bedrooms and one bathroom spread over three floors, with a volume of 398 cubic metres. The living area is listed as 95 square metres by the agent, while the BAG registration records 112 square metres. The plot measures 193 square metres in both sources. The home has an attached brick garage, and it is offered in full ownership. The agent notes cavity wall insulation and roof insulation, and the heating runs on a central heating boiler plus a wood stove. The energy label is C.
Life in Kern Haelen
Kern Haelen is a village neighbourhood where residents give their surroundings an average score of 8.04, based on three reviews. One resident describes it as a "top village", saying: "Nice village to live in. The necessary facilities are there. The only thing I miss is an (affordable) gym and cafés or nightlife for the youth." Another resident appreciates the quiet: "I like living here, quiet neighbourhood with many retirees." A third review is more mixed, mentioning "chaotic but cosy" and noting that "everyone knows each other and they have mutual respect." The neighbourhood has around 3,955 inhabitants, and about 28% are aged 65 or older. For more on the area, see the Kern Haelen neighbourhood.
Amenities and transport
Daily errands are easy from this address. Albert Heijn is just around the corner, and the nearest GP, Norg en Norg-Schulpen, is a five-minute walk away, with Apotheek Haelen nearby. For schools, Kindcentrum De Glundering is a ten-minute walk, and Heikei, a secondary special education school, is. Bus line 77 stops at Haelen, Op den Dries, about 658 metres away, and the nearest train station is Roermond at 5.6 kilometres. The municipality of Leudal is the wider area, and you can read more about the municipality of Leudal for context on the region.
WOZ and address data
The WOZ value for this home was set at €309,000 on 1 January 2025, and the asking price is 3% above that value. Between 2020 and 2025, the WOZ value rose by 63%, from €189,000 to €309,000. As for the address, public risk data at area level indicates that road traffic noise is 46 dB Lden and railway noise is 35 dB Lden, both below the relevant standards. The foundation risk indication is low, with sandy soil. For climate, pluvial flooding at heavy rain is elevated, while flood risk is low now and in 2050, and heat stress is low now but medium by 2050. These are area-level indications, not an inspection of this specific home.
Source
At the time of writing, the home is offered via multiple channels, including and other platforms. The listing has been active since 20 October 2026.
This summary was generated with AI and may contain errors. Always verify the details with the provider.
Features
Details of this home
Transfer
Price
Energy
 Save up to € 400 on your energy billCompare now
Areas and volume
Layout
Construction
Outdoor space
The WOZ value is set annually by the municipality with 1 January as its reference date, and therefore lags the market by about a year. It is an estimated market value, not a sale price.
Frequently asked questions
About Dopheide 1, Haelen
How does the asking price compare with the WOZ value?
The asking price of €319,500 is 3% above the WOZ value of €309,000, which was set on 1 January 2025. The WOZ value is the municipal valuation for tax purposes, not the current market value. Over the five years from 2020 to 2025, the WOZ value increased by 63%, from €189,000 to €309,000. This comparison is factual and does not imply whether the price is high or low relative to the market.
What is the layout of this end-of-terrace house?
According to the agent, the home has four rooms, three bedrooms and one bathroom, spread over three floors. The living area is listed as 95 square metres by the agent, while the BAG registration records 112 square metres. The plot measures 193 square metres. There is an attached brick garage, and the property is offered in full ownership. The agent also notes cavity wall insulation and roof insulation, with heating from a central heating boiler and a wood stove.
What is the energy label and what does it mean for costs?
The energy label is C. This label indicates the home's energy performance as registered, but it does not tell you about the structural condition. With label C, you can expect moderate energy costs compared with more efficient labels, but the actual costs depend on your usage and the current energy prices. The agent mentions cavity wall insulation and roof insulation, which may help with keeping the home warm, but the label itself is a separate fact.
What is the foundation risk for this address?
The foundation risk indication for this address is low, according to public risk data at area level. The soil type is sand, which is generally associated with lower foundation risk. This is an area-level indication based on open data from sources like Atlas Leefomgeving and KCAF, not an inspection of this specific home. It means that, at the area level, the risk is considered low, but it does not replace a structural survey of the property itself.
What are the nearest amenities and how far are they?
Albert Heijn supermarket is about 627 metres away, just around the corner. The nearest GP, Norg en Norg-Schulpen, is at 464 metres, and Apotheek Haelen is at 478 metres. For schools, Kindcentrum De Glundering is at 782 metres, and Heikei, a secondary special education school, is at 603 metres. Bus line 77 stops at Haelen, Op den Dries, about 658 metres away, and the nearest train station is Roermond at 5.6 kilometres.
What is the neighbourhood like according to residents?
Residents of Kern Haelen give their neighbourhood an average score of 8.04, based on three reviews. One resident calls it a "top village" and appreciates the facilities, though they miss a gym and nightlife. Another resident enjoys the quiet and the many retirees. A third review mentions that it can feel chaotic at times, with young people hanging around, but also notes that everyone knows each other and there is mutual respect. These are the views of a small number of residents.
How does the price per square metre compare with the neighbourhood?
The asking price per square metre for this home is €3,363, based on the agent's listed living area of 95 square metres. The average asking price per square metre in the neighbourhood is €2,781. This means the price per square metre for this home is higher than the neighbourhood average, but the overall asking price is 41% below the neighbourhood average asking price of €542,617, because the home is smaller than the average property in the area.
What is the flood risk for this address?
According to public climate risk data at area level, the current flood risk is low, and it is also expected to remain low in 2050. Pluvial flooding, which occurs when heavy rain overwhelms drainage, is indicated as elevated. Heat stress is currently low but is expected to become medium by 2050. These are area-level indications from the Klimaateffectatlas, not an assessment of this specific property, and they describe the general situation around the address.
How many homes are for sale in the neighbourhood and at what prices?
In the Kern Haelen neighbourhood, there are currently 18 homes for sale. The average asking price is €542,617, and the median asking price is €425,000. The lowest asking price is €285,000 and the highest is €1,695,000. The average asking price per square metre is €2,781, and the average living area of homes for sale is 198 square metres. This home, at €319,500, is below the median and average asking prices.
Why is the living area different between the BAG and the agent?
The BAG registration records a living area of 112 square metres, while the agent lists 95 square metres. The plot area is the same in both sources at 193 square metres. The difference between the two figures is not explained in the listing. It is common for the BAG registration and an agent's measurement to differ, but the reason for this specific difference is not stated. You may want to ask the agent for clarification, but the listing does not provide an explanation.