Dorpsstraat 67LANDSMEER
’t Lint, Landsmeer
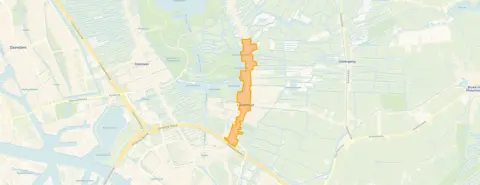 Area
AreaA classic end-of-terrace house on the Dorpsstraat
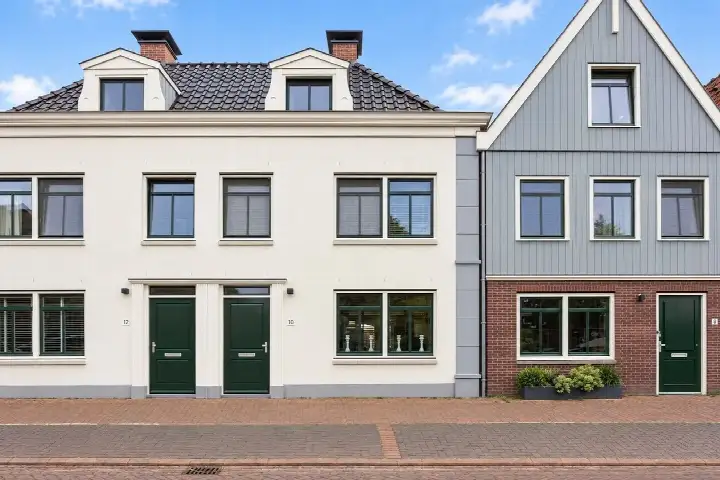
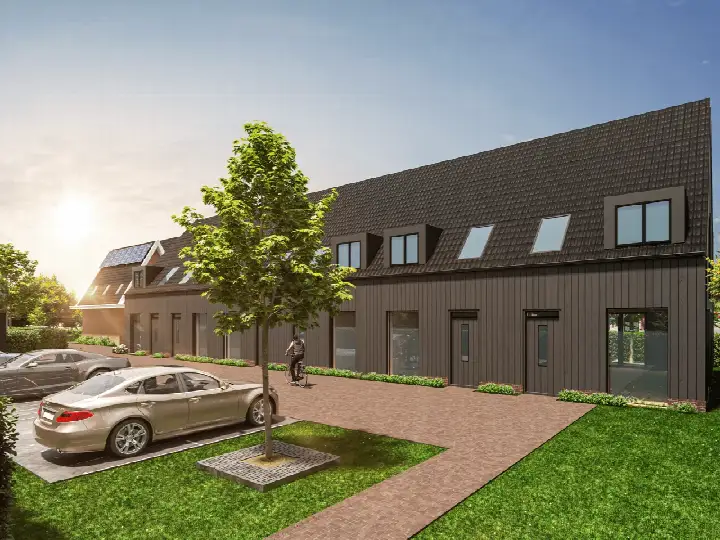
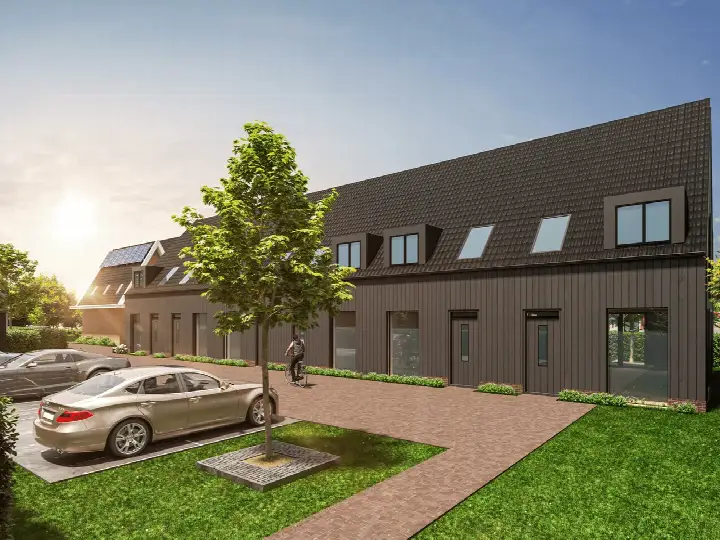
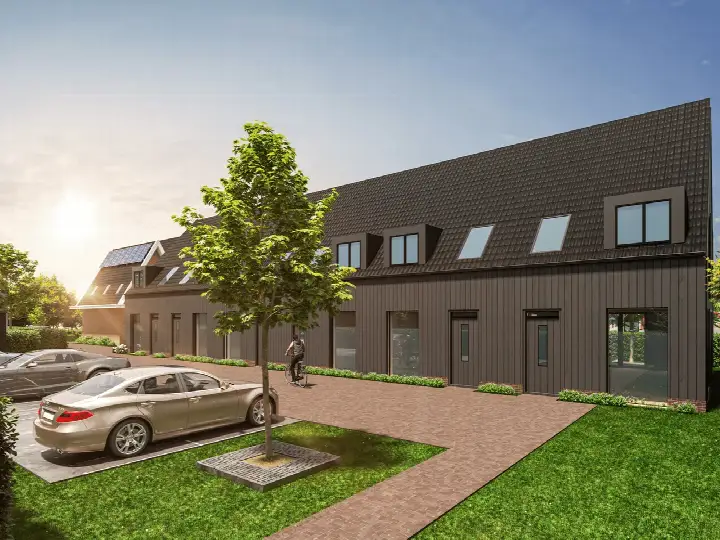
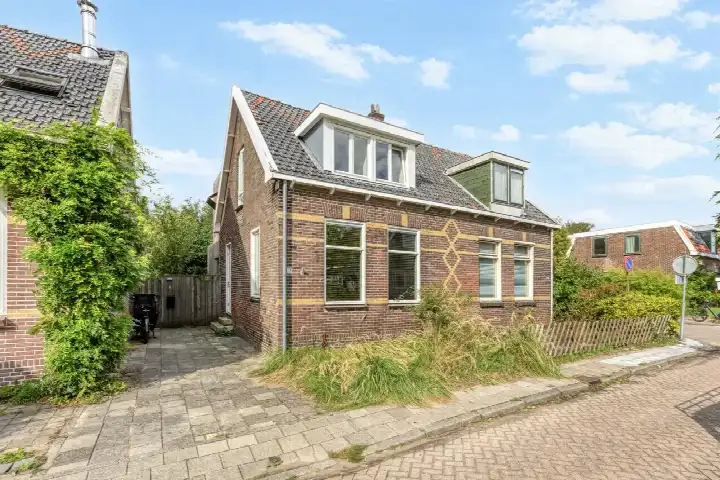
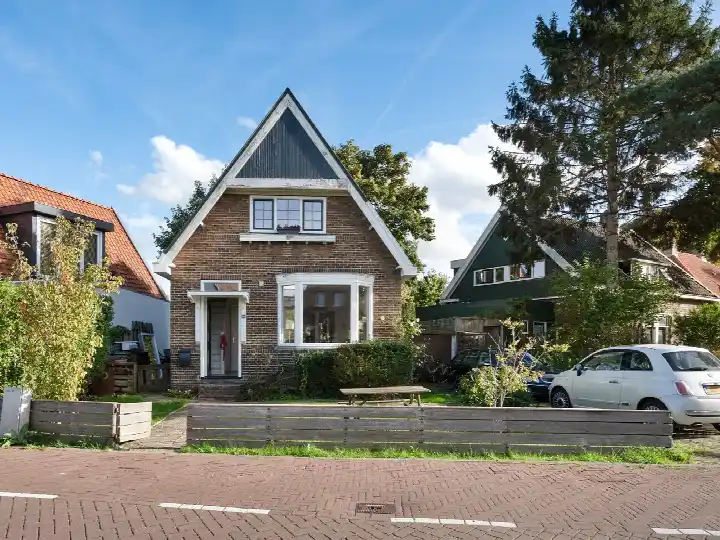
This end-of-terrace house sits on the Dorpsstraat in Landsmeer, in the 't Lint neighbourhood. It was built in 1978 and has an energy label C. The asking price is €885,000, which is on the high side compared with the average asking price in the neighbourhood. For context, [end-of-terrace houses in Landsmeer]( /koopwoningen/landsmeer/hoekwoningen/) are currently listed at an average of €500,000.
The home itself
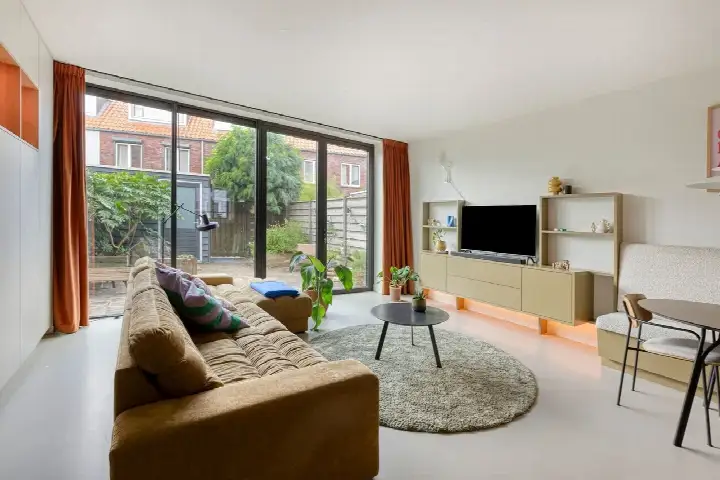
The living area is 106 m² according to the BAG registration, and the plot is 26 m². The price per square metre comes to €8,349 based on the BAG floor area. The agent does not provide further details about the layout or features of this home.
The 't Lint neighbourhood
[The 't Lint neighbourhood]( /buurt/t-lint-landsmeer/) has around 1,655 residents, with a mix of ages and household types. One resident of the district gave the area a score of 8 out of 10, saying: "Since I moved here, I've had many nice experiences in the neighbourhood. There are plenty of shops for fun things to do, and the sports park and the nature around it are really nice in summer." The same resident noted that the streets have been "a bit restless, especially in the evening, due to groups of young people on fatbikes." This is based on a single review, so it reflects one person's perspective on the wider district rather than the neighbourhood specifically.
Amenities and transport
The Jumbo supermarket is on your doorstep, with Albert Heijn just around the corner. Basisschool De Hoeksteen and Openbare Basisschool De Stap are both a couple of streets away. The GP practice Huisartspraktijk Mw. R. Berghuis is just around the corner, and the BENU Apotheek Landsmeer is even closer. Bus stops Landsmeer Centrum and Raadhuisstraat are nearby, served by lines 103 and 119. Amsterdam Centraal station is about 5.6 km away. [The municipality of Landsmeer]( /gemeente/landsmeer/) offers these everyday conveniences within easy reach.
WOZ and address data
The WOZ value is €636,000 as of 1 January 2025, and the asking price is 39% above that value. Between 2020 and 2025, the WOZ value rose by 28%, from €497,000 to €636,000. As for address-level risks, the road traffic noise is 55 dB Lden, above the noise standard, while aircraft noise is 46 dB Lden, below the standard. The foundation risk indication is medium, with peat soil noted as sensitive to settlement, and 62% of properties in this postcode area were built before 1970. Flood risk is medium both now and in 2050, and heat stress is low now but medium by 2050. These are area-level indications from public data, not an inspection of this specific home.
Source
At the time of writing, the home is offered only via Hausing.
This summary was generated with AI and may contain errors. Always verify the details with the provider.
Features
Details of this home
Transfer
Price
Areas and volume
 Insure your home and belongingsGet insured
Construction
Frequently asked questions
About Dorpsstraat 67LANDSMEER, Landsmeer
What is the asking price for this end-of-terrace house?
The asking price is €885,000. The price per square metre is €8,349 based on the BAG floor area of 106 m². This is on the high side compared with the average asking price in the neighbourhood, which is €500,000. The only other home currently for sale in the neighbourhood is listed at the same average price.
What is the WOZ value and how does it compare to the asking price?
The WOZ value is €636,000 as of 1 January 2025. The asking price is 39% above this value. Over the past five years, the WOZ value has increased by 28%, from €497,000 in 2020 to €636,000 in 2025. The WOZ value is the municipal valuation, not the current market value.
What is the foundation risk for this property?
The foundation risk indication for this address is medium. The soil is peat, which is noted as sensitive to settlement. Additionally, 62% of properties in this postcode area were built before 1970. These are area-level indications from public data, not an inspection of this specific home.
What is the noise situation around this home?
Road traffic noise at this address is 55 dB Lden, which is above the noise standard. Aircraft noise is 46 dB Lden, which is below the standard. These figures come from public data for the area and reflect the general noise environment rather than a measurement at the property itself.
What supermarkets are nearby?
The Jumbo supermarket is just 69 metres away, and the Albert Heijn is 121 metres away. Both are within easy walking distance. A Dekamarkt is about 1.4 km away, and a Lidl is about 1.8 km away. There are 29 supermarkets within a 5 km radius.
Which schools are close to this home?
Basisschool De Hoeksteen is 251 metres away, and Openbare Basisschool De Stap is 258 metres away. OBS De Wagemakerschool is 289 metres away, and Basisschool Montessori Landsmeer is 412 metres away. Secondary education is further, at about 3.6 km distance.
What public transport options are available?
The bus stop Landsmeer Centrum is 65 metres away, served by lines 103 and 119. The Raadhuisstraat stop is 302 metres away with the same lines. Amsterdam Centraal train station is about 5.6 km away.
What is the energy label and what does it mean for costs?
The energy label is C. This is a mid-range label, so you can expect moderate energy costs compared with more efficient homes. The home was built in 1978, which is a factor in its energy performance. No further details about insulation or heating installations are stated in the listing.
Why are there no property details in this listing?
The listing does not state the number of rooms, bedrooms, bathrooms, or any details about the garden, garage, or installations. As a result, the layout and features of this home are not described. The only property facts available are the living area of 106 m², the plot of 26 m², the year of construction, and the energy label.