Stoombootweg 53D
Kadoelen, Amsterdam
 Area
AreaA new home in Kadoelen
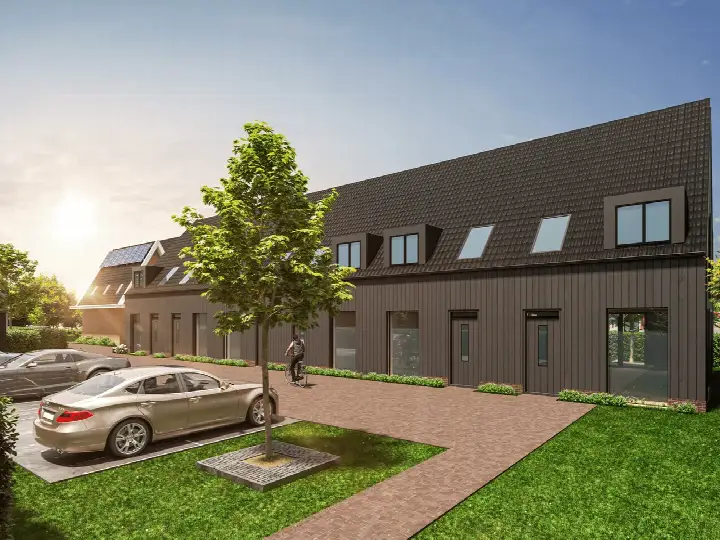
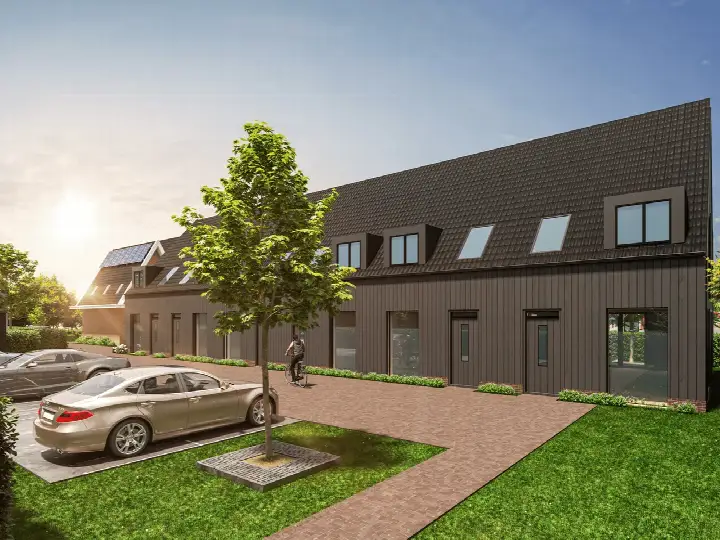
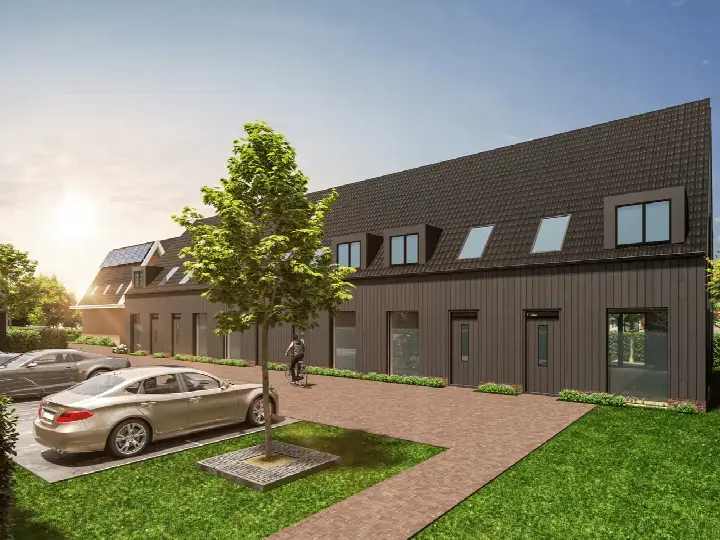
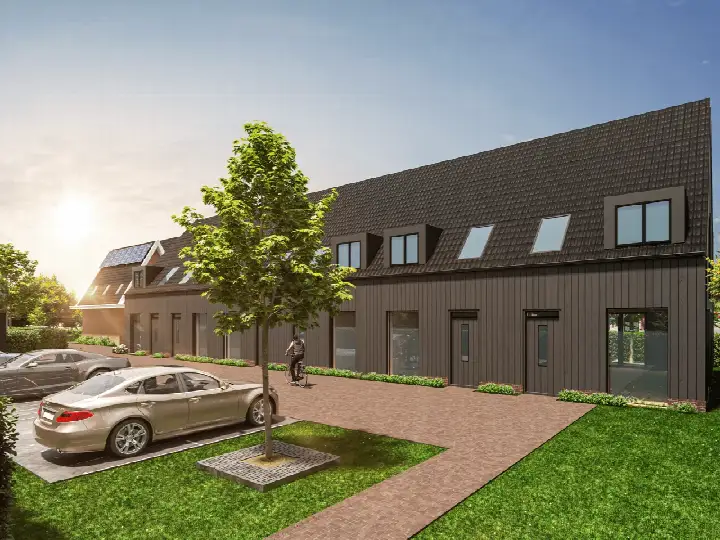
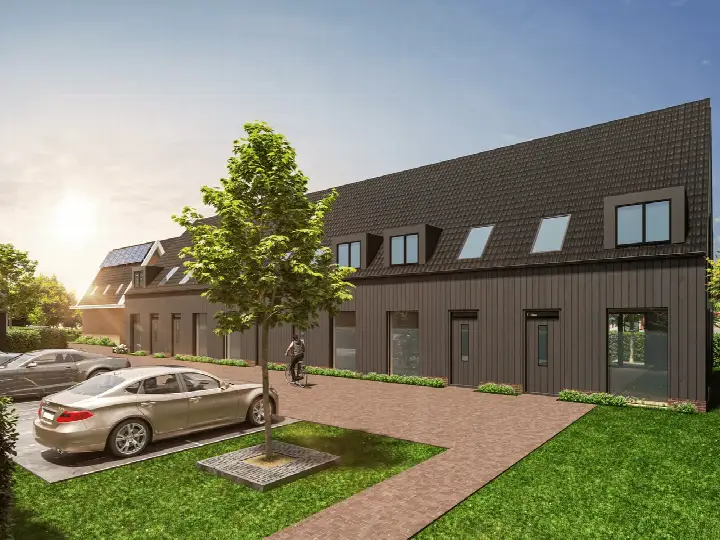
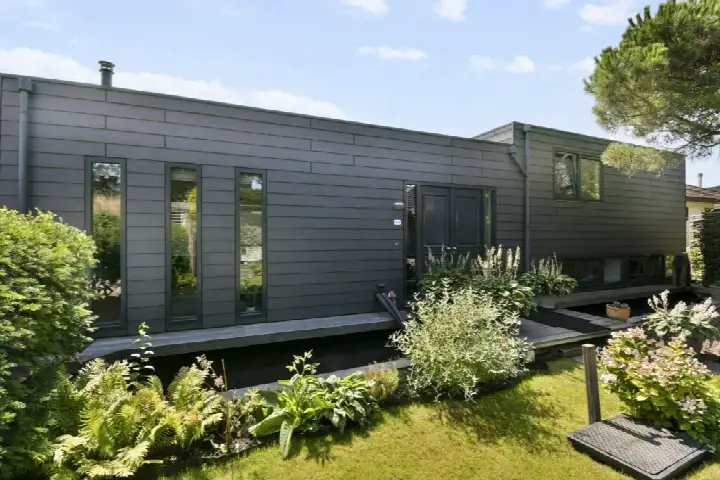
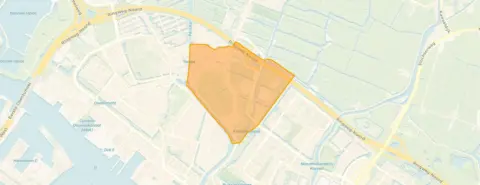
This brand-new house on Stoombootweg 53D sits in Kadoelen, a calm corner of Amsterdam North. The asking price is €850,000. This listing does not state the property type, year of construction or energy label. As a result, those details are not available here. The asking price is in line with the market, based on the neighbourhood average. For context, you can compare it with other homes in Amsterdam.
Inside the house
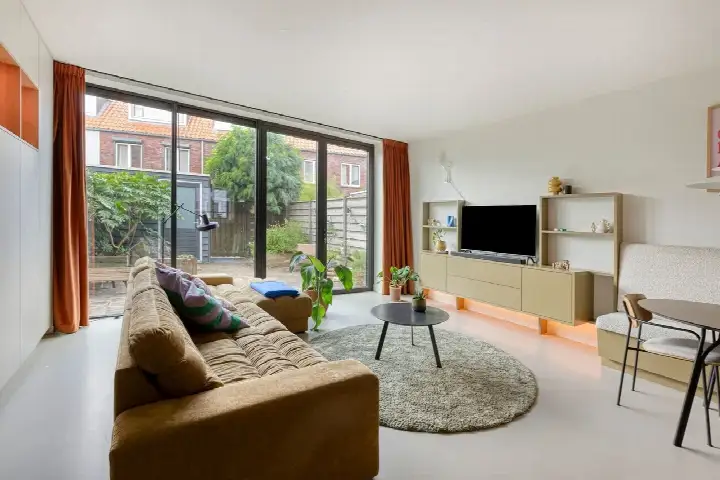
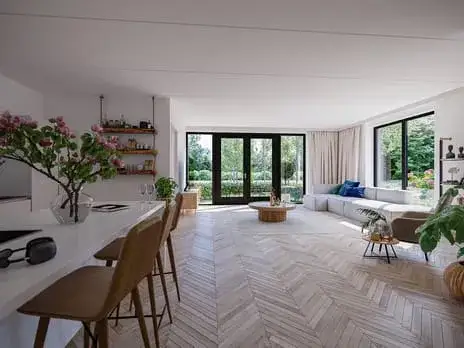
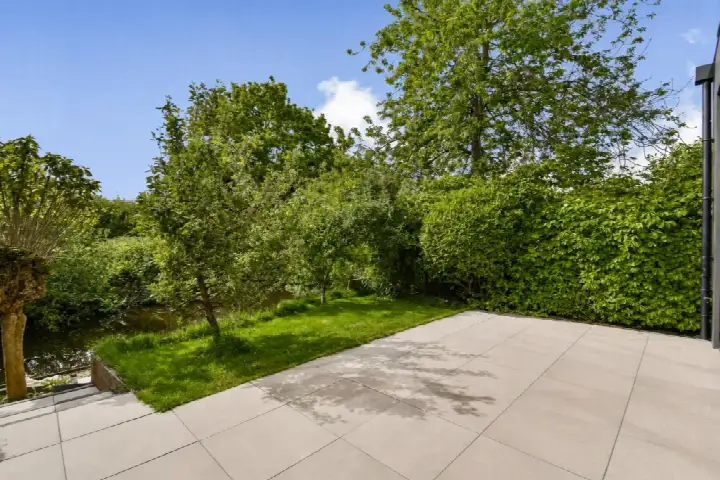
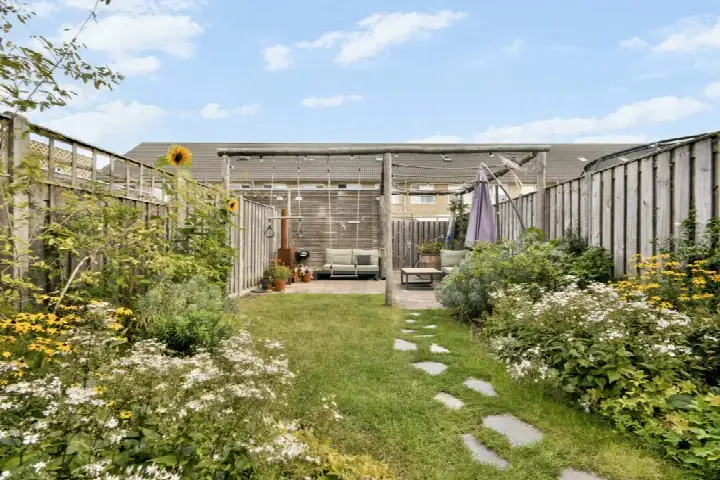
According to the agent, this is a fully insulated house with five rooms, three bedrooms and one bathroom spread over two floors. The living area is 104 m² according to the BAG registration, while the agent lists 105 m². The volume is 362 m³. It has both a front and a back garden, and it is offered in full ownership. The price per square metre comes to €8,095, based on the agent's listing.
Life in Kadoelen
Kadoelen is a small neighbourhood with about 2,455 residents, and just over half of the households have children. Residents across the municipality of Amsterdam give their living environment an average score of 7.38, based on 258 reviews. One resident says: "Extremely nice and cozy. Lots of amenities around, parks, shopping areas, bars, daycares etc." Another describes it as "calm, green and evolving", noting it has changed a lot in recent years and now hosts younger residents and families. A third resident mentions the greenery and trees, but also complains about the mess around the rubbish containers. The neighbourhood is part of the municipality of Amsterdam.
Daily life and getting around
For groceries, Dekamarkt and Albert Heijn are just around the corner, with Lidl a couple of streets away. OBS Twiske primary school is on your doorstep, and IKC Tuindorp is a ten-minute walk. The nearest GP is Huisartsenpraktijk Onkenhout en Zwanenburg in Landsmeer, and the BENU Apotheek Molenwijk Amsterdam is a ten-minute walk. Bus stops at Vorticellaweg and Pieter A. v Heijningestr are a couple of streets away, served by lines 111, 119, N19, 245 and N93. Amsterdam Centraal station is about 4.4 km away.
WOZ and address data
No WOZ value is available for this property. The address does carry some area-level risk indications from public data. Road traffic noise is measured at 51 dB Lden, which is above the noise standard, while aircraft noise at 47 dB Lden stays below it. The foundation risk indication is medium, with peat soil that is sensitive to settlement, and 61% of properties in this postcode area were built before 1970. Pluvial flooding risk is low, as is flood risk now and in 2050. Heat stress is currently low but medium by 2050. These are indications at area level, not an inspection of this specific home.
About the listing
At the time of writing, the home is offered via multiple channels, including Pulles Makelaardij. The listing was published on 12 October 2026.
This summary was generated with AI and may contain errors. Always verify the details with the provider.
Features
Details of this home
Transfer
Price

Areas and volume
 Insure your home and belongingsGet insured
Layout
Construction
Outdoor space
Frequently asked questions
About Stoombootweg 53D, Amsterdam
What is the asking price for this house?
The asking price is €850,000. Based on the agent's listed living area of 105 m², that works out to €8,095 per square metre. The price is in line with the market compared with the neighbourhood average asking price. The house is a new build, which is reflected in the asking price.
How many rooms and bedrooms does this house have?
According to the agent, the house has five rooms, three bedrooms and one bathroom, spread over two floors. The total volume is 362 m³. The living area is 104 m² according to the BAG registration, while the agent lists 105 m². The house also has both a front and a back garden.
Why are there no property details in this listing?
The agent has not published the property type, year of construction or energy label. The address itself is complete, so the location and neighbourhood information is accurate. The other details, such as the room count and floor area, do come from the agent.
What is the foundation risk for this address?
The foundation risk indication for this address is medium, based on public area-level data. The soil is peat, which is sensitive to settlement. In this postcode area, 61% of properties were built before 1970, which is a KCAF attention area. This is an indication at area level, not an inspection of this specific home.
What is the noise situation around this house?
Road traffic noise at this address is measured at 51 dB Lden, which is above the noise standard. Aircraft noise is measured at 47 dB Lden, which stays below the standard. These figures come from public data for the year 2022 and are indications at area level, not measurements taken at the property itself.
Which supermarkets are closest to this house?
Dekamarkt and Albert Heijn are both about 640 metres away, so just around the corner. Lidl is about 955 metres away, a couple of streets further. There are also PLUS and Jumbo supermarkets within about 1.3 and 1.5 km respectively. In total, there are 48 supermarkets within five kilometres.
What schools are near this house?
OBS Twiske primary school is about 87 metres away, right on your doorstep. IKC Tuindorp is about 680 metres away, and Montessori Kindcentrum Oostzanerwerf is about 700 metres away. There are 85 schools within five kilometres, including secondary education options.
How is this house connected to public transport?
The nearest bus stops are at Vorticellaweg and Pieter A. v Heijningestr, both about 415 metres away. They are served by lines 111, 119, N19, 245 and N93. Amsterdam Centraal train station is about 4.4 km away. The neighbourhood is also accessible by metro, according to a resident.
What do residents say about living in this area?
Residents across the municipality of Amsterdam give their living environment an average score of 7.38, based on 258 reviews. One resident praises the amenities, parks and daycares. Another calls the area calm, safe and green, noting it has become more affordable than the rest of the city. A third resident mentions the greenery but complains about litter around the rubbish containers.
What is the flood risk for this property?
The pluvial flooding risk is low, meaning heavy rain is unlikely to cause significant water nuisance. The flood risk is also low both now and in 2050. Heat stress is currently low but is expected to be medium by 2050. These are area-level indications from the Climate Impact Atlas, not an assessment of this specific home.