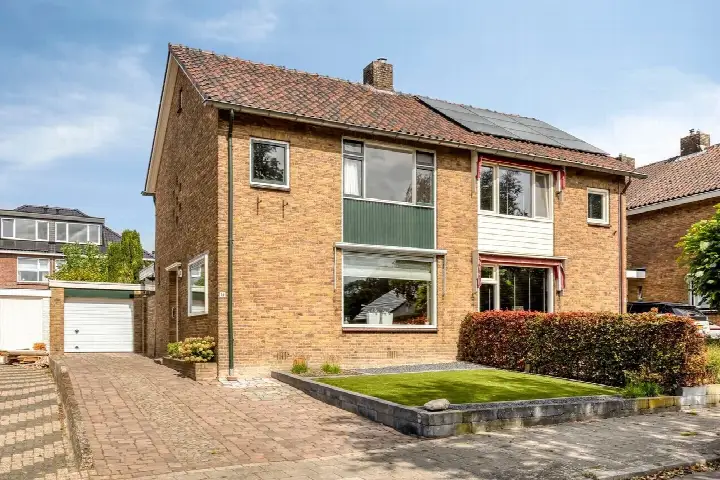
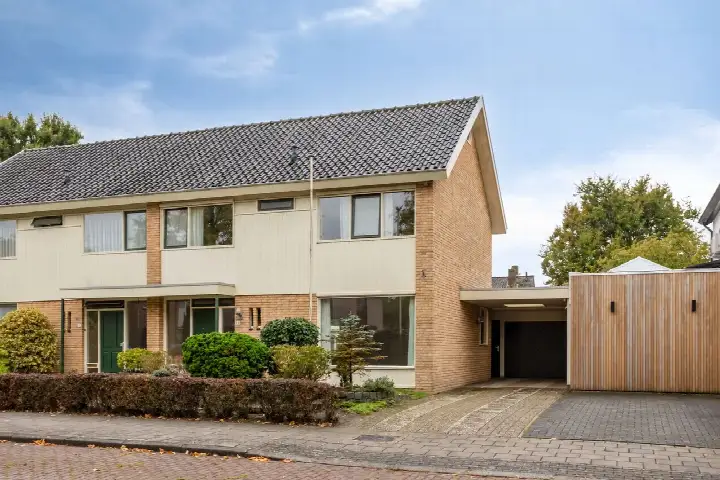
Dr. Kuijperstraat 15
Glinde-Hooiland, Oldenzaal
 Area
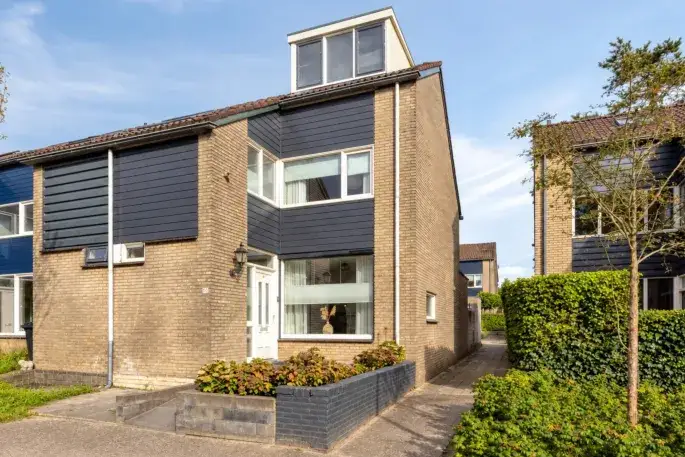
AreaA classic end-of-terrace home in Oldenzaal
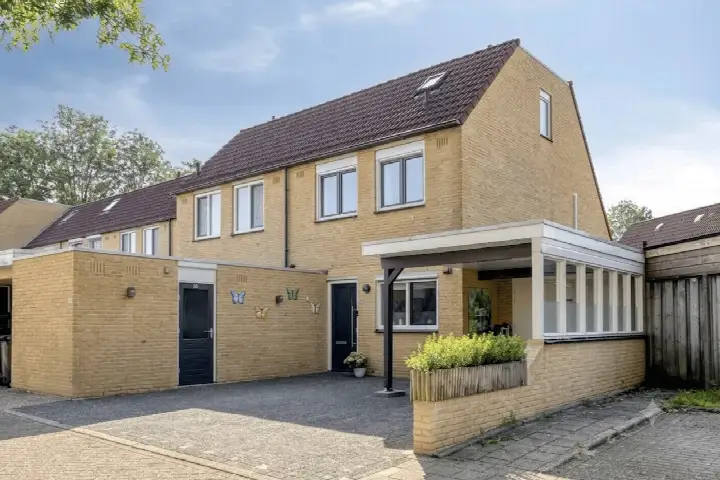
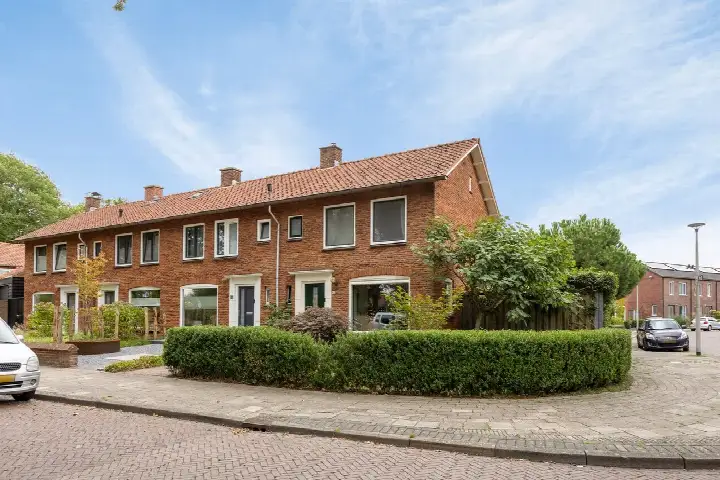
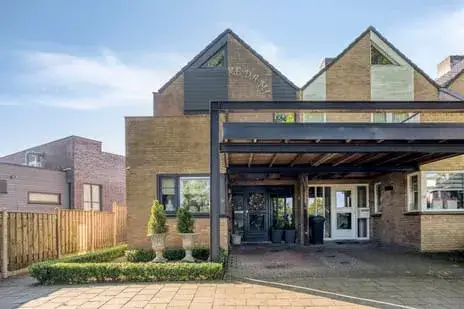
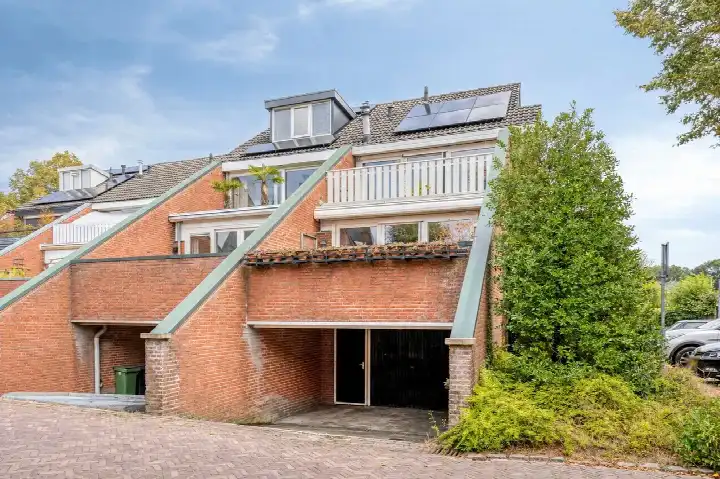
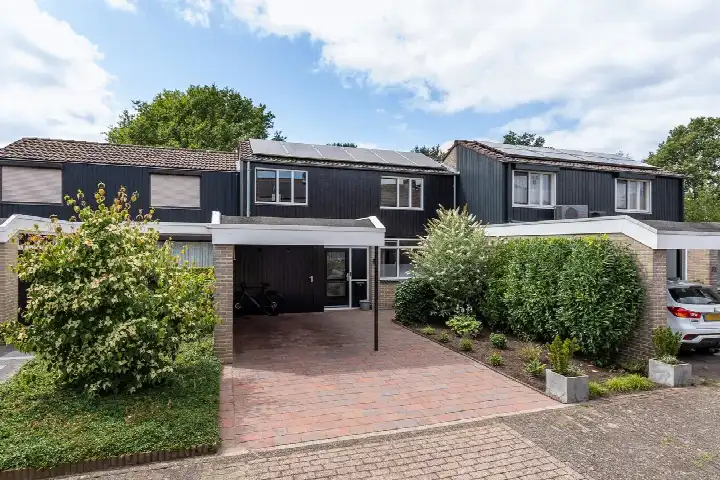
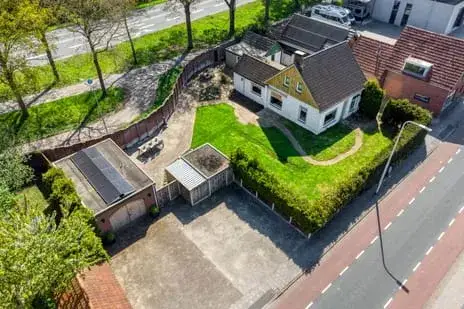
On Dr. Kuijperstraat 15 in the Glinde-Hooiland neighbourhood of Oldenzaal, this end-of-terrace house from 1956 offers a living area of 110 square metres on a plot of 260 square metres. The asking price of €479,000 works out at €4,355 per square metre based on the BAG registration. Compared with the average asking price in the neighbourhood, this price is on the high side, coming in 11 percent above the neighbourhood average of €430,545. For a sense of the wider market, you can compare this with other [end-of-terrace houses in Oldenzaal]( /koopwoningen/oldenzaal/hoekwoningen/).
The home itself
This listing does not state the number of rooms, bedrooms, or bathrooms, nor does it mention any garden, balcony, or garage. The home was built in 1956 and carries an energy label F, which is the least efficient label, so expect higher energy costs. The asking price of €479,000 is on the high side compared with the neighbourhood average, and at €4,355 per square metre it is 25 percent above the average price per square metre in the area.
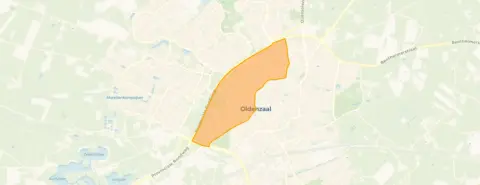
Glinde-Hooiland
Glinde-Hooiland is a neighbourhood with around 3,650 residents, where 40 percent of households are single-person households and 33 percent are households with children. Residents across the municipality of Oldenzaal give their living environment an average score of 8.4, based on ten reviews. One resident says: "We have everything close by, shops etcetera. We really enjoy living here. The view we have, people who come here all say what a fantastic place you live in." Another adds: "Close to all amenities, nature and the city centre within reach. Cosy and friendly, that's De Inslag-De Kleies through and through!" These reviews describe the wider municipality rather than this specific neighbourhood. For more on the area, see [the municipality of Oldenzaal]( /gemeente/oldenzaal/).
Amenities and transport
The daily essentials are close at hand. Jumbo is on your doorstep, with Aldi, Albert Heijn, and Lidl just around the corner. The Drieeenheidsschool primary school is a couple of streets away, as is the Twents Carmel College for secondary education. KliniekTwente GP practice is just around the corner, with Boots Apotheek Schepers pharmacy a short walk away. Bus line 60 stops at Oldenzaal, Viaduct Graven Es on your doorstep, and the train station in Oldenzaal is a ten-minute walk.
WOZ and address data
No WOZ value is stated for this property. The address-level risk data indicates that road traffic noise is above the norm at 54 dB Lden, while railway noise at 27 dB Lden is below the norm. The foundation risk indication is low, on sandy soil, and the home was built before 1970. For climate, pluvial flooding at heavy rain is medium, while flood risk is low both now and in 2050, and heat stress is low now but medium by 2050. These are area-level indications, not an inspection of this specific home.
Source
At the time of writing the home is offered only via Home Makelaars.
This summary was generated with AI and may contain errors. Always verify the details with the provider.
Features
Details of this home
Transfer
Price
Energy
 Save up to € 400 on your energy billCompare now
Areas and volume
 Insure your home and belongingsGet insured
Layout
Construction
Outdoor space
The WOZ value is set annually by the municipality with 1 January as its reference date, and therefore lags the market by about a year. It is an estimated market value, not a sale price.
Frequently asked questions
About Dr. Kuijperstraat 15, Oldenzaal
What is the asking price for this home?
The asking price for this end-of-terrace house on Dr. Kuijperstraat 15 is €479,000. Based on the BAG registration, the living area is 110 square metres, which works out at €4,355 per square metre. Compared with the average asking price in the neighbourhood, this price is on the high side, coming in 11 percent above the neighbourhood average of €430,545.
What is the energy label and what does it mean?
The home carries an energy label F, which is the least efficient label. This means you can expect higher energy costs compared with more efficient homes. The home was built in 1956, and the listing does not state any insulation measures or heating installation details.
Is there a WOZ value stated for this property?
No WOZ value is stated for this property. The asking price of €479,000 is on the high side compared with the neighbourhood average asking price.
What are the noise levels around this address?
The address-level risk data shows road traffic noise at 54 dB Lden, which is above the noise norm, based on 2022 data. Railway noise is 27 dB Lden, which is below the norm, based on 2023 data. These are area-level indications from public risk data, not a measurement taken at this specific home.
What is the foundation risk for this home?
The foundation risk indication for this address is low, on sandy soil. The home was built in 1956, before 1970. This is an area-level indication based on public risk data, not an inspection of this specific property. No foundation issues are stated in the listing.
What are the flood and heat stress risks at this address?
The climate risk data indicates that pluvial flooding at heavy rain is medium, while flood risk is low both now and in 2050. Heat stress is low currently but is expected to be medium by 2050. These are area-level indications from the Klimaateffectatlas, not an assessment of this specific home.
Which supermarkets are nearby?
Jumbo is on your doorstep at 187 metres, with Aldi at 478 metres, Albert Heijn at 492 metres, and Lidl at 522 metres. PLUS is at 644 metres. In total there are nine supermarkets within five kilometres, so grocery shopping is well covered in this part of Oldenzaal.
What schools are close to this home?
The Drieeenheidsschool primary school is at 529 metres, and the Nutsschool voor Basisonderwijs is at 706 metres. For secondary education, the Twents Carmel College, School voor Praktijkonderwijs is at 499 metres, with two further Twents Carmel College locations at 771 and 973 metres. There are 15 schools within five kilometres.
How is the public transport in this area?
Bus line 60 stops at Oldenzaal, Viaduct Graven Es at 160 metres, at Oldenzaal, Tijgaardenstraat at 402 metres, and at Oldenzaal, Engelbertinklaan at 460 metres. The nearest train station is Oldenzaal at 1,367 metres, about a ten-minute walk away.
What do residents say about living in this area?
Residents across the municipality of Oldenzaal give their living environment an average score of 8.4, based on ten reviews. One resident says: "We have everything close by, shops etcetera. We really enjoy living here." Another notes: "Close to all amenities, nature and the city centre within reach." These reviews describe the wider municipality, not specifically the Glinde-Hooiland neighbourhood.
Why are there no property details in this listing?
This listing does not state the number of rooms, bedrooms, or bathrooms, nor does it mention any garden, balcony, or garage. The listing also does not include a WOZ value. As a result, the property details are limited to the year of construction, the energy label, and the floor areas from the BAG registration.