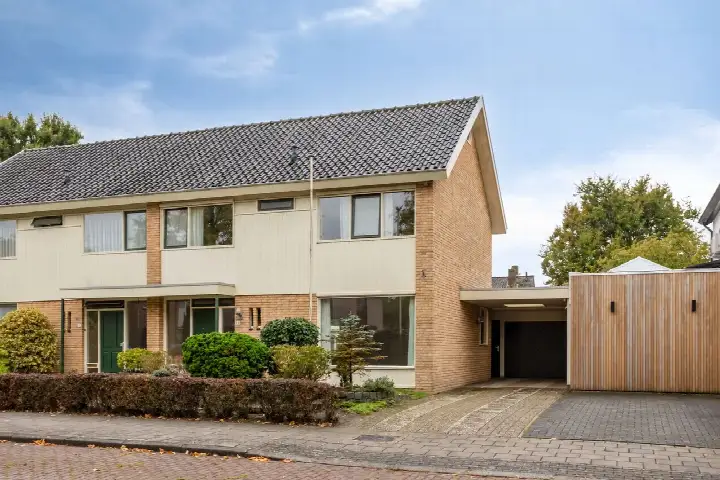
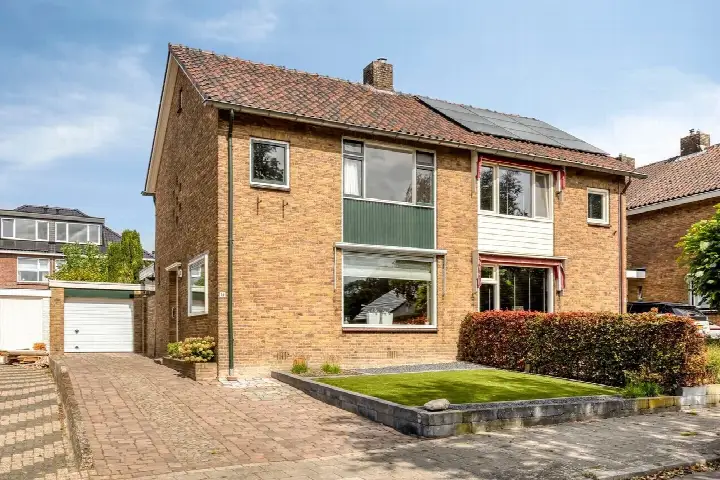
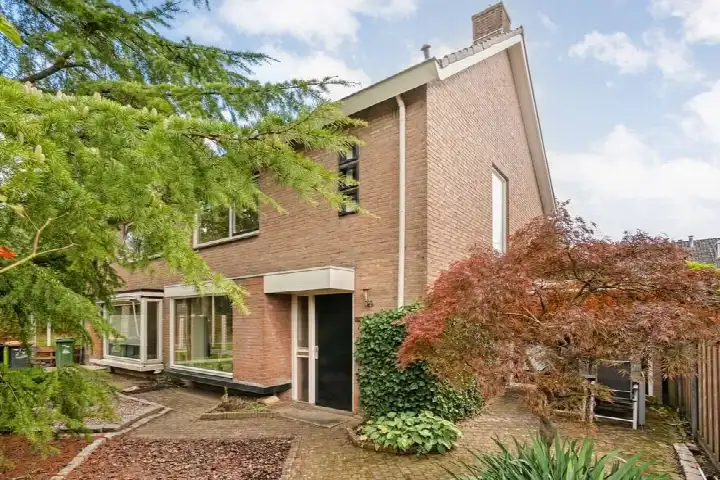
thorbeckestraat 91
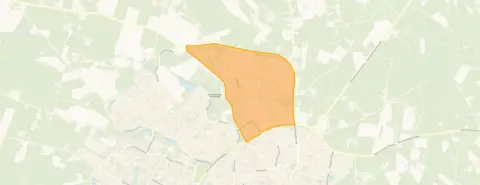
De Essen, Oldenzaal
 Area
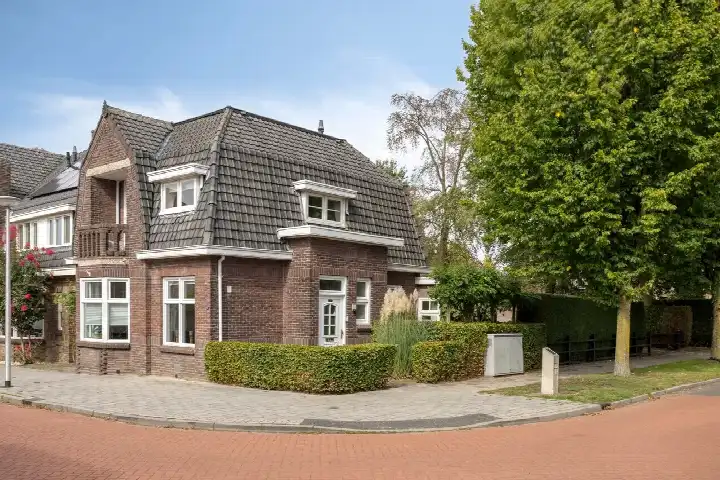
AreaA striking detached home on Thorbeckestraat
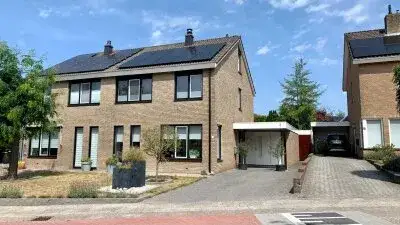
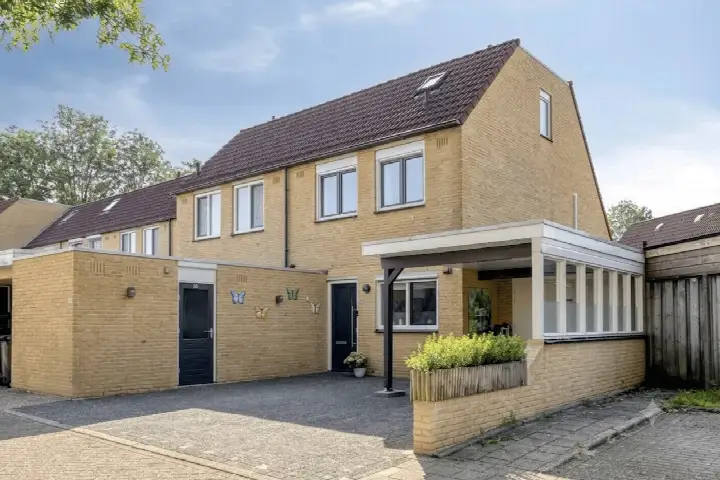
Thorbeckestraat 91 is a detached house from 1925, set on a busy road with an open view. The home sits in De Essen, a neighbourhood in Oldenzaal where the average asking price for the four homes currently for sale is €363,750. At €535,000, this asking price sits 47% above that neighbourhood average, which puts it on the high side. For context, the average price per square metre in the neighbourhood is €3,078, while this home is listed at €4,652 per square metre. If you are looking at [detached houses in Oldenzaal](</koopwoningen/oldenzaal/vrijstaande-woningen/>), this is one of the more expensive options.
Inside the home
According to the agent, the home has four rooms, three bedrooms and one bathroom spread over two floors, with a volume of 426 cubic metres. The living area is listed at 115 square metres by the agent, while the BAG registration records 117 square metres. The plot shows a similar difference: the agent lists 818 square metres, while the BAG registration records 377 square metres. The home has a front, side and back garden facing southeast, plus a detached brick garage. It is freehold, insulated with roof insulation, triple glazing and HR glazing, and heated by a central heating boiler.
Life in De Essen
De Essen is a neighbourhood of about 4,440 residents, where 96% of the homes are single-family houses and 83% are owner-occupied. Residents across the municipality of Oldenzaal give their living environment an average score of 8.52, based on nine reviews. One resident says: "We have everything close by, shops etcetera. We really enjoy living here. The view we have, people who come here all say what a fantastic place you live in." Another resident describes it as "more than a neighbourhood. A home feeling", adding that "close to all amenities, nature and the city centre within reach" sums up the area. The neighbourhood recorded 68 crimes in the latest figures. For more on the area, see [the municipality of Oldenzaal](</gemeente/oldenzaal/>).
Amenities and transport
Daily errands are well covered around this home. The PLUS supermarket is just around the corner, with Jumbo a couple of streets away and Aldi a five-minute walk. The Drieeenheidsschool primary school is a couple of streets away, and Twents Carmel College for secondary education is a ten-minute walk. KliniekTwente GP practice is just around the corner, and Boots Apotheek Schepers pharmacy is a five-minute walk. Bus line 66 stops at Oldenzaal, Bentheimergraven on your doorstep, and lines 64 and 66 at Oldenzaal, Oliemolenstraat a couple of streets away. Oldenzaal train station is a ten-minute walk.
WOZ and address data
The WOZ value is not available for this home. The address does carry some risk indications from public data at area level, not an inspection of this specific home. Road traffic noise is measured at 66 dB Lden, above the noise standard, while railway noise at 26 dB and industrial noise at 48 dB stay below their standards. The foundation risk indication is low, though the home was built in 1925 on clay soil. Pluvial flooding at heavy rain is elevated, while flood risk is low now and in 2050. Heat stress is low now but medium by 2050.
Source and agent
At the time of writing the home is offered via multiple channels, all through KockvanBenthem Makelaars. The listing has been live since 1 May 2026.
This summary was generated with AI and may contain errors. Always verify the details with the provider.
Features
Details of this home
Transfer
Price
Energy
 Save up to € 400 on your energy billCompare now
Areas and volume
 Insure your home and belongingsGet insured
Layout
Construction
Outdoor space
Frequently asked questions
About thorbeckestraat 91, Oldenzaal
How does the asking price compare to other homes in De Essen?
The asking price for this detached house is €535,000. That is 47% above the average asking price of €363,750 for the four homes currently for sale in De Essen. The average price per square metre in the neighbourhood is €3,078, while this home is listed at €4,652 per square metre based on the agent's floor area.
What is the layout of this home?
According to the agent, the home has four rooms, three bedrooms and one bathroom across two floors. The living area is listed at 115 square metres by the agent, while the BAG registration records 117 square metres. The plot is listed at 818 square metres by the agent, while the BAG registration records 377 square metres.
What outdoor space does the home have?
The agent describes a front, side and back garden facing southeast, along with a detached brick garage. The home is freehold, so there is no leasehold ground rent to consider. The garden orientation means it catches afternoon and evening sun.
What is the energy label and what does it mean?
The home has energy label A, which is an efficient label. The agent also states the home has roof insulation, triple glazing and HR glazing, and is heated by a central heating boiler. These features are listed separately from the label itself.
What is the WOZ value of this home?
The WOZ value is not stated in the available data for this home. The WOZ is the municipal valuation used for tax purposes, and it is not available here. Without it, there is no comparison to make between the asking price and the official valuation.
What risk indications apply to this address?
Public risk data at area level indicates road traffic noise at 66 dB Lden, above the noise standard. The foundation risk indication is low, though the home was built in 1925 on clay soil. Pluvial flooding at heavy rain is elevated, while flood risk is low now and in 2050. Heat stress is low now but medium by 2050. These are area-level indications, not an inspection of this home.
What amenities are close to this home?
The PLUS supermarket is about 314 metres away, with Jumbo at 442 metres and Aldi at 552 metres. The Drieeenheidsschool primary school is 376 metres away, and Twents Carmel College for secondary education is 767 metres. KliniekTwente GP practice is 317 metres away, and Boots Apotheek Schepers pharmacy is 706 metres away.
How is this home connected by public transport?
Bus line 66 stops at Oldenzaal, Bentheimergraven about 197 metres away, and lines 64 and 66 at Oldenzaal, Oliemolenstraat about 423 metres away. Oldenzaal train station is approximately 1.6 kilometres from the home. The nearest bus stop is within a short walk.
What do residents say about living in this area?
Residents across the municipality of Oldenzaal give their living environment an average score of 8.52, based on nine reviews. One resident says: "We have everything close by, shops etcetera. We really enjoy living here." Another describes it as "more than a neighbourhood. A home feeling", with amenities, nature and the city centre within reach.
How old is this home and what does that mean?
The home was built in 1925, making it a century old. The agent does not state any specific condition issues. The foundation risk indication for the area is low, though the home was built on clay soil. The year of construction is a fact about the home's history, not a diagnosis of its current state.