Eemnesserweg 80
Electrobuurt, Hilversum
 Area
AreaA 1930s end-of-terrace house on a quiet road
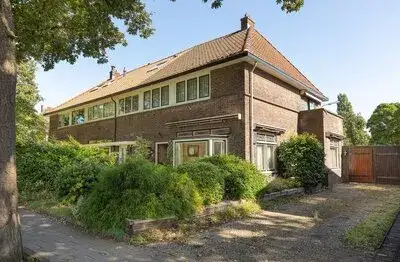
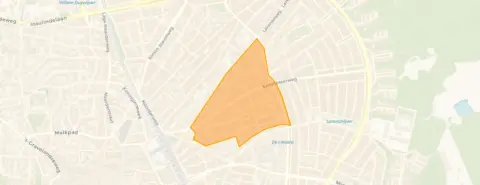
This 1930s end-of-terrace house sits on a quiet road in the Electrobuurt, a residential pocket of Hilversum's Oost district. The home combines a pre-war exterior with a modern energy label A++, which is an efficient label. With a living area of 122 m² according to the agent, it is a generous family home. The asking price of €749,000 is on the high side compared with the neighbourhood average. For context, that is 61% above the average asking price of €464,318 in the area, and the price per m² of €6,139 is 6% above the neighbourhood average. If you are weighing up options, it is worth comparing with other [end-of-terrace houses in Hilversum]( /koopwoningen/hilversum/hoekwoningen/).
Inside the home
The agent describes a four-room layout with three bedrooms and one bathroom spread over two floors, with a volume of 465 m³. The home has full ownership, so there is no leasehold. According to the agent, the insulation includes roof, wall and floor insulation, and heating is provided by a heat pump with partial underfloor heating. Outside, there is a front garden and a rear garden of 120 m² facing south, accessible via the back alley. A parking space and a detached brick garage complete the picture. The BAG registration lists the living area as 116 m², while the agent lists 122 m²; the plot is 289 m² in both.
Life in the Electrobuurt
Residents of the wider district give their living environment an average score of 8.08, based on nine reviews. One resident says: "A communal neighbourhood where every neighbour is there for you. I have lived in the Geuzenbuurt for 16 years, schools, supermarket. The station and the city centre are a 10-minute walk away, there is a playground on every corner." Another describes it as a "working-class neighbourhood where everyone looks out for each other and we help each other when necessary without expecting payment." A third resident calls it a "nice neighbourhood, unfortunately the neighbourhood is going downhill due to foreign Dutch people and drug dealers." The district has around 2,610 inhabitants, and 40% of the homes are owner-occupied. These reviews describe the district rather than the Electrobuurt specifically, so they give a flavour of the wider area. For a closer look at the immediate surroundings, see [the Electrobuurt neighbourhood]( /buurt/electrobuurt-hilversum/).
Daily life and getting around
Groceries are close at hand: Lidl is just around the corner, with AH to go, Jumbo, Albert Heijn and Hoogvliet all within a ten-minute walk. For primary education, Christelijke Basisschool Avonturijn is on your doorstep, and Lucent College for secondary education is just around the corner. The nearest GP is Huisartsenpraktijk Anna's Hoeve, a ten-minute walk away, and Apotheek Rensing BV is just around the corner. Bus stops at Hilversum, Eemnesserweg and Hilversum, Bordetstraat are a couple of streets away, served by lines 2, 9 and 108. Hilversum train station is a five-minute walk. The municipality of Hilversum offers all this within a compact, walkable area, as you would expect from [the municipality of Hilversum]( /gemeente/hilversum/).
WOZ value and address data
The WOZ value on 1 January 2025 was €647,000, and the asking price is 16% above that value. Between 2020 and 2025, the WOZ value rose by 38%, from €470,000 to €647,000. As for the address itself, public risk data at area level indicates a low foundation risk, with sandy soil and a construction year of 1930. Noise from road traffic is 46 dB Lden, from rail traffic 33 dB Lden and from air traffic 45 dB Lden, all below the relevant standards. Pluvial flooding risk is low, as is current flood risk and flood risk in 2050; heat stress is currently low but medium by 2050. These are area-level indications, not an inspection of this specific home.
Source
At the time of writing, the home is offered via multiple channels, including De Compagnie Makelaardij o.z. on Funda.
This summary was generated with AI and may contain errors. Always verify the details with the provider.
Features
Details of this home
Transfer
Price
Energy
 Save up to € 400 on your energy billCompare now
Areas and volume
 Insure your home and belongingsGet insured
Layout
Construction
Outdoor space
The WOZ value is set annually by the municipality with 1 January as its reference date, and therefore lags the market by about a year. It is an estimated market value, not a sale price.
Frequently asked questions
About Eemnesserweg 80, Hilversum
What does the asking price of €749,000 include?
The asking price of €749,000 is for the end-of-terrace house with a living area of 122 m² according to the agent, a plot of 289 m², a rear garden of 120 m² facing south, a parking space and a detached brick garage. The price per m² is €6,139 based on the agent's listed area. The price is on the high side compared with the neighbourhood average asking price of €464,318.
How does the asking price compare with the WOZ value?
The WOZ value on 1 January 2025 was €647,000. The asking price of €749,000 is 16% above that WOZ value. The WOZ value is the municipal valuation for tax purposes, not the current market value. Between 2020 and 2025, the WOZ value rose by 38%, from €470,000 to €647,000.
What is the energy label and what does it mean for costs?
The home has energy label A++, which is an efficient label. According to the agent, the insulation includes roof, wall and floor insulation, and heating is provided by a heat pump with partial underfloor heating. An efficient label generally means lower energy costs, though actual costs depend on usage and energy prices.
What is the layout of the home?
The agent describes a four-room layout with three bedrooms and one bathroom spread over two floors, with a volume of 465 m³. The BAG registration lists the living area as 116 m², while the agent lists 122 m²; the plot is 289 m² in both. The home has full ownership, so there is no leasehold.
What outdoor space does the home have?
There is a front garden and a rear garden of 120 m² facing south, accessible via the back alley. The home also comes with a parking space and a detached brick garage. The plot measures 289 m² according to both the BAG registration and the agent.
What are the foundation risks for this address?
Public risk data at area level indicates a low foundation risk for this address, with sandy soil and a construction year of 1930. This is an area-level indication from open data sources, not an inspection of this specific home. The foundation risk level is given as low.
What is the noise situation around this home?
Noise data at area level shows road traffic noise at 46 dB Lden, rail traffic noise at 33 dB Lden and air traffic noise at 45 dB Lden, all below the relevant standards. These are area-level indications from public data, not measurements at the property itself.
What are the flood and heat stress risks?
At area level, pluvial flooding risk is low, as is current flood risk and flood risk in 2050. Heat stress is currently low but medium by 2050. These are area-level indications from the Klimaateffectatlas, not an assessment of this specific home.
Which supermarkets are nearby?
Lidl is just around the corner at 278 m. AH to go is at 450 m, Jumbo at 483 m, and both Albert Heijn and Hoogvliet at 501 m. All are within a ten-minute walk, making daily grocery shopping easy without a car.
Which schools are close to this home?
Christelijke Basisschool Avonturijn is on your doorstep at 145 m, and Lucent College for secondary education is just around the corner at 256 m. Sterrenschool Hilversum is at 549 m, Basisschool de Wilge at 593 m and Lorentzschool at 614 m.
How is the public transport connection?
Bus stops at Hilversum, Eemnesserweg and Hilversum, Bordetstraat are a couple of streets away, served by lines 2, 9 and 108. Hilversum train station is a five-minute walk at 444 m. The nearest GP is Huisartsenpraktijk Anna's Hoeve at 1.1 km, and Apotheek Rensing BV is just around the corner at 467 m.
What do residents say about the area?
Residents of the wider district give their living environment an average score of 8.08, based on nine reviews. One resident praises the communal atmosphere and the proximity of schools, supermarket, station and city centre. Another mentions the working-class character where neighbours help each other. A third says the neighbourhood is going downhill. These reviews describe the district, not the Electrobuurt specifically.