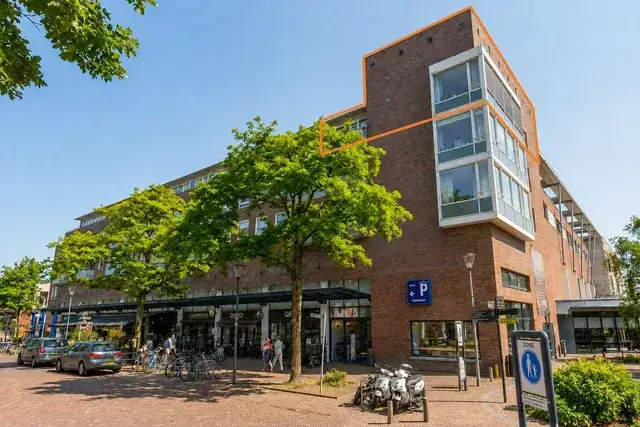
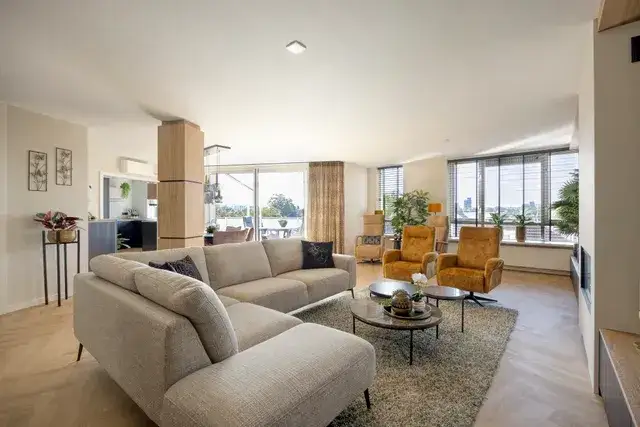
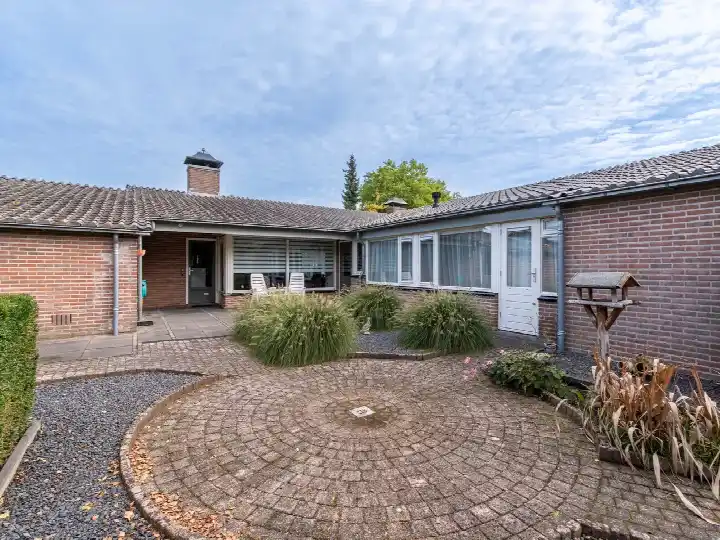
Gerard Doustraat 33
Franse Gat, Veenendaal
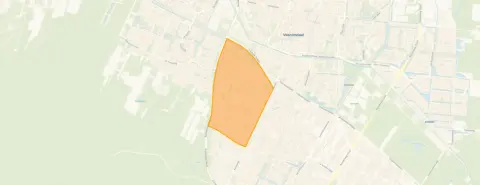 Area
AreaA classic end-of-terrace house in Franse Gat
On a quiet road in the Franse Gat neighbourhood, this end-of-terrace house from 1955 offers a classic family layout with a modern touch. The home sits in a residential area of Veenendaal, where the streets are lined with similar post-war houses. With an asking price of €695,000, the price is on the high side compared to the average asking price in the neighbourhood. For context, the average asking price for end-of-terrace houses in Veenendaal sits at €629,725.
Inside the home
The agent describes a five-room layout with four bedrooms and one bathroom spread over three floors, with a volume of 405 m³. The living area is listed at 114 m² by the agent, while the BAG registration records 126 m². The plot shows a similar difference: the agent lists 422 m², the BAG registration 142 m². Outside, there is a rear garden of 40 m² and a side garden of 56 m², both facing north. According to the agent, the home has roof, wall and floor insulation, a central heating boiler and partial underfloor heating. The energy label is C.
The Franse Gat neighbourhood
Residents of the district give it an average score of 8.1, based on three reviews. One resident says: "A quiet, but centrally located neighbourhood. I've lived in this neighbourhood my whole life, and even moved within the same street. As children, we always played outside with a whole group and the playground was great. Now I'm too old for that, but still, no one is too good to say hello." Another adds: "beautiful, well-located neighbourhood", with "nothing to complain about". The district counts around 5,790 inhabitants, with a mix of ages and household types. The Franse Gat neighbourhood is a residential area where most homes are owner-occupied.
Amenities and transport
Daily errands are easily done on foot. The Jumbo and Aldi are just around the corner, with an Albert Heijn a ten-minute walk away. For schools, the Rembrandt College secondary school is on your doorstep, and primary schools like School JUUL and Montessori Kind Centrum Aan de Basis are a couple of streets away. The GP practice Huisartspraktijk Groenewoud-Roozemond and the BENU Apotheek Veenendaal-Zuid are both within a five-minute walk. Bus stops at Veenendaal, Station Centrum/Plein are just around the corner, served by lines 4, 83, 87 and 380, and Veenendaal Centrum train station is on your doorstep. The municipality of Veenendaal offers further amenities within easy reach.
WOZ value and address data
The WOZ value for 2025 is €669,000, based on the reference date 1 January 2025. The asking price sits 4% above this value. Between 2020 and 2025, the WOZ value rose by 102%, from €332,000 to €669,000. As for the address, the road traffic noise level is 49 dB Lden, which is above the noise standard, while railway noise at 47 dB Lden stays below it. The foundation risk indication is low, based on area-level data. The climate indications for the area show medium pluvial flooding risk at heavy rain, an elevated current flood risk, and low heat stress now, rising to medium by 2050. These are area-level indications, not an inspection of this specific home.
Source
At the time of writing, the home is offered via multiple channels, including Zonnenberg Makelaardij Ede-Wageningen B.V. and other listing platforms.
This summary was generated with AI and may contain errors. Always verify the details with the provider.
Features
Details of this home
Transfer
Price
Energy
 Save up to € 400 on your energy billCompare now
Areas and volume
 Insure your home and belongingsGet insured
Layout
Construction
Outdoor space
The WOZ value is set annually by the municipality with 1 January as its reference date, and therefore lags the market by about a year. It is an estimated market value, not a sale price.
Frequently asked questions
About Gerard Doustraat 33, Veenendaal
How does the asking price compare to the WOZ value?
The asking price of €695,000 is 4% above the WOZ value of €669,000, which was set on 1 January 2025. The WOZ value is the municipal valuation, not the current market value. The price is also on the high side compared to the average asking price in the neighbourhood, which is €629,725.
What is the layout of this end-of-terrace house?
According to the agent, the home has five rooms, four bedrooms and one bathroom spread over three floors. The living area is listed at 114 m² by the agent, while the BAG registration records 126 m². The plot is listed at 422 m² by the agent, against 142 m² in the BAG registration. There is a rear garden of 40 m² and a side garden of 56 m², both facing north.
What is the energy label and what does it mean for costs?
The energy label is C. This is a mid-range label, so energy costs will be moderate compared to the most efficient homes, but lower than the least efficient ones. The agent also mentions roof, wall and floor insulation, a central heating boiler and partial underfloor heating, which can help keep energy use in check.
What do residents say about the Franse Gat district?
Residents of the district give it an average score of 8.1, based on three reviews. One resident describes it as "a quiet, but centrally located neighbourhood", where people greet each other and children played outside. Another calls it "beautiful, well-located" with "nothing to complain about". These reviews describe the wider district, not just this specific street.
What are the noise levels around this address?
The road traffic noise level at this address is 49 dB Lden, which is above the noise standard. Railway noise is 47 dB Lden, which stays below the standard. These figures come from public area-level data and are indications, not measurements taken at the property itself.
What is the foundation risk for this home?
The foundation risk indication for this address is low, based on area-level data. The home was built in 1955 and the soil type is sand. This is an area-level indication from public data, not an inspection of the property itself.
What are the flood and climate risks for this area?
The climate indications for the area show a medium risk of pluvial flooding during heavy rain, an elevated current flood risk, and low heat stress now, rising to medium by 2050. These are area-level indications from the Klimaateffectatlas, not an assessment of this specific home.
Which supermarkets and schools are nearby?
The Jumbo and Aldi are both within a five-minute walk, with an Albert Heijn about a ten-minute walk away. For schools, the Rembrandt College secondary school is on your doorstep, and primary schools School JUUL and Montessori Kind Centrum Aan de Basis are a couple of streets away. The GP practice and pharmacy are also within walking distance.
How is the public transport connection from this home?
Bus stops at Veenendaal, Station Centrum/Plein are just around the corner, served by lines 4, 83, 87 and 380. Veenendaal Centrum train station is on your doorstep, about 114 metres away. This gives direct access to both bus and rail connections.
How has the WOZ value developed over the past five years?
Between 2020 and 2025, the WOZ value rose by 102%, from €332,000 to €669,000. The value increased steadily each year, with the largest jump between 2022 and 2023, when it went from €338,000 to €447,000. The current WOZ value of €669,000 was set on 1 January 2025.