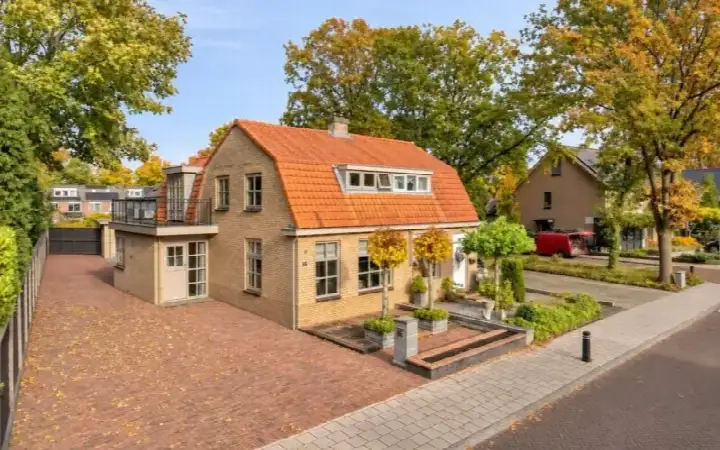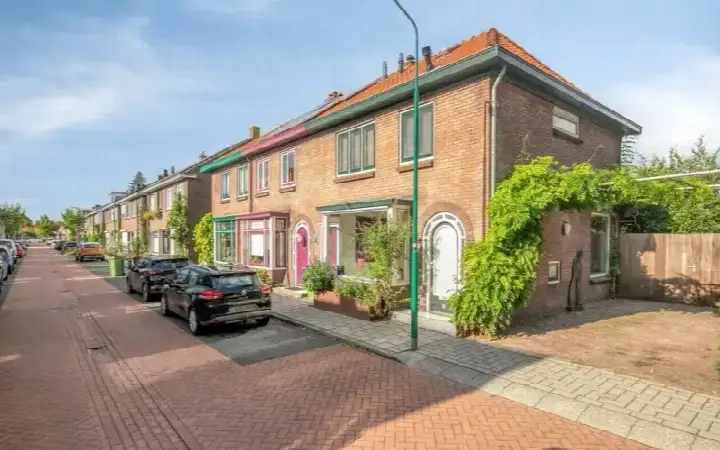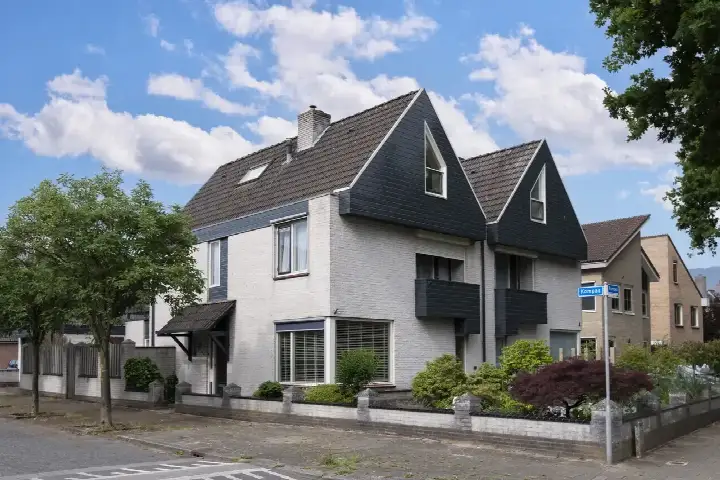
A 1935 semi-detached home on a quiet road
Bergweg 30 is a semi-detached house from 1935, sitting on a quiet road in a residential area of Veenendaal's Franse Gat neighbourhood. The home is close to public transport and a school, and it comes with a front and back garden. With an asking price of €745,000, the price sits 18% above the average asking price of €629,725 for semi-detached houses in Veenendaal, which puts it on the high side compared with the local market.
Inside the home
According to the agent, the home has six rooms, three bedrooms and one bathroom spread over three floors, with a volume of 729 m³. The living area is listed as 184 m² by the agent, while the BAG registration records 147 m². The plot measures 429 m² in both sources. There is a balcony, an attached brick garage, and gardens at the front (87 m²) and back (135 m²) facing northwest. The agent notes roof insulation, mostly double glazing and wall insulation, plus a central heating boiler. The energy label is D.
Life in Franse Gat
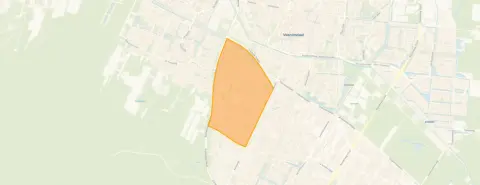
Franse Gat is a mixed residential area with around 5,765 residents, where about 62% of the housing stock consists of single-family homes. Residents of the wider district give their living environment an average score of 8.1, based on three reviews. One resident says: "A quiet, but centrally located neighbourhood. I've lived in this neighbourhood my whole life, and even moved within the same street. As children, we always played outside with a whole group and the playground was great. Now I'm too old for that, but still, no one is too good to say hello." Another adds: "beautiful, well-located neighbourhood." A third resident notes they have "never really experienced anything scary or bad." The neighbourhood recorded 177 crimes in the latest figures. For more context, see the Franse Gat neighbourhood.
Amenities and transport
Daily errands are well covered. An Aldi is just around the corner, with a Jumbo a couple of streets away and another Jumbo a ten-minute walk. The nearest primary school, Basisschool De Ceder, is a five-minute walk, and the Christelijk Lyceum Veenendaal for secondary education is just around the corner. The BENU Apotheek Veenendaal-Zuid is a five-minute walk, and the GP practice Huisartsenpraktijk van Campen is about a ten-minute walk. Bus stop Veenendaal, Bergweg is just around the corner with lines N8, 350 and 680, and Veenendaal Centrum train station is a ten-minute walk. The municipality of the municipality of Veenendaal covers the wider area.
WOZ and address data
The WOZ value is not stated in the available data. At address level, the noise from road traffic is 47 dB Lden and from rail traffic 24 dB Lden, both below the noise standard. The foundation risk indication is low, on sand soil, though this is an area-level indication rather than an inspection of this specific home. For climate, the pluvial flooding indication is medium, the current flood risk is elevated, and the 2050 flood risk is low. Heat stress is currently low, rising to medium by 2050. These are area-level indications from public data sources.
Source and agent
At the time of writing, the home is offered via multiple channels, including Zonnenberg Makelaardij Ede-Wageningen B.V. and other listing platforms.
This summary was generated with AI and may contain errors. Always verify the details with the provider.
Features
Details of this home
Transfer
Price
Energy
 Save up to € 400 on your energy billCompare now
Areas and volume
Layout
Construction
Outdoor space
Frequently asked questions
About Bergweg 30, Veenendaal
How does the asking price compare with other homes in the neighbourhood?
The asking price of €745,000 is 18% above the average asking price of €629,725 for homes currently for sale in Franse Gat. The average price per m² in the neighbourhood is €4,778, while this home is listed at €4,049 per m² based on the agent's floor area of 184 m². The median asking price in the neighbourhood is €528,750.
What is the layout of this home?
According to the agent, the home has six rooms, three bedrooms and one bathroom spread over three floors. There is a balcony, an attached brick garage, and gardens at the front and back. The back garden measures 135 m² and faces northwest. The agent lists the living area as 184 m², while the BAG registration records 147 m².
What is the energy label and what does it mean for costs?
The energy label is D. This is a mid-range label, so you can expect moderate energy costs compared with more efficient homes. The agent notes roof insulation, mostly double glazing and wall insulation, plus a central heating boiler. In the neighbourhood, 19% of homes for sale have a label D or lower, while 19% have A+ and 28.6% have A.
What are the noise levels around this address?
At address level, the noise from road traffic is 47 dB Lden and from rail traffic 24 dB Lden, both below the noise standard. These figures come from public data and are area-level indications, not measurements taken at this specific home. The foundation risk indication is low, on sand soil.
What is the flood risk for this property?
The pluvial flooding indication is medium, meaning there is a moderate chance of waterlogging during heavy rain. The current flood risk from surrounding waters is elevated, while the 2050 flood risk is low. Heat stress is currently low, rising to medium by 2050. These are area-level indications from the Klimaateffectatlas, not an assessment of this specific home.
What amenities are nearby?
An Aldi is just around the corner, with a Jumbo a couple of streets away. The nearest primary school, Basisschool De Ceder, is a five-minute walk, and the Christelijk Lyceum Veenendaal for secondary education is just around the corner. The BENU Apotheek Veenendaal-Zuid is a five-minute walk, and the GP practice Huisartsenpraktijk van Campen is about a ten-minute walk.
How is the public transport connection?
Bus stop Veenendaal, Bergweg is just around the corner with lines N8, 350 and 680. Veenendaal Centrum train station is a ten-minute walk away. There are also bus stops at Veenendaal, Dennenlaan and Veenendaal, Station C/Rembrandtln within walking distance.
What do residents say about living in this area?
Residents of the wider district give their living environment an average score of 8.1, based on three reviews. One resident describes it as "a quiet, but centrally located neighbourhood" and notes people are friendly. Another calls it "beautiful, well-located" with "nothing to complain about." A third says they have "never really experienced anything scary or bad."
How old is this home and what does that mean?
The home was built in 1935. In the neighbourhood, 42.1% of homes for sale were built before 1945, so this is a common construction period locally. The foundation risk indication for this address is low, on sand soil, which is an area-level indication rather than an inspection of this specific home.
Is there a garden and where does it face?
Yes, there is both a front garden of 87 m² and a back garden of 135 m². The back garden faces northwest. There is also a balcony and an attached brick garage. The plot measures 429 m² according to both the BAG registration and the agent's listing.