Gravenstein 14
Dronenwijk-Noord, Bodegraven-Reeuwijk
 Area
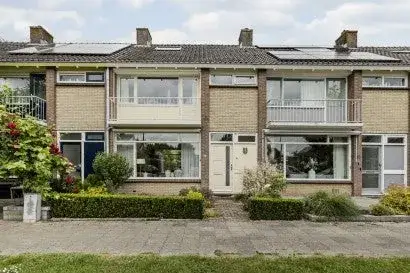
AreaA classic end-of-terrace house in Dronenwijk-Noord
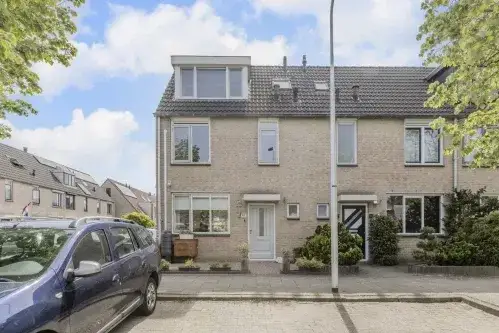
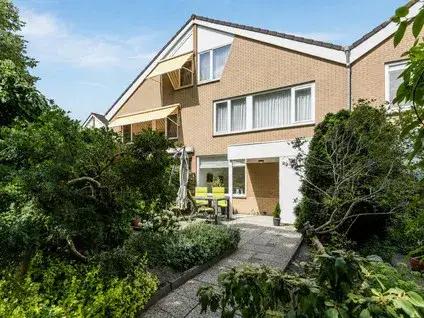
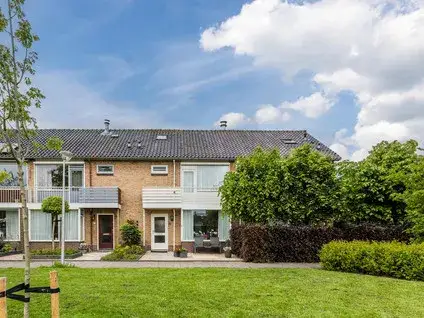
This 1962 end-of-terrace house on Gravenstein sits in Dronenwijk-Noord, a residential part of Bodegraven where families and green strips set the tone. With an asking price of €495,000, the home is priced 18% above the average asking price of €419,000 for end-of-terrace houses in Bodegraven-Reeuwijk, so it sits on the high side of the local market. The energy label is A, which is an efficient label.
The home itself
The agent lists the living area at 94 m², while the BAG registration records 99 m²; the plot is 187 m² in both. The house has four rooms, including three bedrooms. It was built in 1962 and carries energy label A. The asking price works out to €5,266 per m² based on the agent's floor area.
Life in Dronenwijk-Noord
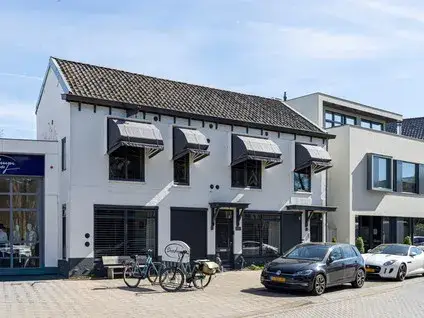
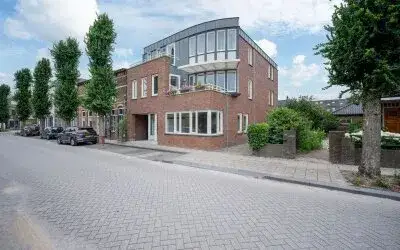
Residents of the district give their surroundings an average score of 7.63, based on four reviews. One resident says: "Many families, nice green strips with fun playgrounds and quick access to the polder for walking or running. Plenty of primary schools, secondary schools further away." Another notes: "lots of happy people and almost no loitering youths." A third review mentions that neighbours keep to themselves and that there is little sense of community, despite occasional incidents. The neighbourhood counts about 1,215 inhabitants, with a mix of ages and household types. Homes here sell quickly, averaging 16 days on the market. For more context, see the Dronenwijk-Noord neighbourhood.
Amenities and transport
Daily errands are easy: the Aldi and Albert Heijn are just around the corner, and the Jumbo is a couple of streets away. Primary schools like Rooms Katholieke Basisschool Willibrord and Prinses Beatrixschool are within a short walk. The GP practice Het Zorgstation and the BENU pharmacy are just around the corner, and the Groene Hart Ziekenhuis is a ten-minute walk. Bus stops at Ambachtshof and Station are on your doorstep, with lines 722 and 178, and Bodegraven train station is just around the corner. The municipality of Bodegraven-Reeuwijk offers further amenities and connections, as described on the municipality of Bodegraven-Reeuwijk.
WOZ and address data
No WOZ value is available for this property. According to public address-level risk data, the noise level from road traffic is 55 dB Lden, which is above the standard; railway and industrial noise are below their standards. The foundation risk indication is elevated, as the home was built in 1962 on clay soil, and the area is a KCAF attention zone. Pluvial flooding risk is elevated, current flood risk is elevated, and heat stress is medium. These are area-level indications, not an inspection of this specific home.
Source and agent
At the time of writing, the home is offered via multiple channels, including Drieman Garantiemakelaars Bodegraven on Pararius.
This summary was generated with AI and may contain errors. Always verify the details with the provider.
Features
Details of this home
Transfer
Price

Areas and volume
 Insure your home and belongingsGet insured
Layout
Construction
Frequently asked questions
About Gravenstein 14, Bodegraven
How does the asking price compare to other homes in the neighbourhood?
The asking price of €495,000 is 18% above the average asking price of €419,000 for homes in Dronenwijk-Noord. The median asking price in the neighbourhood is €430,000, and prices range from €300,000 to €545,000. Homes here sell quickly, with an average time on the market of 16 days.
What is the layout of this end-of-terrace house?
According to the agent, the house has four rooms, including three bedrooms. The living area is listed as 94 m² by the agent, while the BAG registration records 99 m². The plot measures 187 m². The property was built in 1962 and has energy label A.
Is there a WOZ value available for this property?
No WOZ value is stated for this property. Therefore, we cannot compare it to the asking price or show its development over the past five years.
What are the noise levels around this address?
According to public address-level risk data, the noise level from road traffic is 55 dB Lden, which is above the standard. Railway noise is 20 dB Lden and industrial noise is 48 dB Lden, both below their respective standards. These are area-level indications, not measurements at the property itself.
What is the foundation risk for this home?
The foundation risk indication is elevated. The home was built in 1962 on clay soil, which may involve wooden piles or a shallow foundation. The area is a KCAF attention zone, with 90% of properties built before 1970. This is an area-level indication, not an inspection of this specific home.
What supermarkets are nearby?
The Aldi and Albert Heijn are both just around the corner, about 360 and 365 metres away. The Jumbo is a couple of streets away at about 700 metres. There are seven supermarkets within five kilometres, so daily groceries are convenient.
Which schools are close to this home?
Several primary schools are within walking distance: Rooms Katholieke Basisschool Willibrord at 250 metres, Prinses Beatrixschool at 346 metres, and Verhoeff-Rollmanschool at 430 metres. Secondary schools are further away, with the nearest at about 7.6 kilometres.
How is the public transport connection?
The bus stop Bodegraven, Ambachtshof is on your doorstep at 130 metres, served by line 722. Bodegraven Station stop is just around the corner at 275 metres, with lines 178, 722, and 724. The train station Bodegraven is also just around the corner at 228 metres.
What do residents say about living in this district?
Residents of the district give an average score of 7.63 out of 10, based on four reviews. One resident praises the many families, green strips, and playgrounds, while another mentions a lack of community spirit and occasional incidents. A third notes that there are almost no loitering youths.
What is the energy label of this house?
The energy label is A, which is an efficient label. This means the home is likely to have lower energy costs compared to less efficient labels. However, the label does not provide details about specific insulation measures.