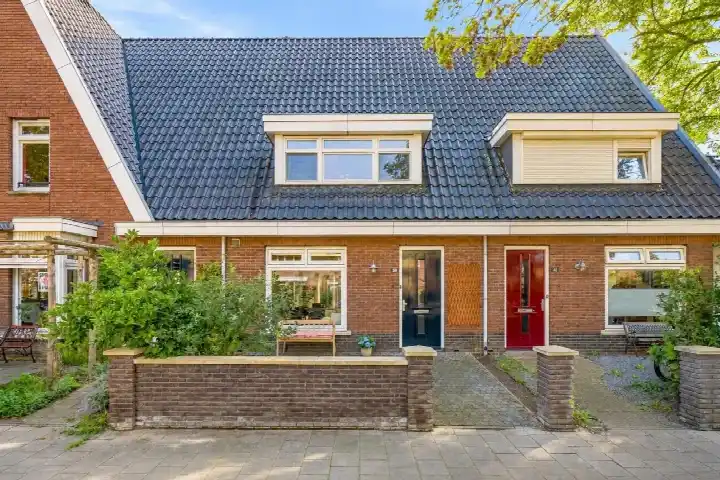
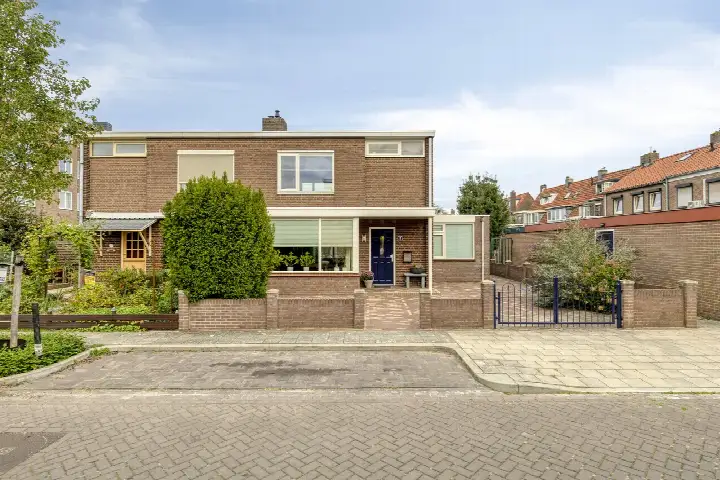
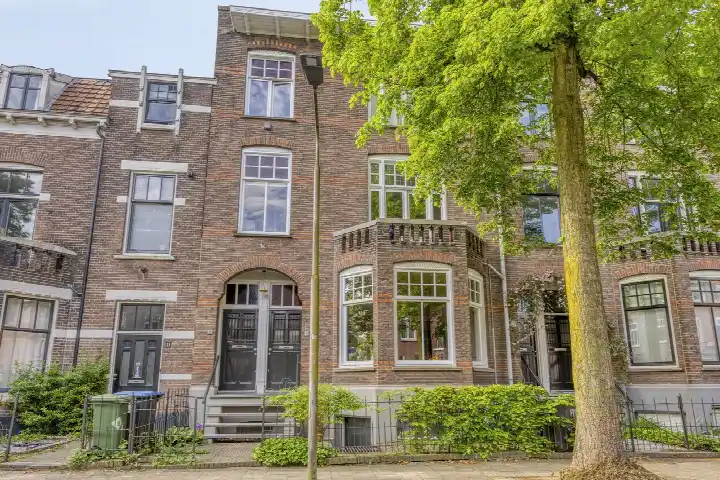
Guldenstraat 20
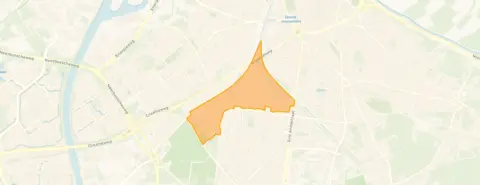
Nije Veld, Nijmegen
 Area
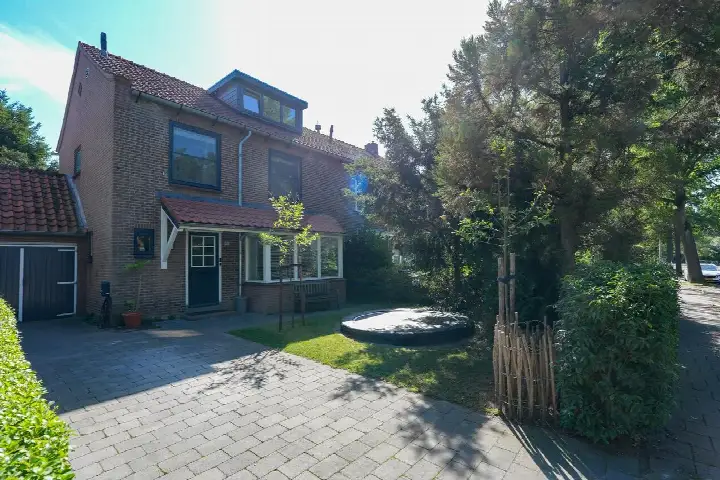
AreaA spacious end-of-terrace home in Nije Veld
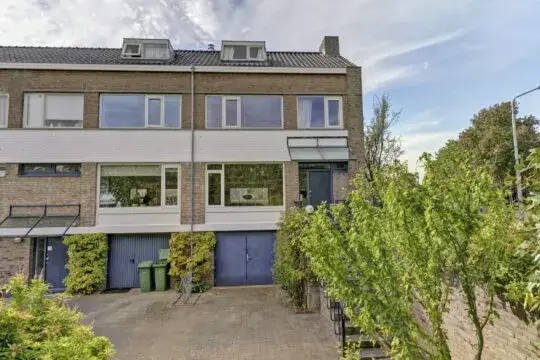
Tucked away in Nije Veld, a residential pocket of Nijmegen-Midden, this end-of-terrace house from 2000 offers a generous 153 m² of living space across four floors. With seven rooms and five bedrooms, there is plenty of room for a growing household. The asking price of €695,000 sits in line with the market, according to the precomputed comparison against the neighbourhood average. For context, end-of-terrace houses in Nijmegen vary widely in price depending on size and condition.
Inside the home
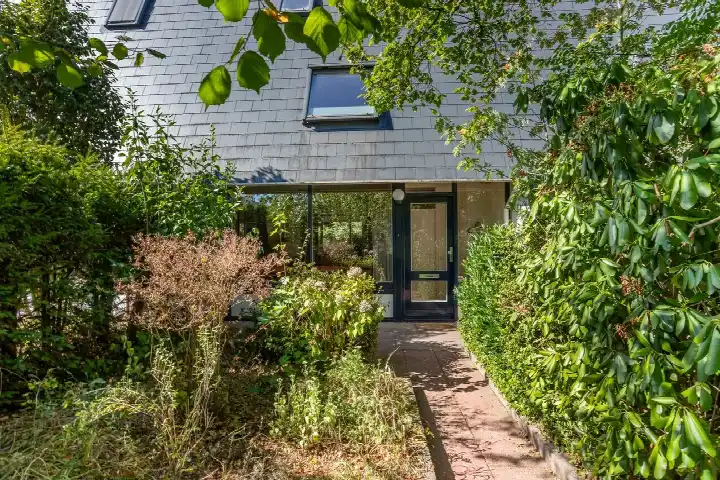
The agent describes the home as fully insulated with HR glazing, and heated by a combination of a central heating boiler and partial underfloor heating. There are two bathrooms and a balcony, while the garden consists of a 49 m² rear garden facing north, accessible via the back alley, plus a front garden. The property is freehold, so there is no ground lease to consider. According to the BAG registration the living area is 154 m², while the agent lists 153 m².
Life in Nije Veld
Residents give their neighbourhood an average score of 7.21, based on six reviews. One resident reflects on how the sense of community has faded over the years: "The neighbourhood is not the neighbourhood anymore." Another says: "Nice neighbourhood! Everyone gets along well." The same resident notes that many festivals are held at Goffert. Around 61% of households in Nije Veld are single-person households, which shapes the local character. The Nije Veld neighbourhood has a mix of ages, with a notable share of residents between 25 and 45.
Amenities and transport
Daily errands are easy from here. Albert Heijn is just around the corner, with Aldi and Ekoplaza a couple of streets away. Jorismavo secondary school is on your doorstep, and Brede School de Zonnewende primary school is a five-minute walk. The GP practice at Daniëlsplein and Zuider Service Apotheek Hazenkamp are both a ten-minute walk. Bus stops at Muntweg/Overweg and Muntweg/Wezenlaan, served by lines 8 and 402, are just around the corner, and Nijmegen Goffert train station is a ten-minute walk. The municipality of Nijmegen offers further amenities within easy reach.
WOZ and address data
The WOZ value is not stated in the available data, so no comparison with the asking price can be made here. Area-level risk indications for this address show road traffic noise at 54 dB Lden, above the noise standard, while railway noise at 42 dB Lden stays below it. The foundation risk indication is low, with sandy soil. For climate, pluvial flooding at heavy rain is elevated, while current flood risk and heat stress are low, with heat stress expected to rise to medium by 2050. These are area-level indications, not an inspection of this specific home.
Source
At the time of writing the home is offered via multiple channels, including Marjan van Heerde Makelaardij.
This summary was generated with AI and may contain errors. Always verify the details with the provider.
Features
Details of this home
Transfer
Price
Energy
 Save up to € 400 on your energy billCompare now
Areas and volume
 Insure your home and belongingsGet insured
Layout
Construction
Outdoor space
The WOZ value is set annually by the municipality with 1 January as its reference date, and therefore lags the market by about a year. It is an estimated market value, not a sale price.
Frequently asked questions
About Guldenstraat 20, Nijmegen
How does the asking price compare to other homes in Nije Veld?
The asking price of €695,000 is 35% above the neighbourhood average asking price of €514,833, and it is the most expensive of the six homes currently for sale in Nije Veld. However, the price per square metre is 11% below the neighbourhood average, reflecting the larger-than-usual floor area of 153 m² compared to the average of 103 m².
What is the layout of this end-of-terrace house?
The home spans four floors with seven rooms in total, including five bedrooms and two bathrooms. The living area is 153 m² according to the agent, with a plot of 225 m². There is a balcony, a 49 m² rear garden facing north that is accessible via the back alley, and a front garden. The property is freehold.
What energy label does the home have and what does it mean?
The home has energy label B. This is an efficient label, which generally means lower energy costs compared to less efficient labels. The agent also states that the home has HR glazing and is fully insulated, with a central heating boiler and partial underfloor heating. The home was built in 2000.
What do residents say about living in Nije Veld?
Residents give Nije Veld an average score of 7.21 out of 10, based on six reviews. One resident describes it as a nice neighbourhood where everyone gets along, though noting that nature is limited and many festivals take place at Goffert. Another long-time resident laments that the sense of community has diminished over the years, with neighbours no longer knowing each other as they once did.
What are the nearest schools and supermarkets?
Jorismavo secondary school is on your doorstep at 95 metres, and Het Rijks secondary school is just around the corner. For primary education, Brede School de Zonnewende is 571 metres away. Albert Heijn supermarket is 379 metres away, with Aldi at 700 metres and Ekoplaza at 722 metres, so daily groceries are within easy walking distance.
How is the public transport connection from this address?
The nearest bus stop is Nijmegen, Muntweg/Overweg at 266 metres, served by lines 8 and 402. A second stop at Muntweg/Wezenlaan is 348 metres away with the same lines. Nijmegen Goffert train station is 1.2 kilometres away, roughly a ten-minute walk, providing rail connections from the area.
What risk indications apply to this address?
Area-level data indicates road traffic noise at 54 dB Lden, which is above the noise standard, while railway noise at 42 dB Lden stays below it. The foundation risk indication is low with sandy soil. For climate, pluvial flooding at heavy rain is elevated, while current flood risk and heat stress are low, with heat stress projected to become medium by 2050. These are area-level indications, not an inspection of this home.
Is there a garden and where is it located?
Yes, the home has both a rear and front garden. The rear garden measures 49 m² and faces north, accessible via the back alley. There is also a balcony. The plot size is 225 m² according to both the BAG registration and the agent's listing.