Kardinaal Gerardstraat 25
Groesbeek Centrum-Noord, Berg en Dal
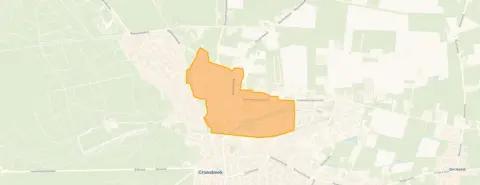 Area
AreaA home with space in Groesbeek
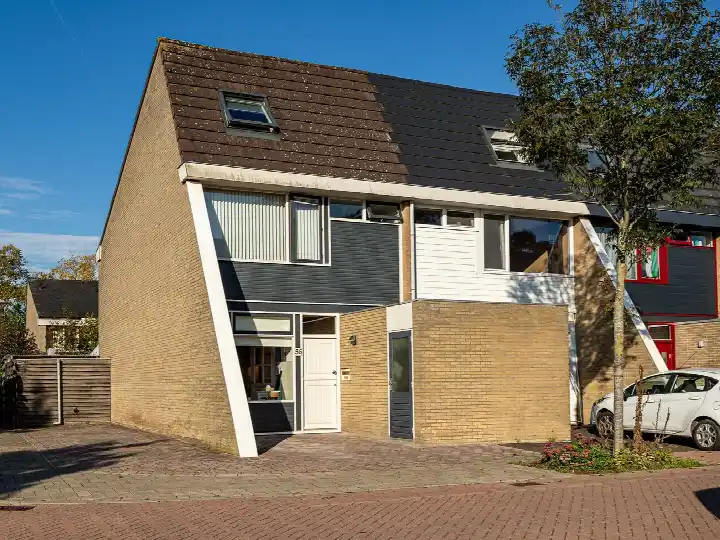
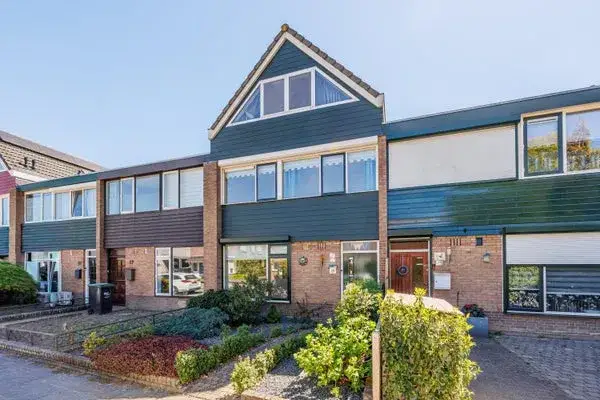
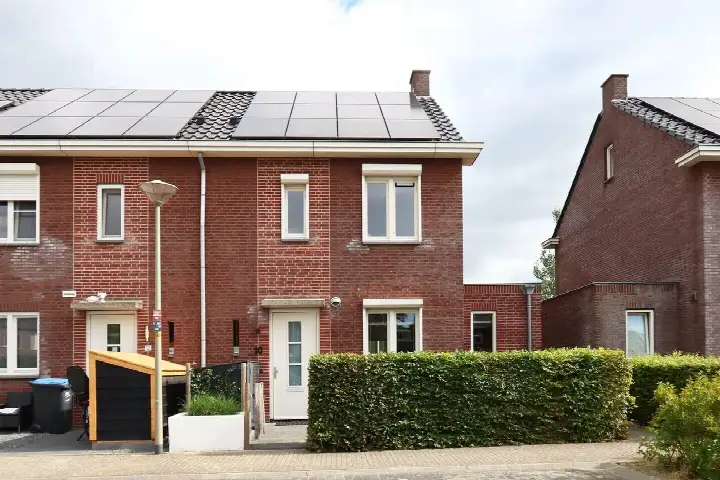
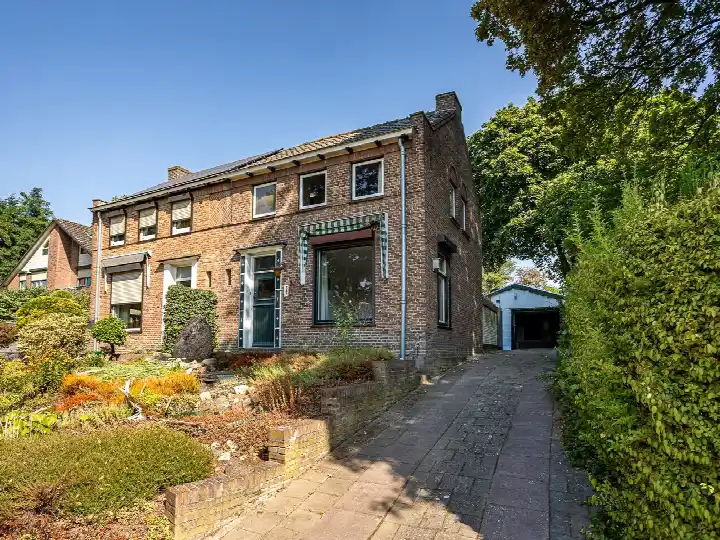
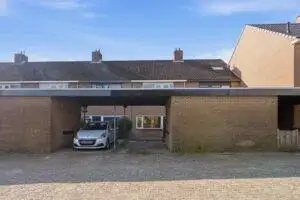
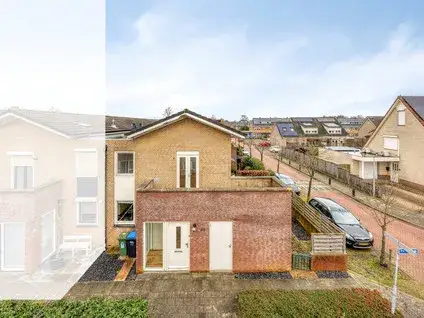
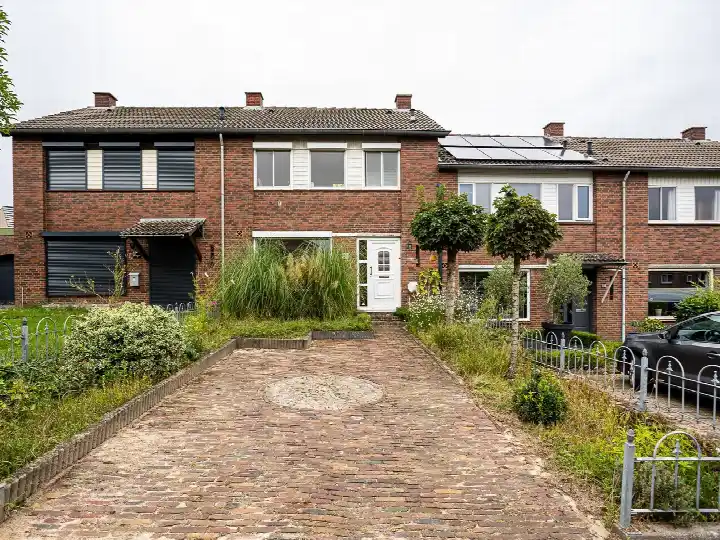
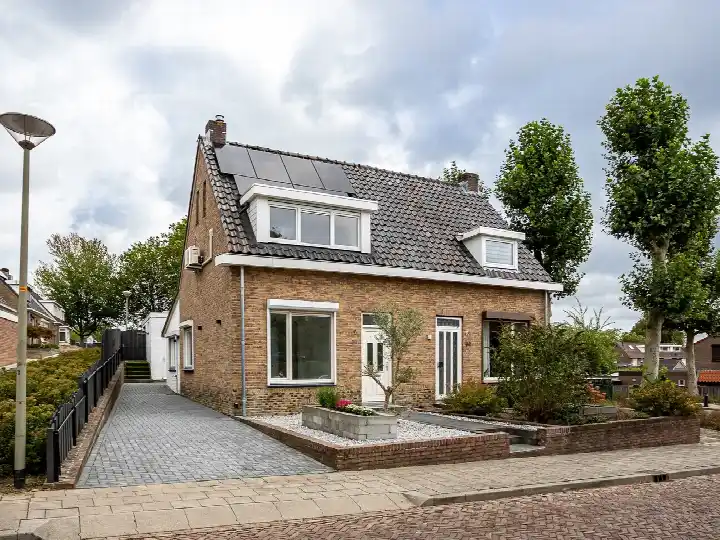
This end-of-terrace house on Kardinaal Gerardstraat 25 sits in Groesbeek Centrum-Noord, a neighbourhood where life is lived at a relaxed pace. With a living area of 112 m² and a plot of 670 m², there is room to breathe. The asking price of €425,000 works out at €3,795 per m² based on the BAG registration. That is on the high side compared with the average of €2,131 per m² for end-of-terrace houses in Berg en Dal, though the generous plot helps explain the difference.
Built in 1972 with an A label
The house dates from 1972 and carries an energy label A, which is an efficient label. What is clear is the sizeable plot of 670 m², which offers plenty of outdoor space around the home.
Life in Groesbeek Centrum-Noord
Groesbeek Centrum-Noord is home to around 2,300 people, and a large share of them are aged 65 or over. Residents give the neighbourhood an average score of 7.0 out of 10, based on three reviews. One resident calls it a "child-friendly neighbourhood, nice neighbours", while another describes it as "lively neighbourhood right in the centre", though they add that "the speeding traffic sometimes makes it unpleasant". A third review is less positive, mentioning a "cold and bleak" feel and scarce public transport. The mix of opinions gives a balanced picture of the Groesbeek Centrum-Noord neighbourhood.
Daily life and getting around
Groceries are a couple of streets away, with Aldi and Albert Heijn both within a five-minute walk. The Christelijke Jenaplanschool Adelbrecht Windekind is just around the corner, and the Montessori College Groesbeek is also close by. The GP practice Op de Paap and Apotheek Groesbeek are both on your doorstep. Bus line 564 stops at Groesbeek, Gezondheidscentrum just around the corner, and the nearest train station is Mook-Molenhoek, about 4.5 km away. The wider area around the municipality of Berg en Dal offers plenty of options for daily errands. At the address level, the noise from road traffic is 45 dB Lden and from air traffic 36 dB Lden, both below the legal standard. The foundation risk indication is low, with sand as the soil type. Pluvial flooding at heavy rain is elevated, while the current flood risk is low and the flood risk for 2050 is also low. Heat stress is currently low but is expected to be medium by 2050. These are area-level indications from public risk data, not an inspection of this specific home.
Offered via two channels
At the time of writing the home is offered via HV Makelaardij and HV Makelaardij on Funda, so through two channels.
This summary was generated with AI and may contain errors. Always verify the details with the provider.
Features
Details of this home
Transfer
Price
Energy
 Save up to € 400 on your energy billCompare now
Areas and volume
 Insure your home and belongingsGet insured
Layout
Construction
Outdoor space
The WOZ value is set annually by the municipality with 1 January as its reference date, and therefore lags the market by about a year. It is an estimated market value, not a sale price.
Frequently asked questions
About Kardinaal Gerardstraat 25, Groesbeek
How does the asking price compare with other homes in the neighbourhood?
The asking price is €425,000 for a living area of 112 m², which comes to €3,795 per m² based on the BAG registration. In Groesbeek Centrum-Noord, the average price per m² for homes currently for sale is €2,131, and the average asking price is €590,000. The price per m² here is therefore higher than the neighbourhood average, partly because of the large plot of 670 m².
What is known about the layout of this home?
The listing does not state the number of rooms, bedrooms or bathrooms. The agent provides no details on the layout, so it is not possible to say how the space is divided. What is known is the living area of 112 m² according to the BAG registration and the plot of 670 m². The year of construction is 1972 and the energy label is A.
What does the energy label A mean for this home?
The energy label A is an efficient label, which means the home is likely to have relatively low energy costs compared with less efficient labels. The listing does not provide further details on insulation or heating installations. The label is a fact about the home, and the year of construction from 1972 does not change what the label indicates.
What is the foundation risk for this address?
The foundation risk indication at this address is low, with sand as the soil type. This is an area-level indication based on public risk data, not an inspection of this specific home. The data comes from sources such as the Klimaateffectatlas and applies to the wider area around the address rather than the building itself.
How close are the nearest shops and schools?
Aldi and Albert Heijn are both about 500 metres away, so groceries are a five-minute walk. The Christelijke Jenaplanschool Adelbrecht Windekind is roughly 270 metres from the home, and the Montessori College Groesbeek is about 445 metres away. The GP practice Op de Paap is 274 metres away and the pharmacy is 258 metres away, so daily errands are all within easy reach.
What is public transport like in this area?
Bus line 564 stops at Groesbeek, Gezondheidscentrum about 300 metres from the home, and also at Groesbeek, Scholen about 380 metres away. The stop at Groesbeek, Gooiseweg, roughly 470 metres away, is served by lines 5, 405 and 564. The nearest train station is Mook-Molenhoek, about 4.5 km away.
What do residents say about living in Groesbeek Centrum-Noord?
Residents give the neighbourhood an average score of 7.0 out of 10, based on three reviews. One resident describes it as a "child-friendly neighbourhood, nice neighbours", while another calls it "lively neighbourhood right in the centre" but notes that speeding traffic can be unpleasant. A third review is more critical, mentioning a "cold and bleak" atmosphere and scarce public transport.
How large is the plot compared with the living area?
The plot measures 670 m², which is considerably larger than the living area of 112 m². This means there is substantial outdoor space around the home. The living area is about 61% smaller than the neighbourhood average of 285 m², but the plot offers room for gardens or other outdoor uses.